木工生产、培训与社区活动,如何在同一处场地各得其所?How can woodworking, training and community activities share one site?
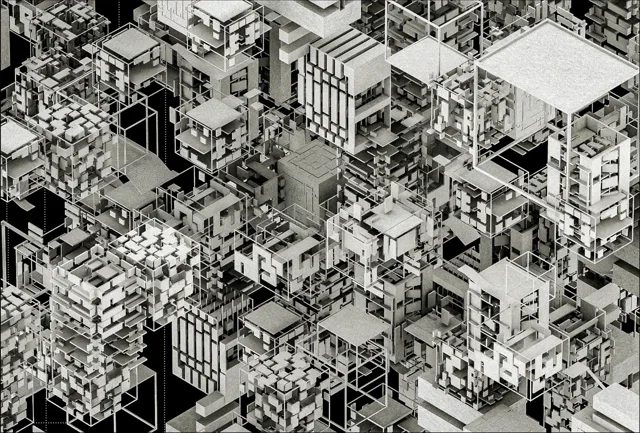
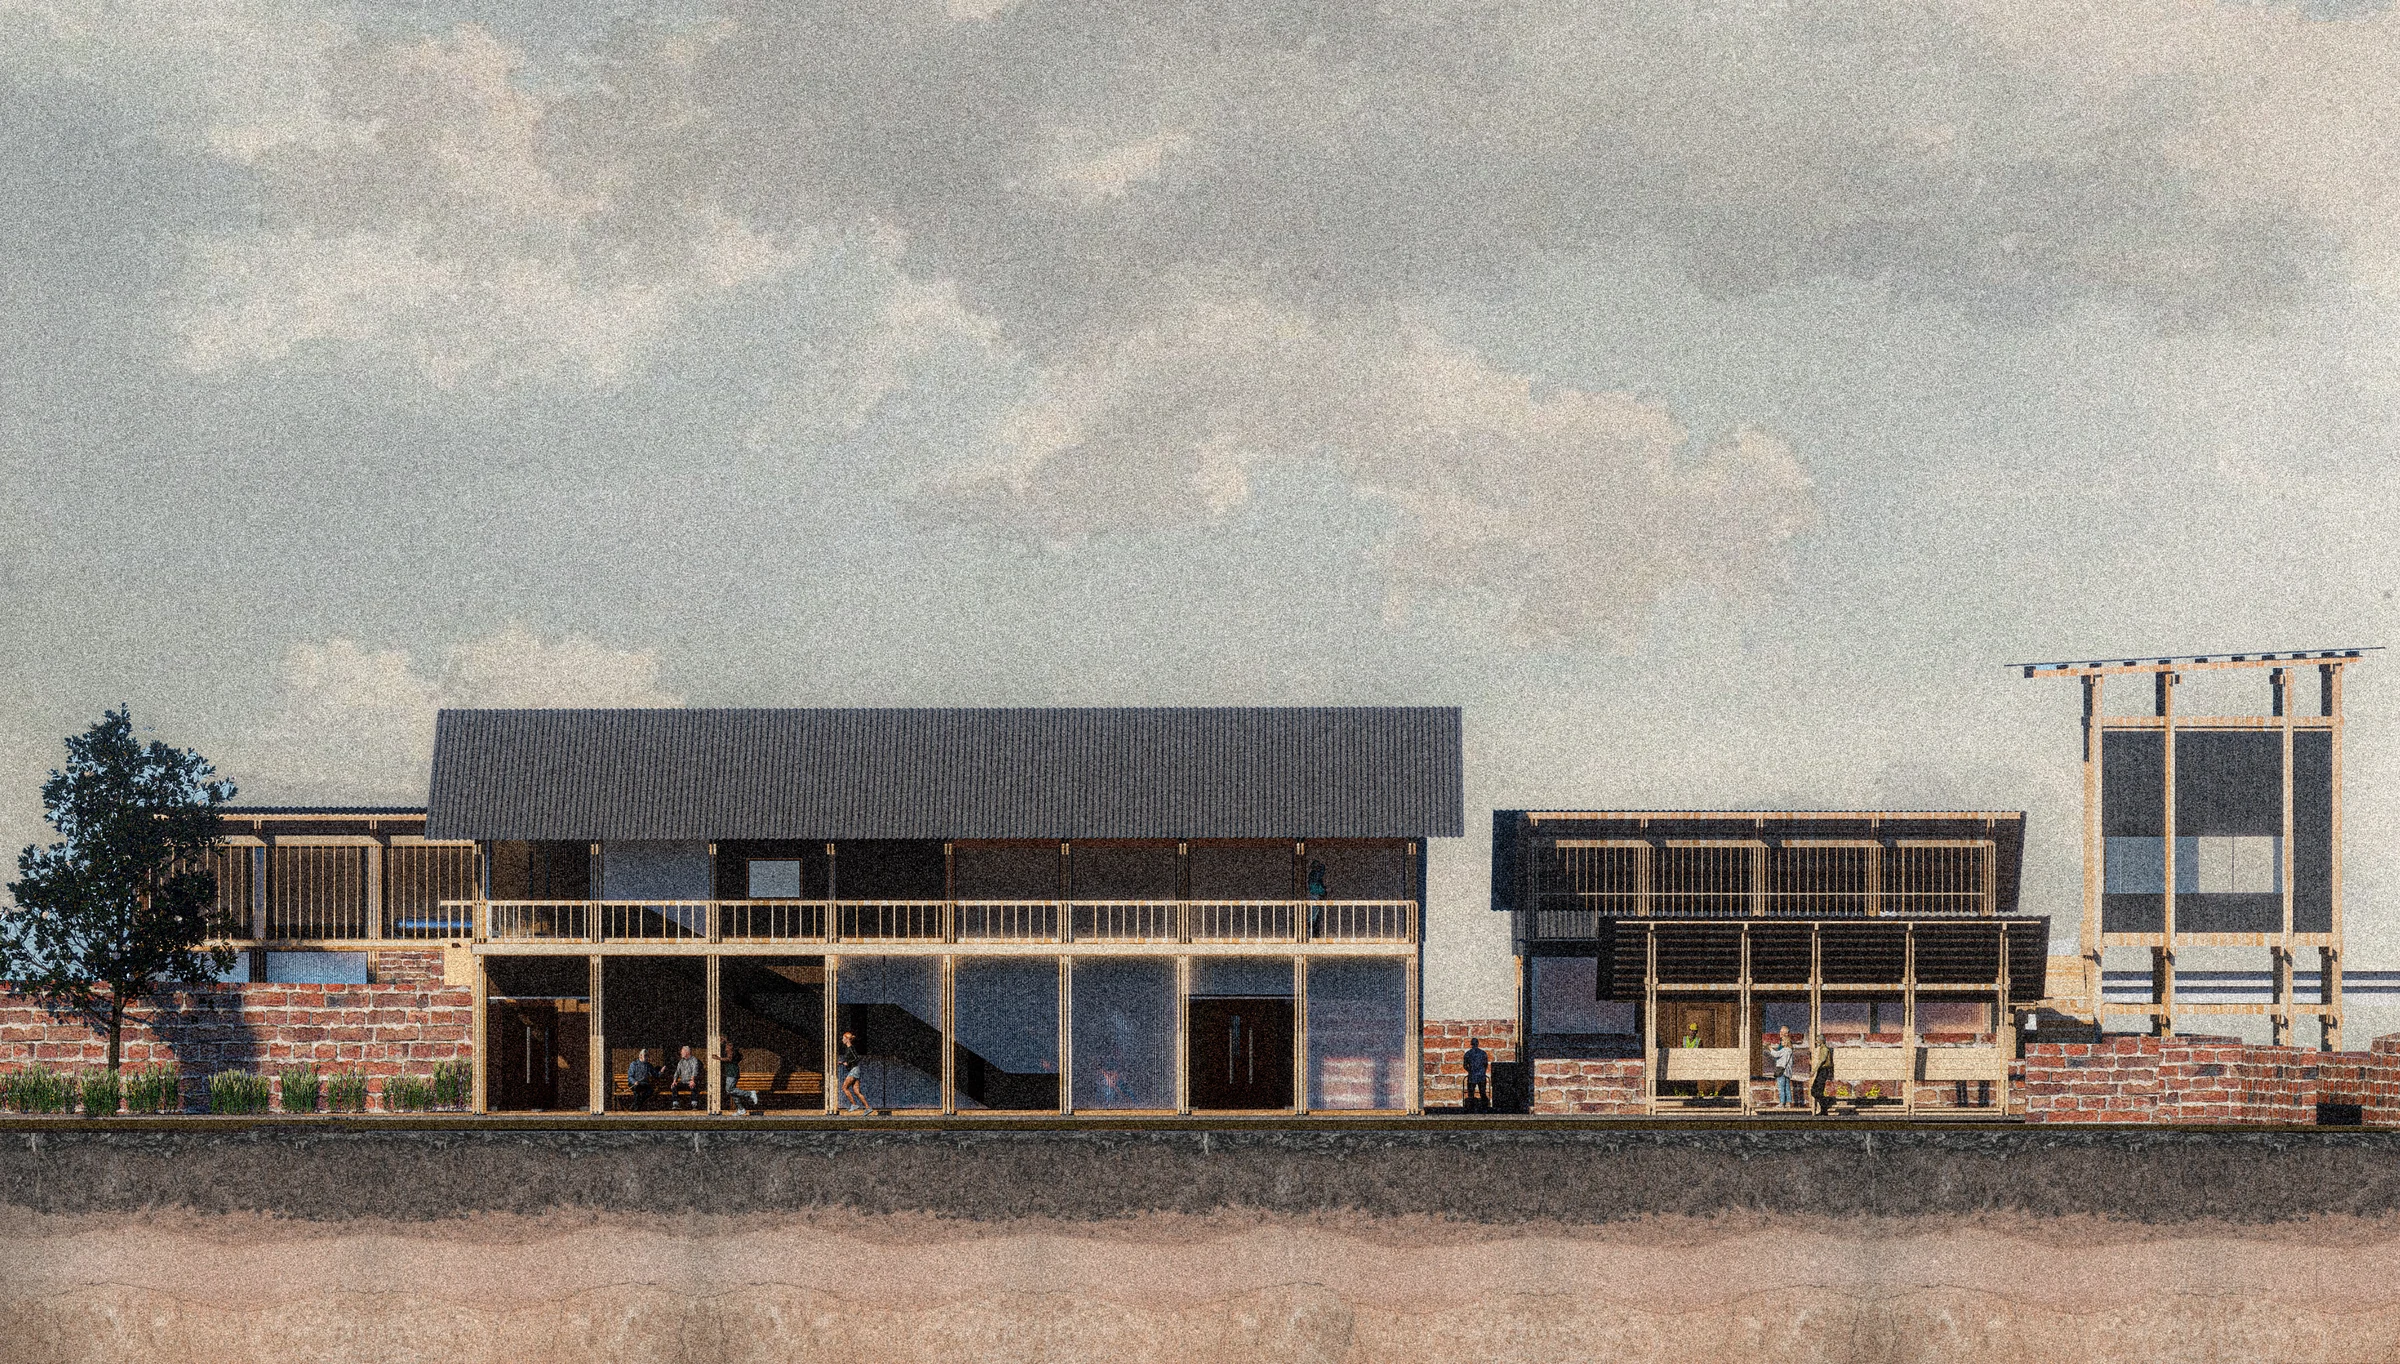
以木工生产和社区培训为起点,方案将工坊、学习、公共活动与庭院组织在同一场地中。通过动线、木结构节点和实体模型,探索不同使用者如何相遇,以及材料如何形成日常空间。Beginning with woodworking and community training, the proposal brings workshops, learning spaces, public activities and a courtyard together on one site. Circulation studies, timber details and a physical model explore where different users meet and how construction shapes everyday space.
先理解材料与场地Beginning with material and place
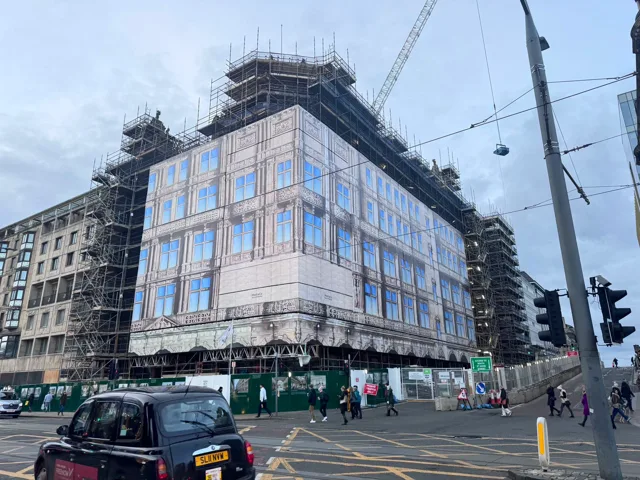
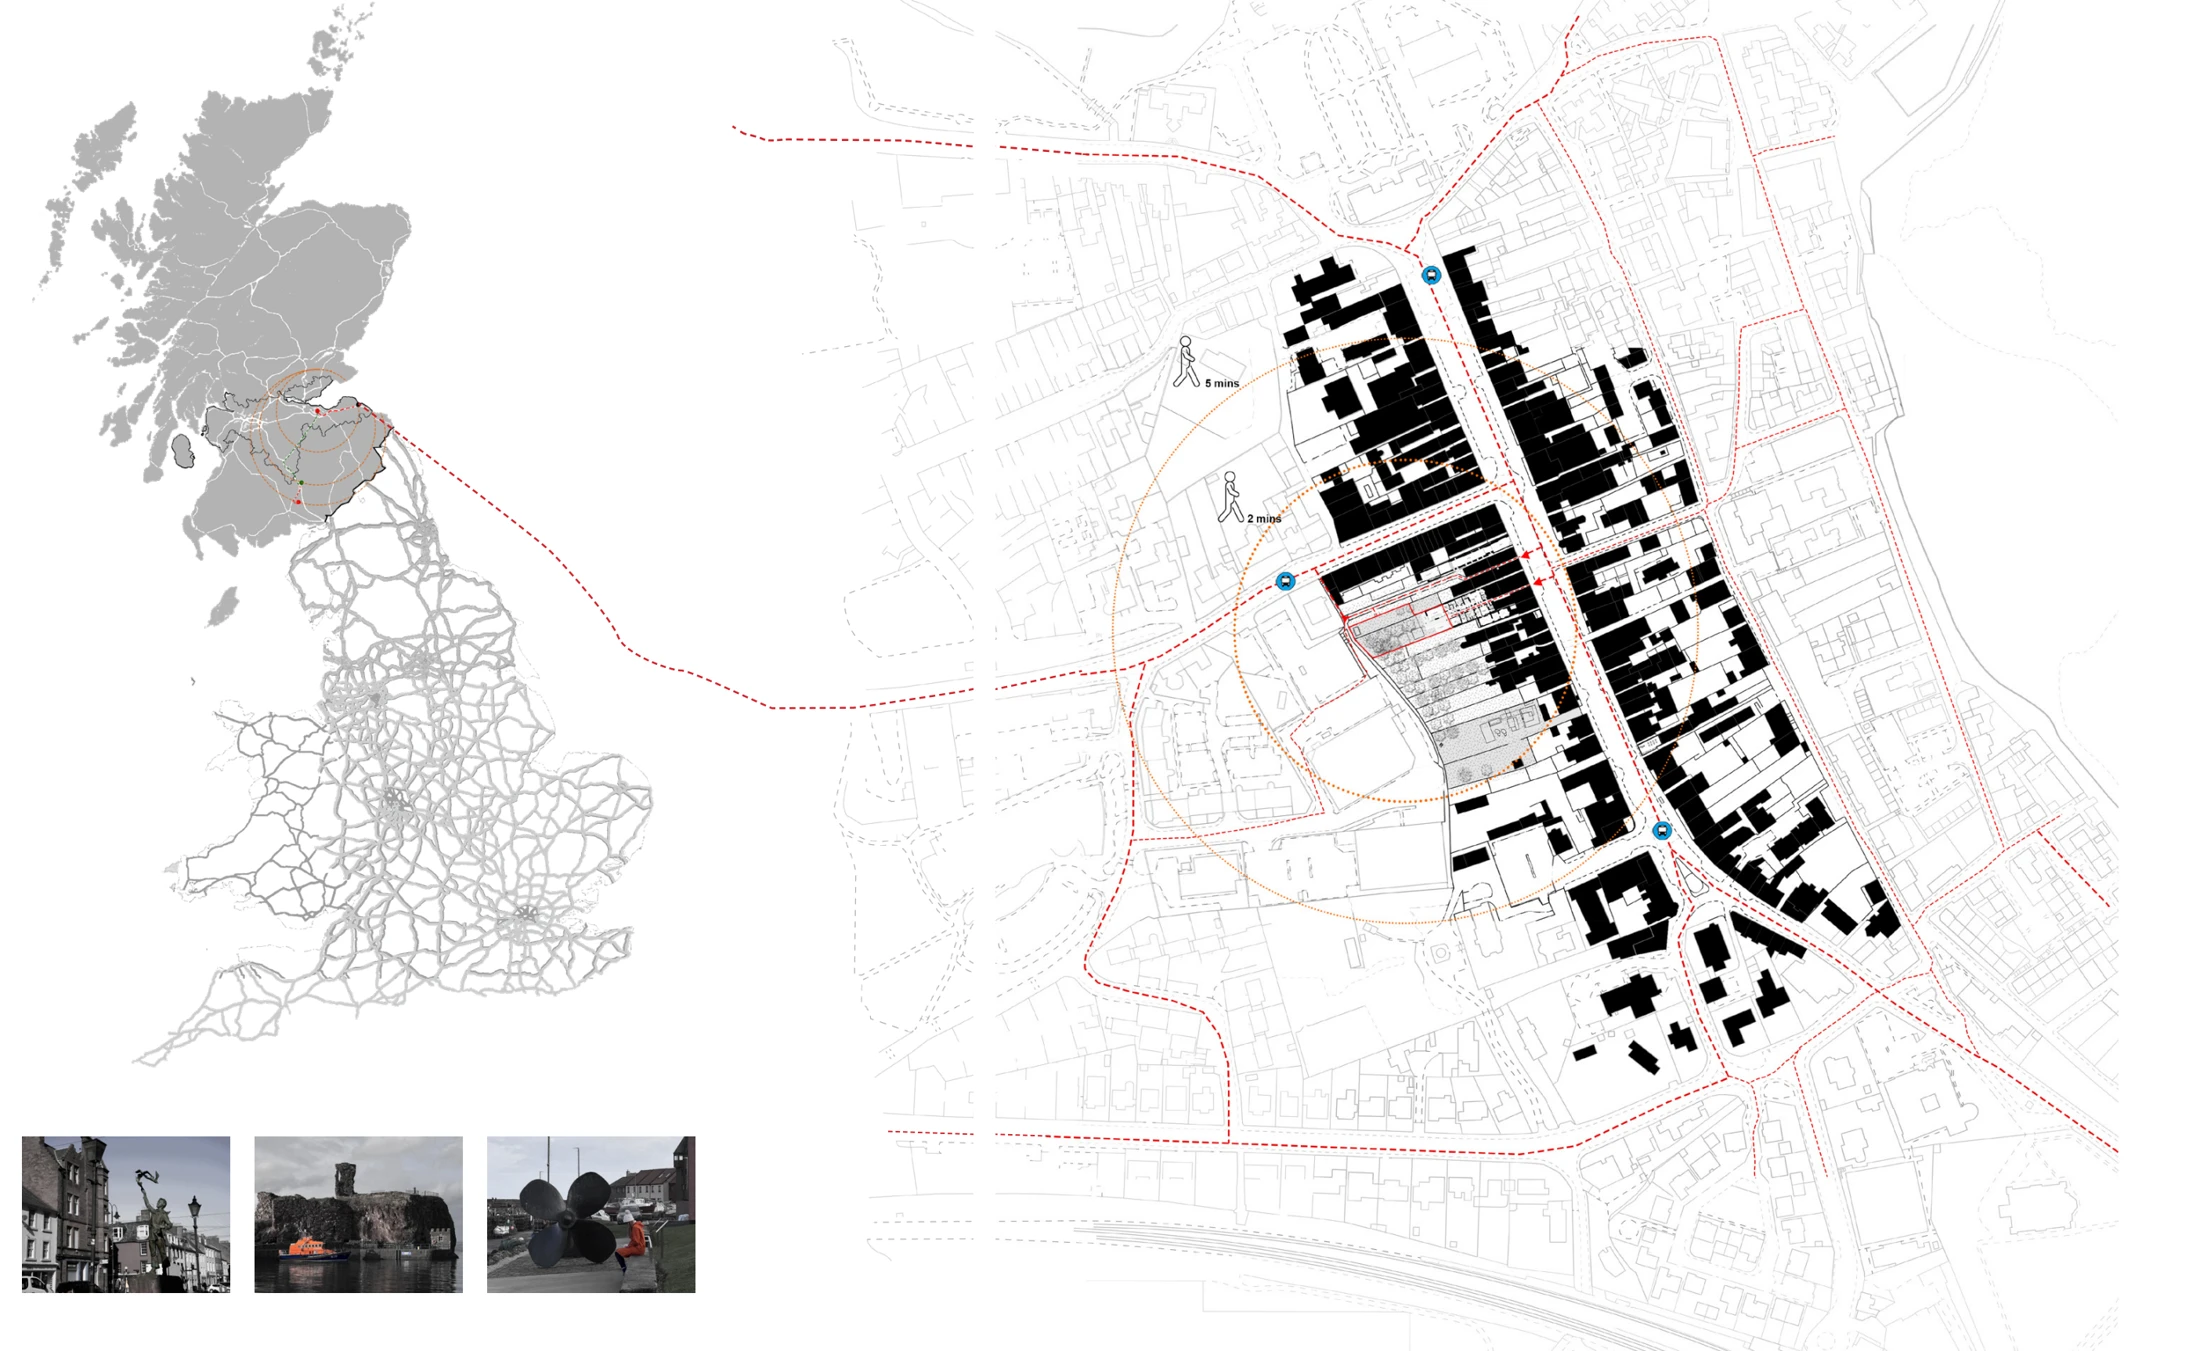
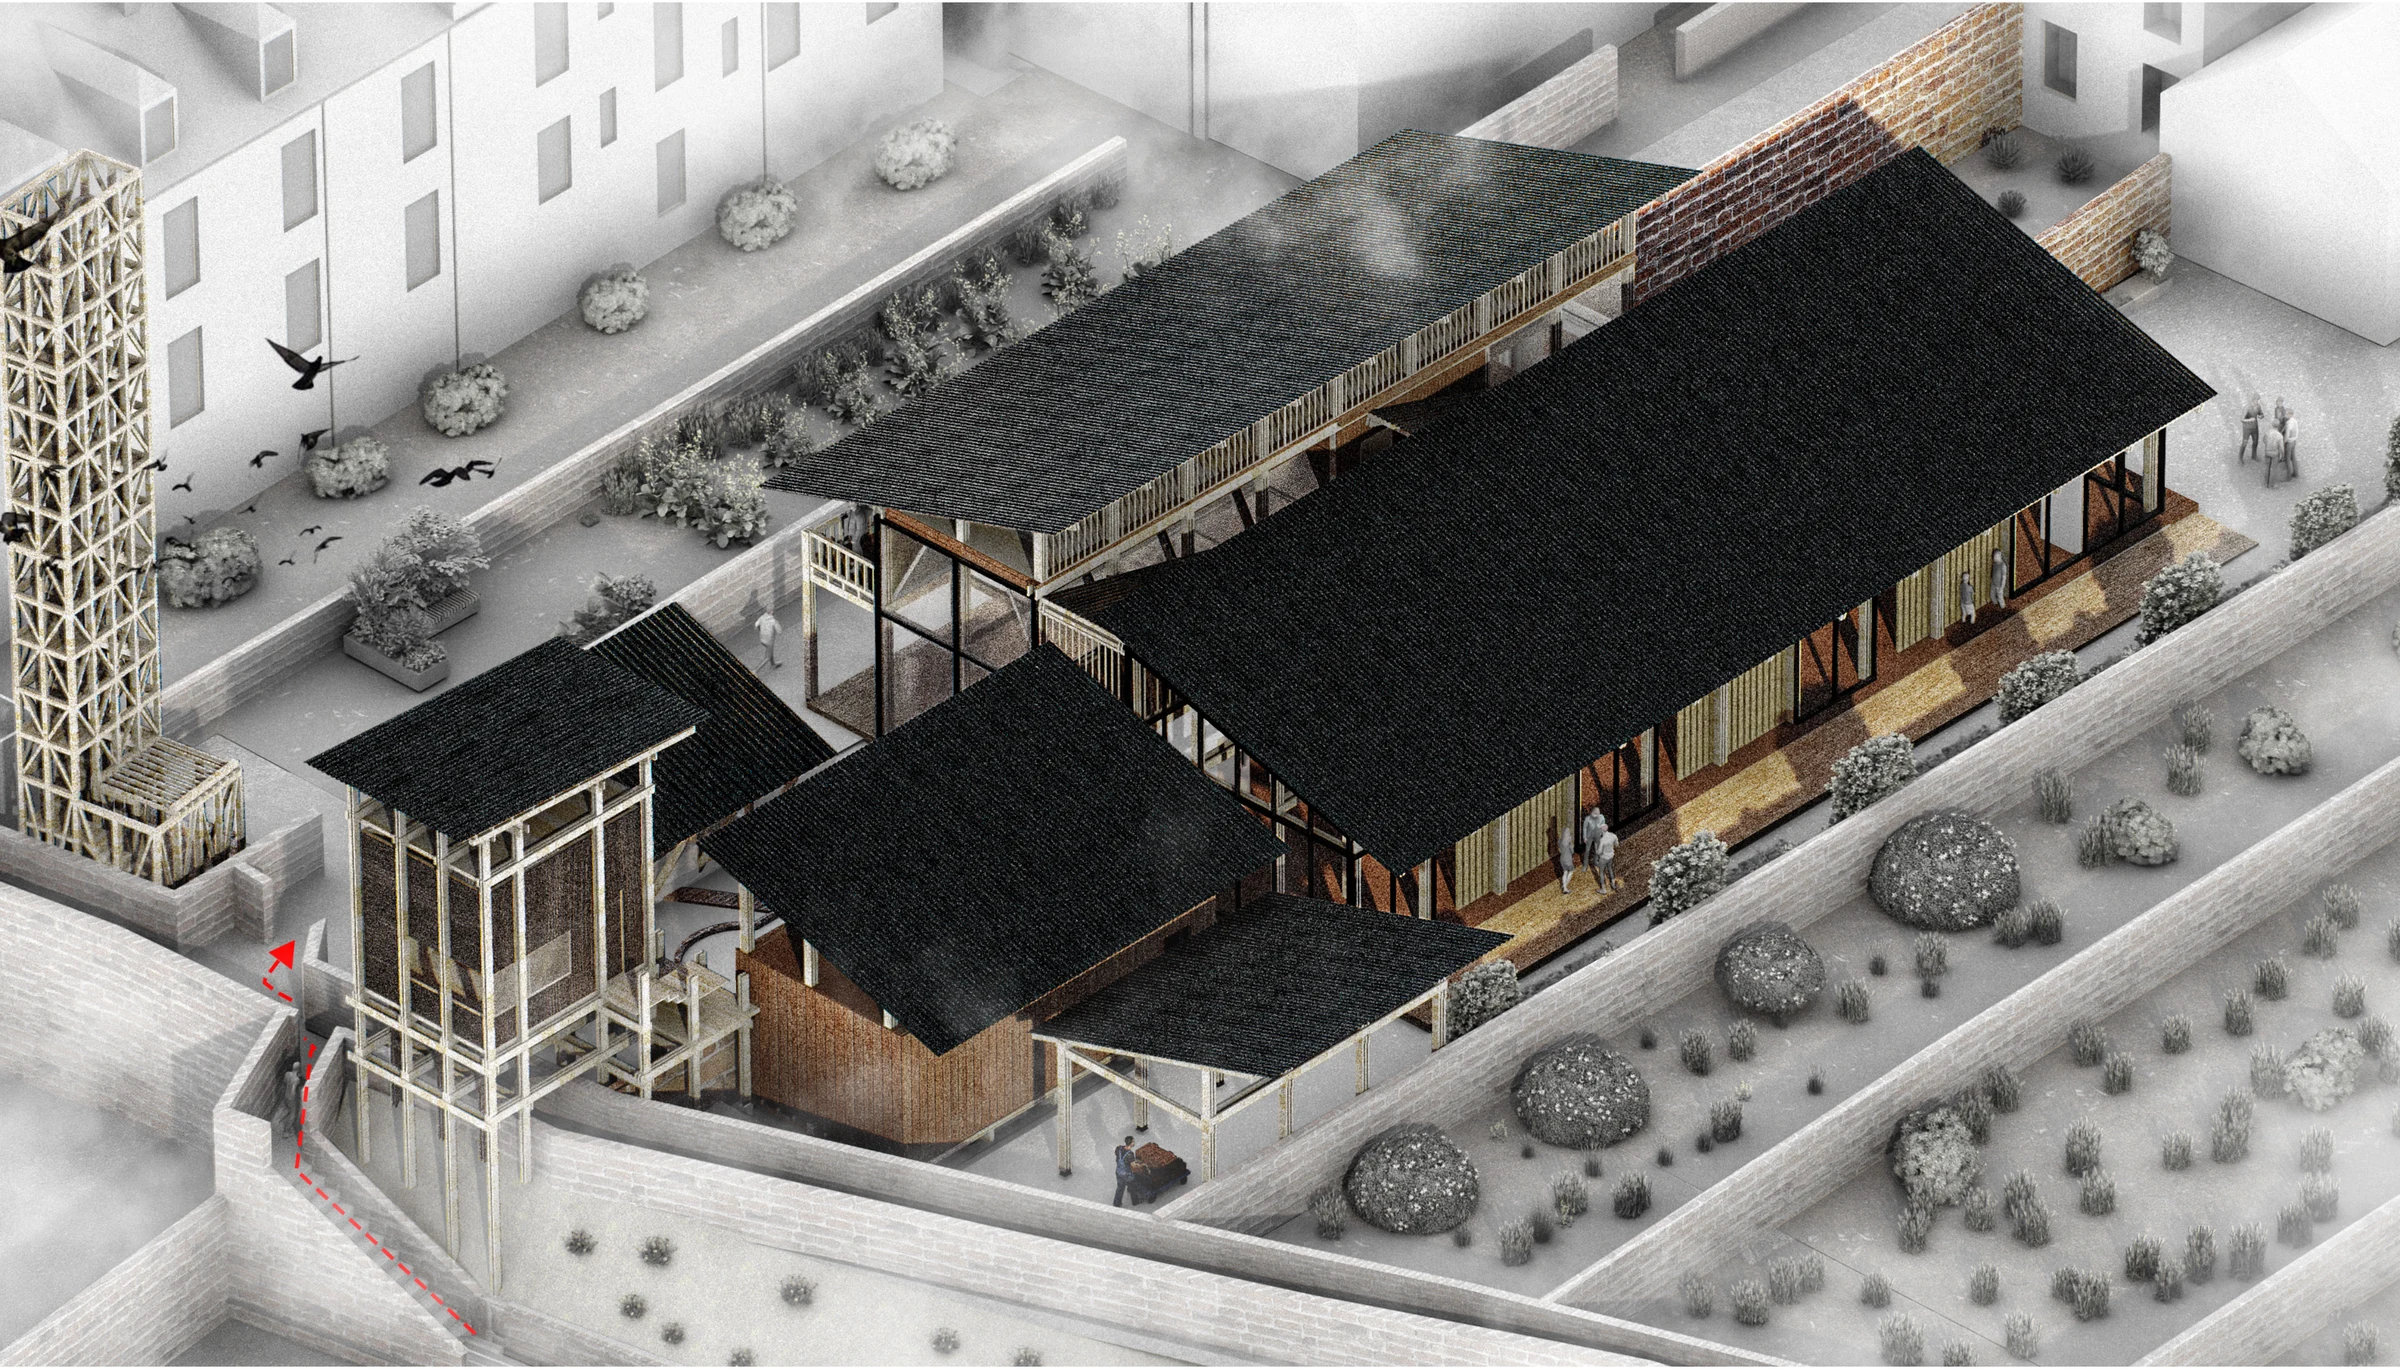
课程从木材的生长、加工与运输研究开始,小组以碳流为题建立材料认识。随后回到 Dunbar 场地,观察既有建筑、花园、步行与骑行联系,为个人木工坊和社区中心方案界定具体条件。The studio begins with the growing, processing and transport of timber, with group research into carbon flows establishing a material context. Attention then turns to Dunbar’s existing buildings, gardens and pedestrian and cycling connections. These observations provide the conditions for an individual workshop and community-centre proposal.
把不同日常组织在一起Organising different daily routines
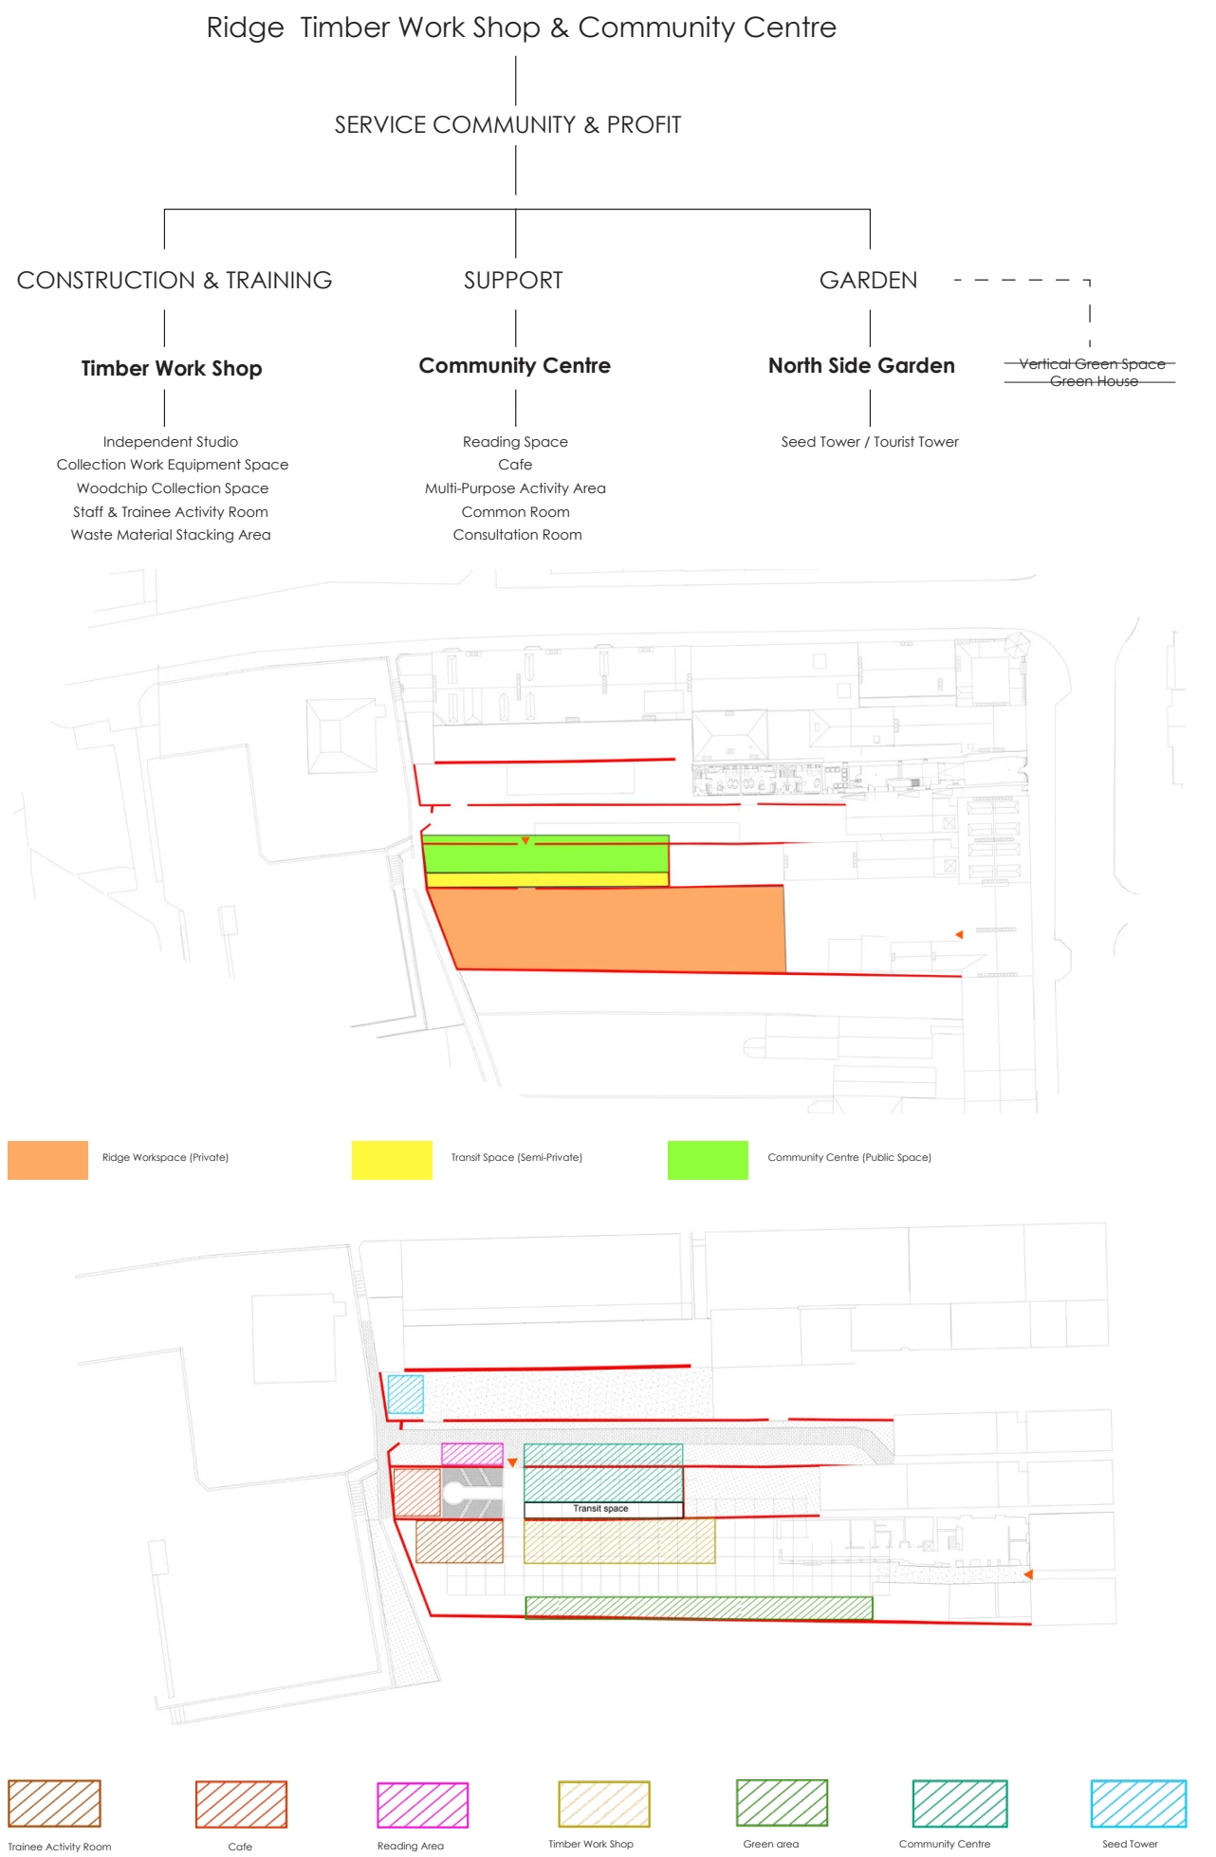
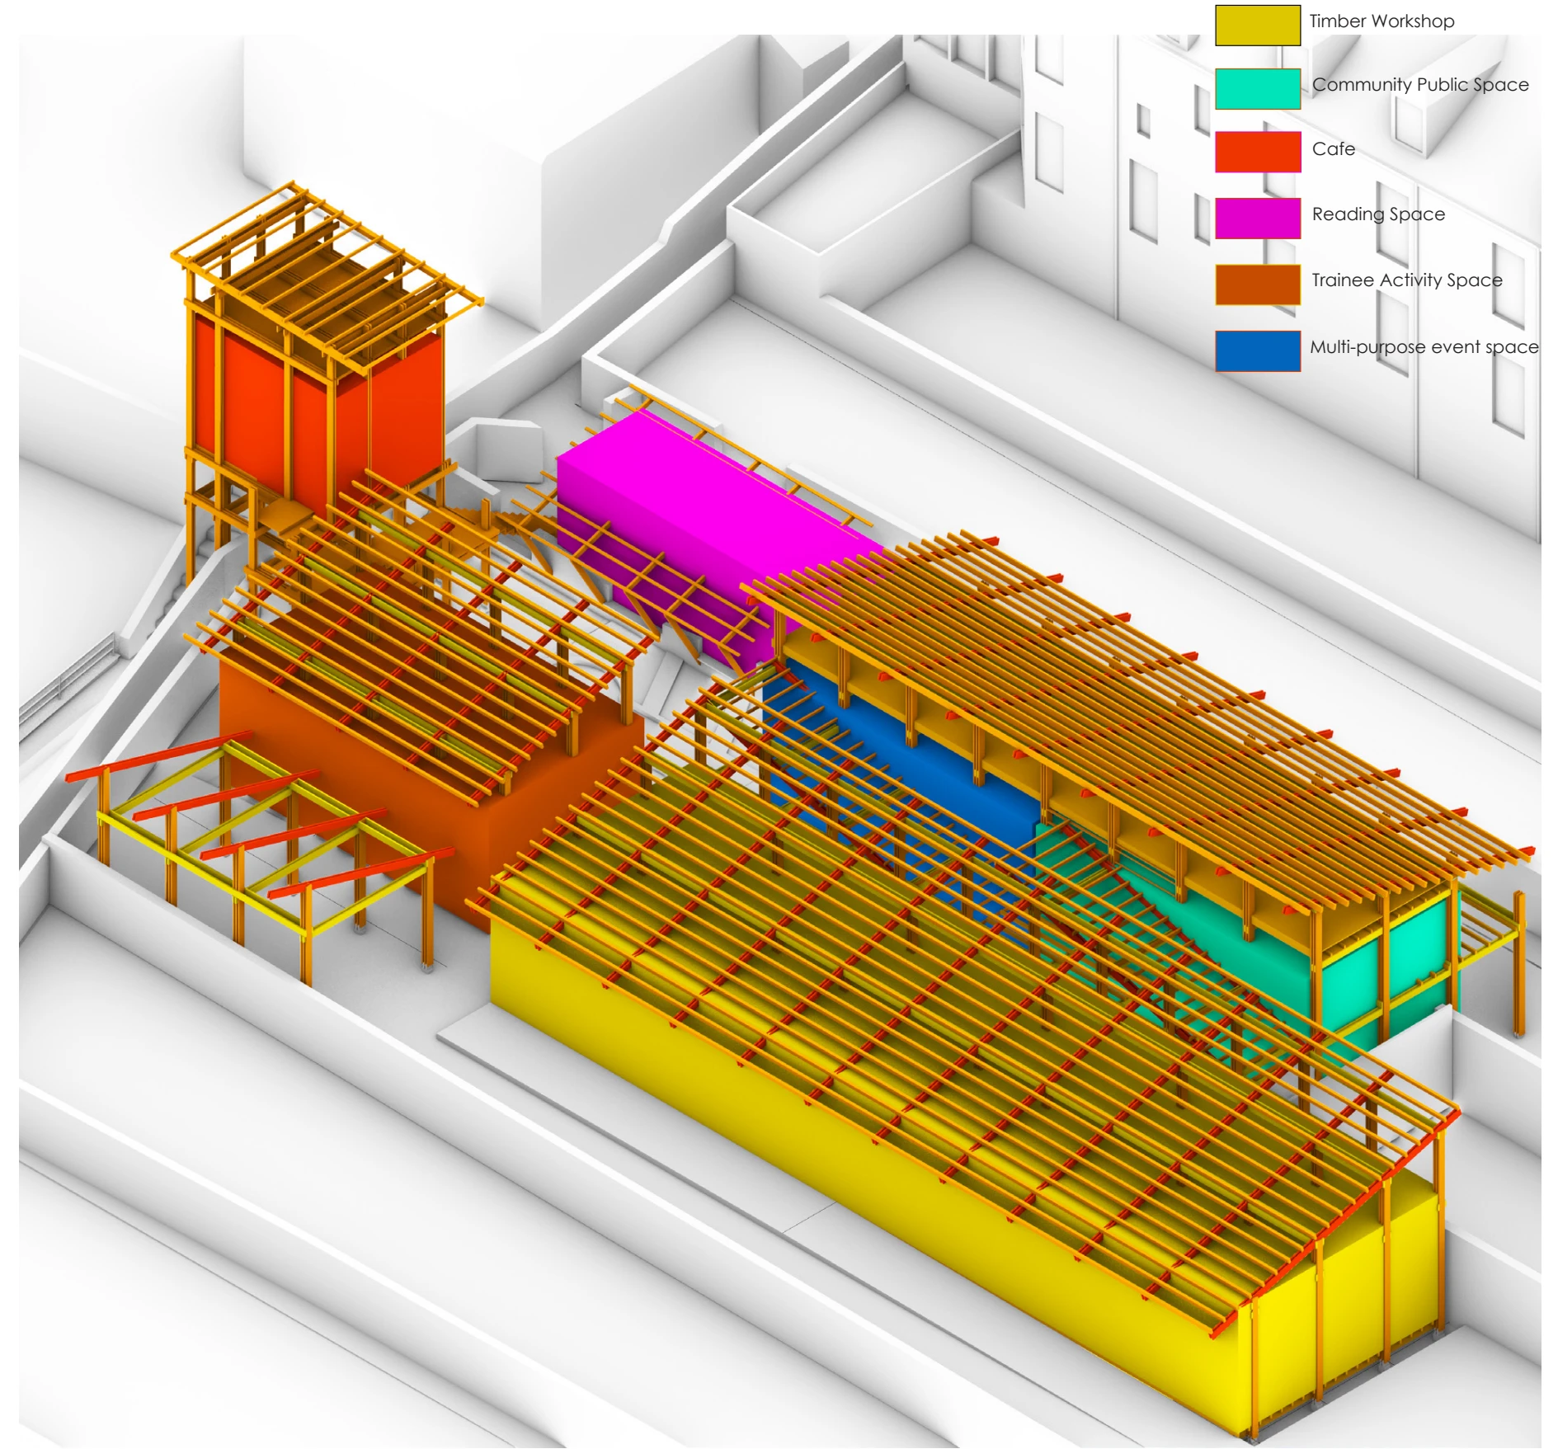
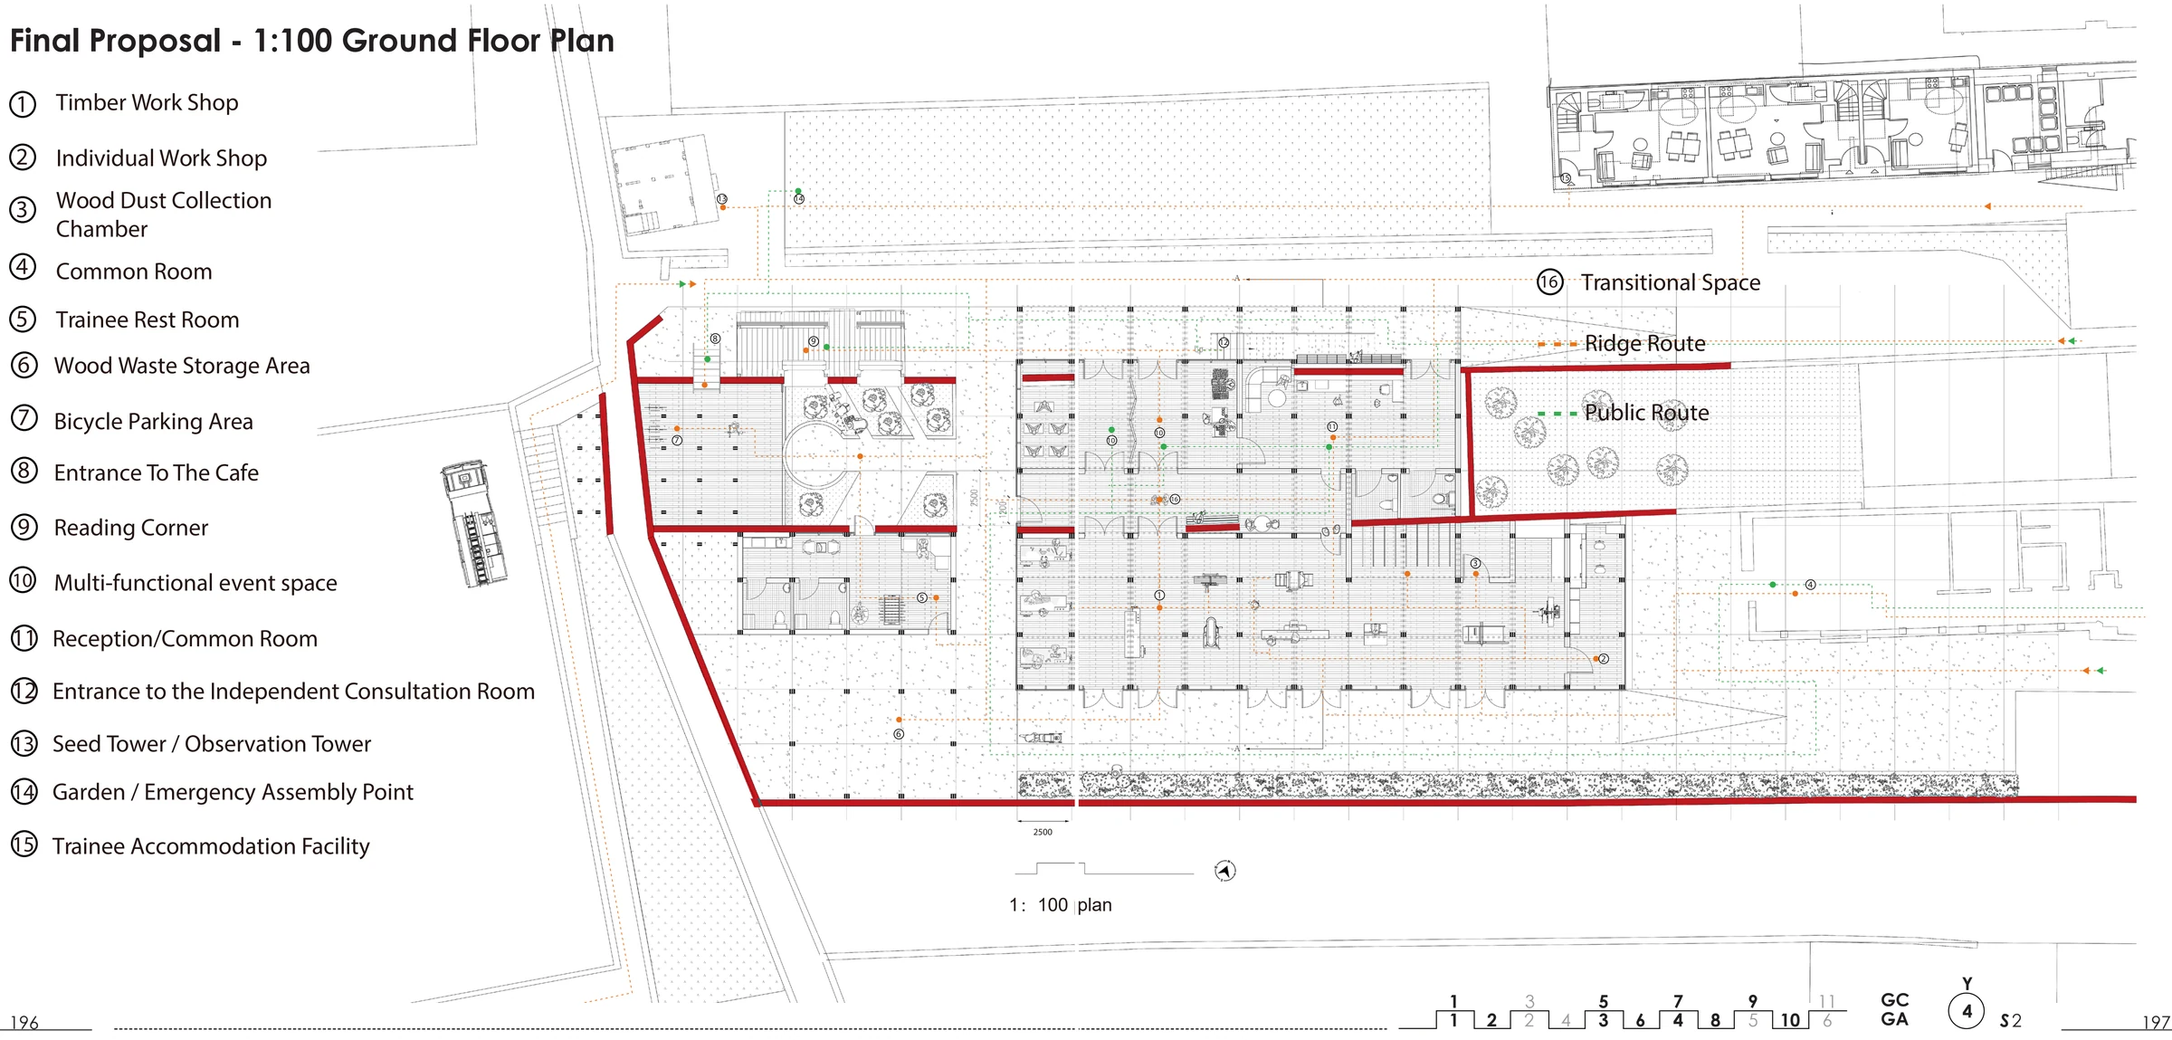
个人方案以公共、半公共和工作空间划分使用层次,将工坊、学员活动、咖啡与阅读空间围绕庭院组织。平面分别梳理生产与访客动线,让公共活动接近木工与培训,同时保留各自所需的空间。The individual proposal distinguishes public, shared and working areas, organising woodworking, trainee activities, a café and reading spaces around a courtyard. Separate routes describe production and visitor movement. The plan explores how public life might sit alongside making and training while maintaining the different spaces each activity requires.
把空间落实到连接Developing the connections
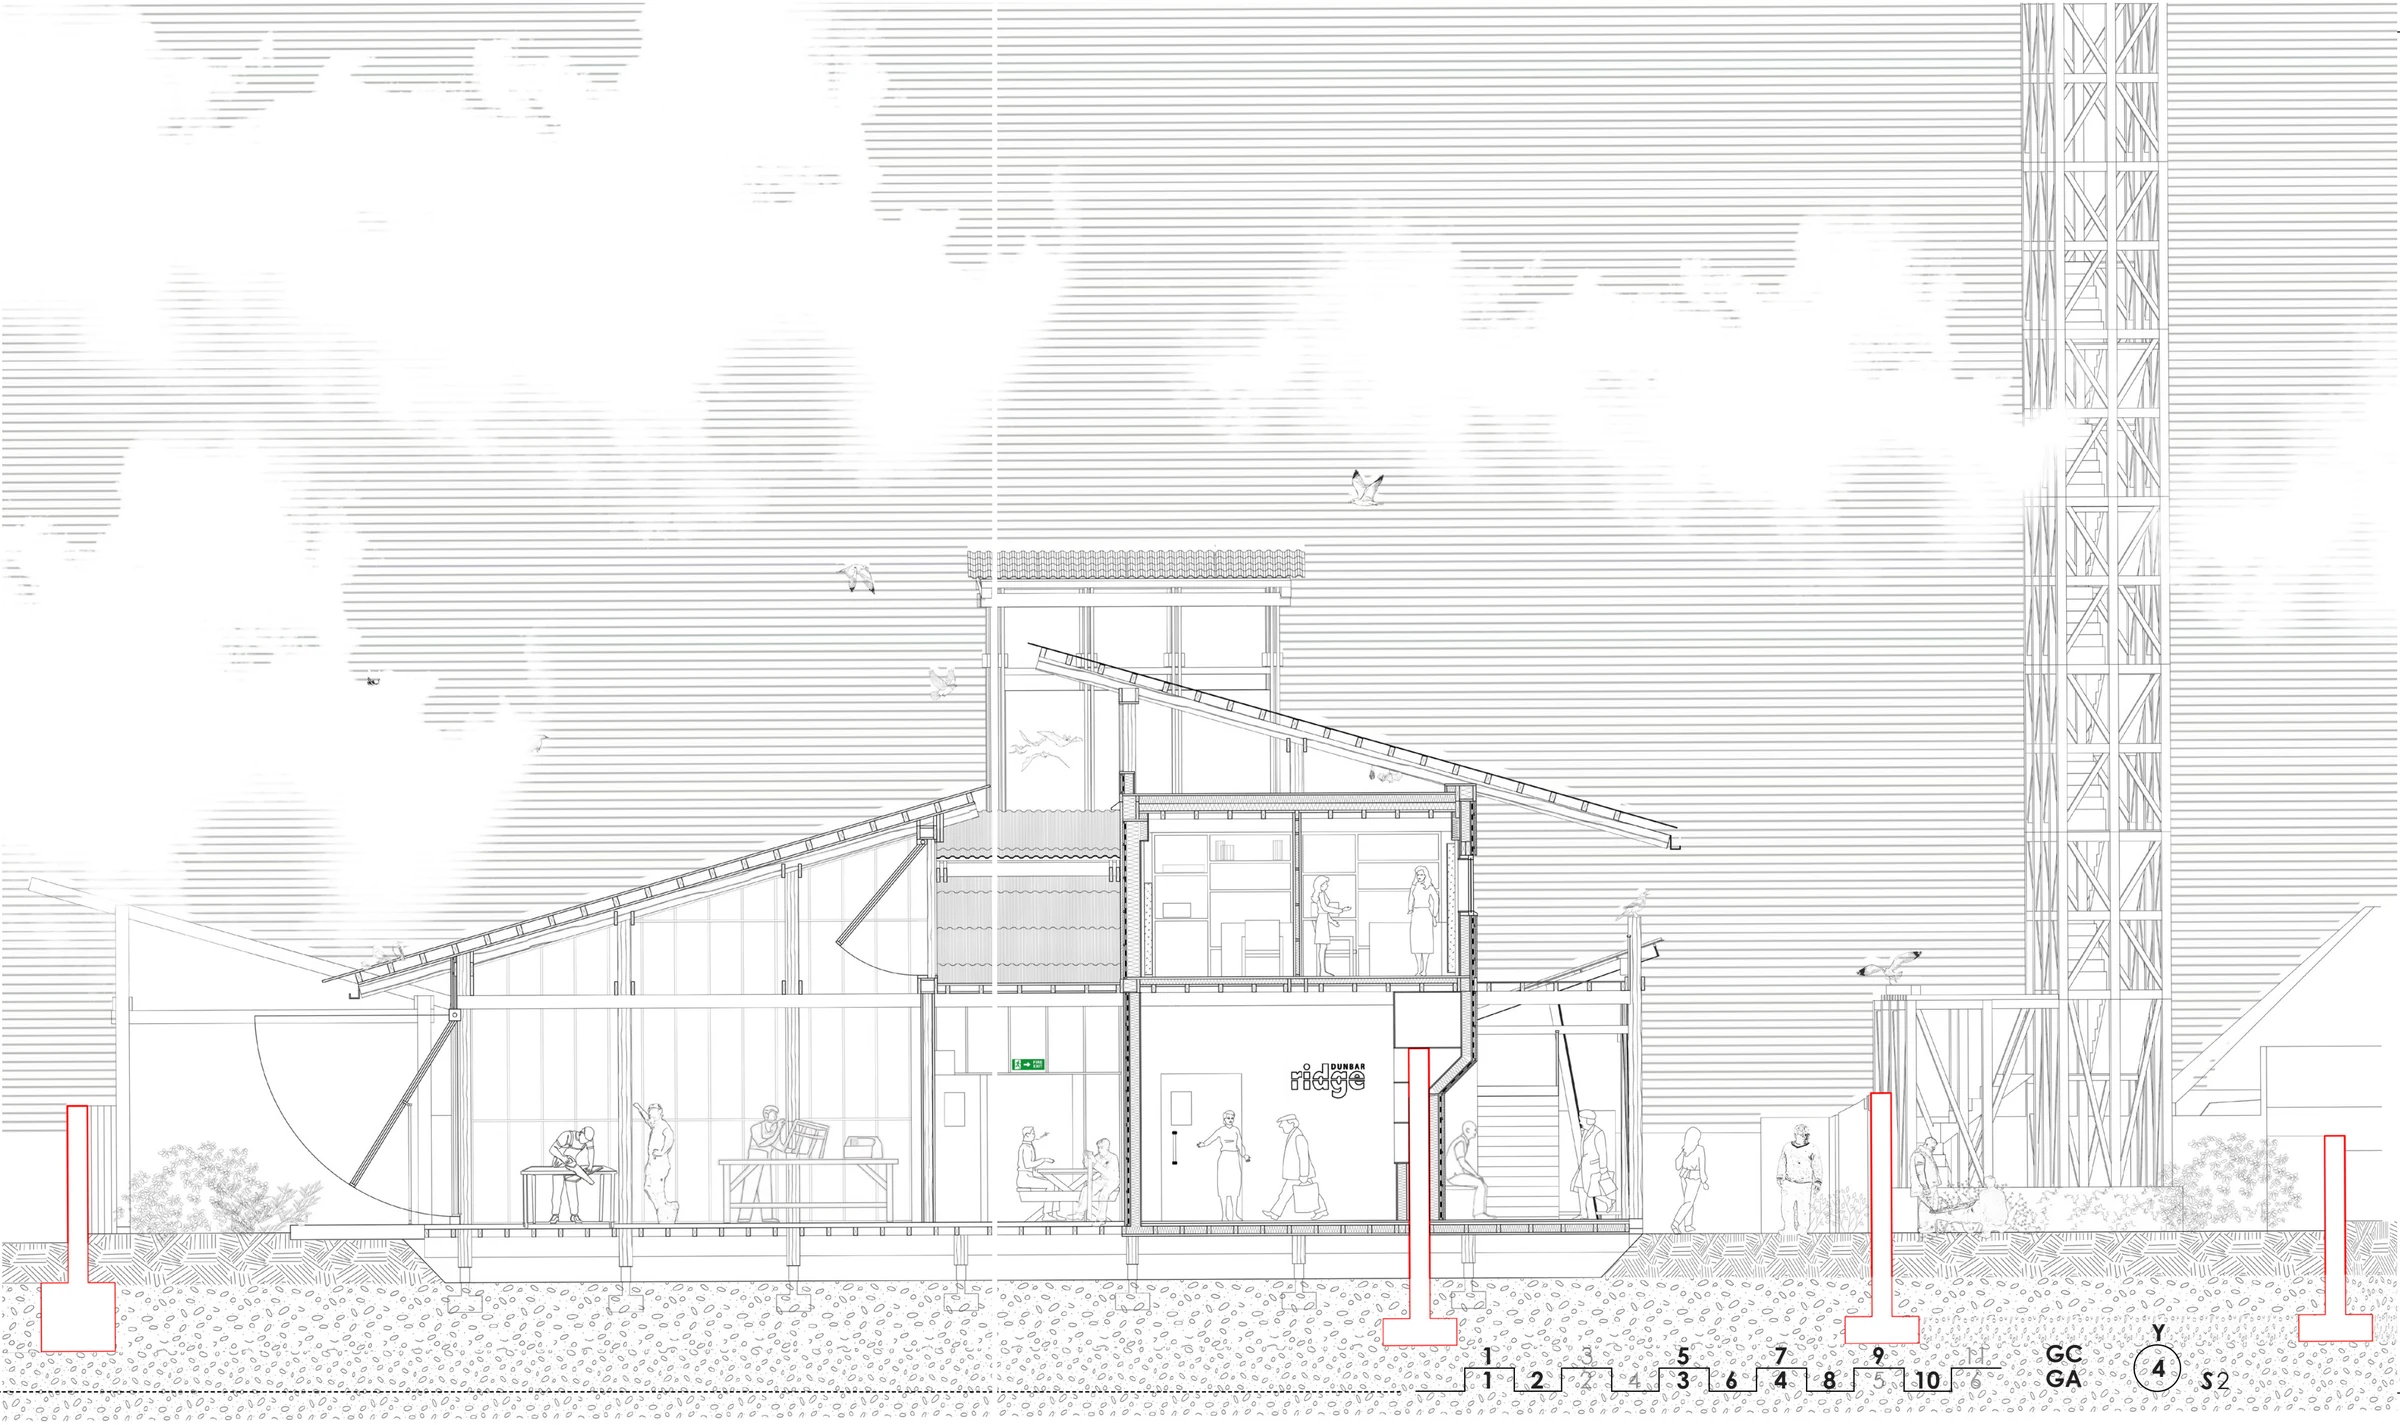
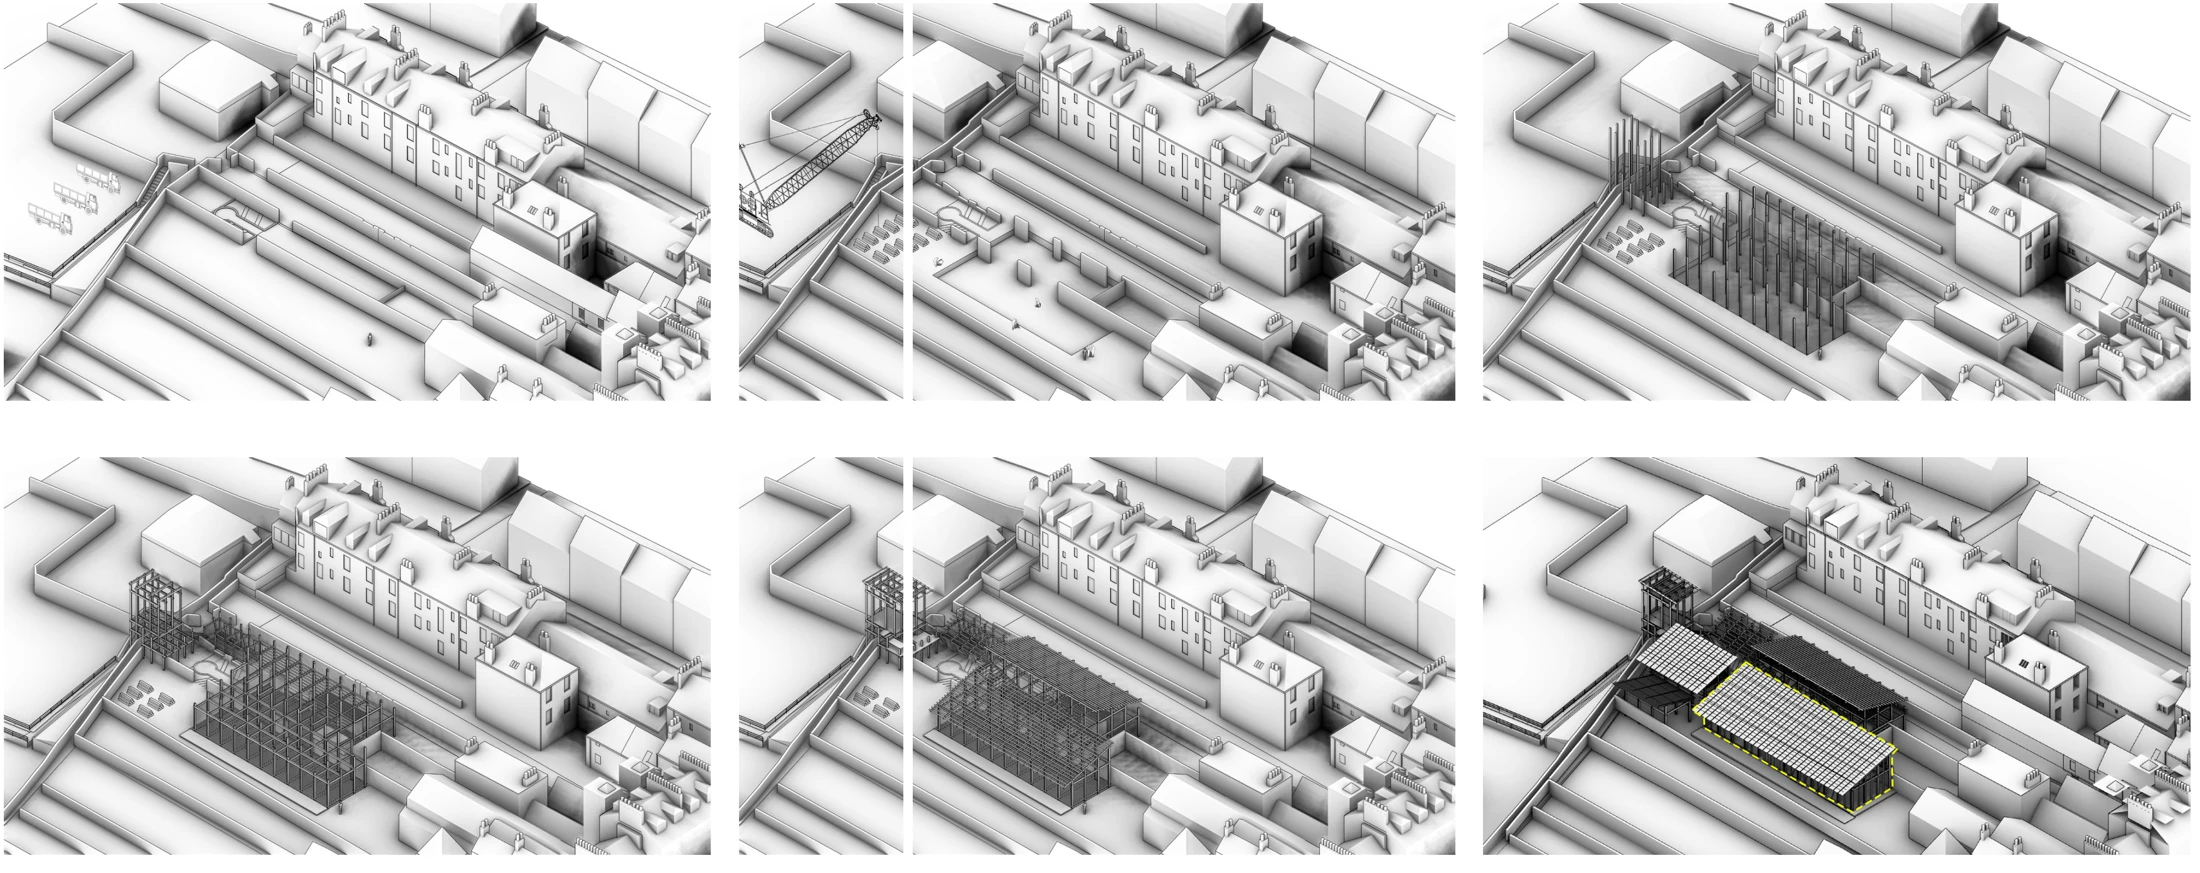
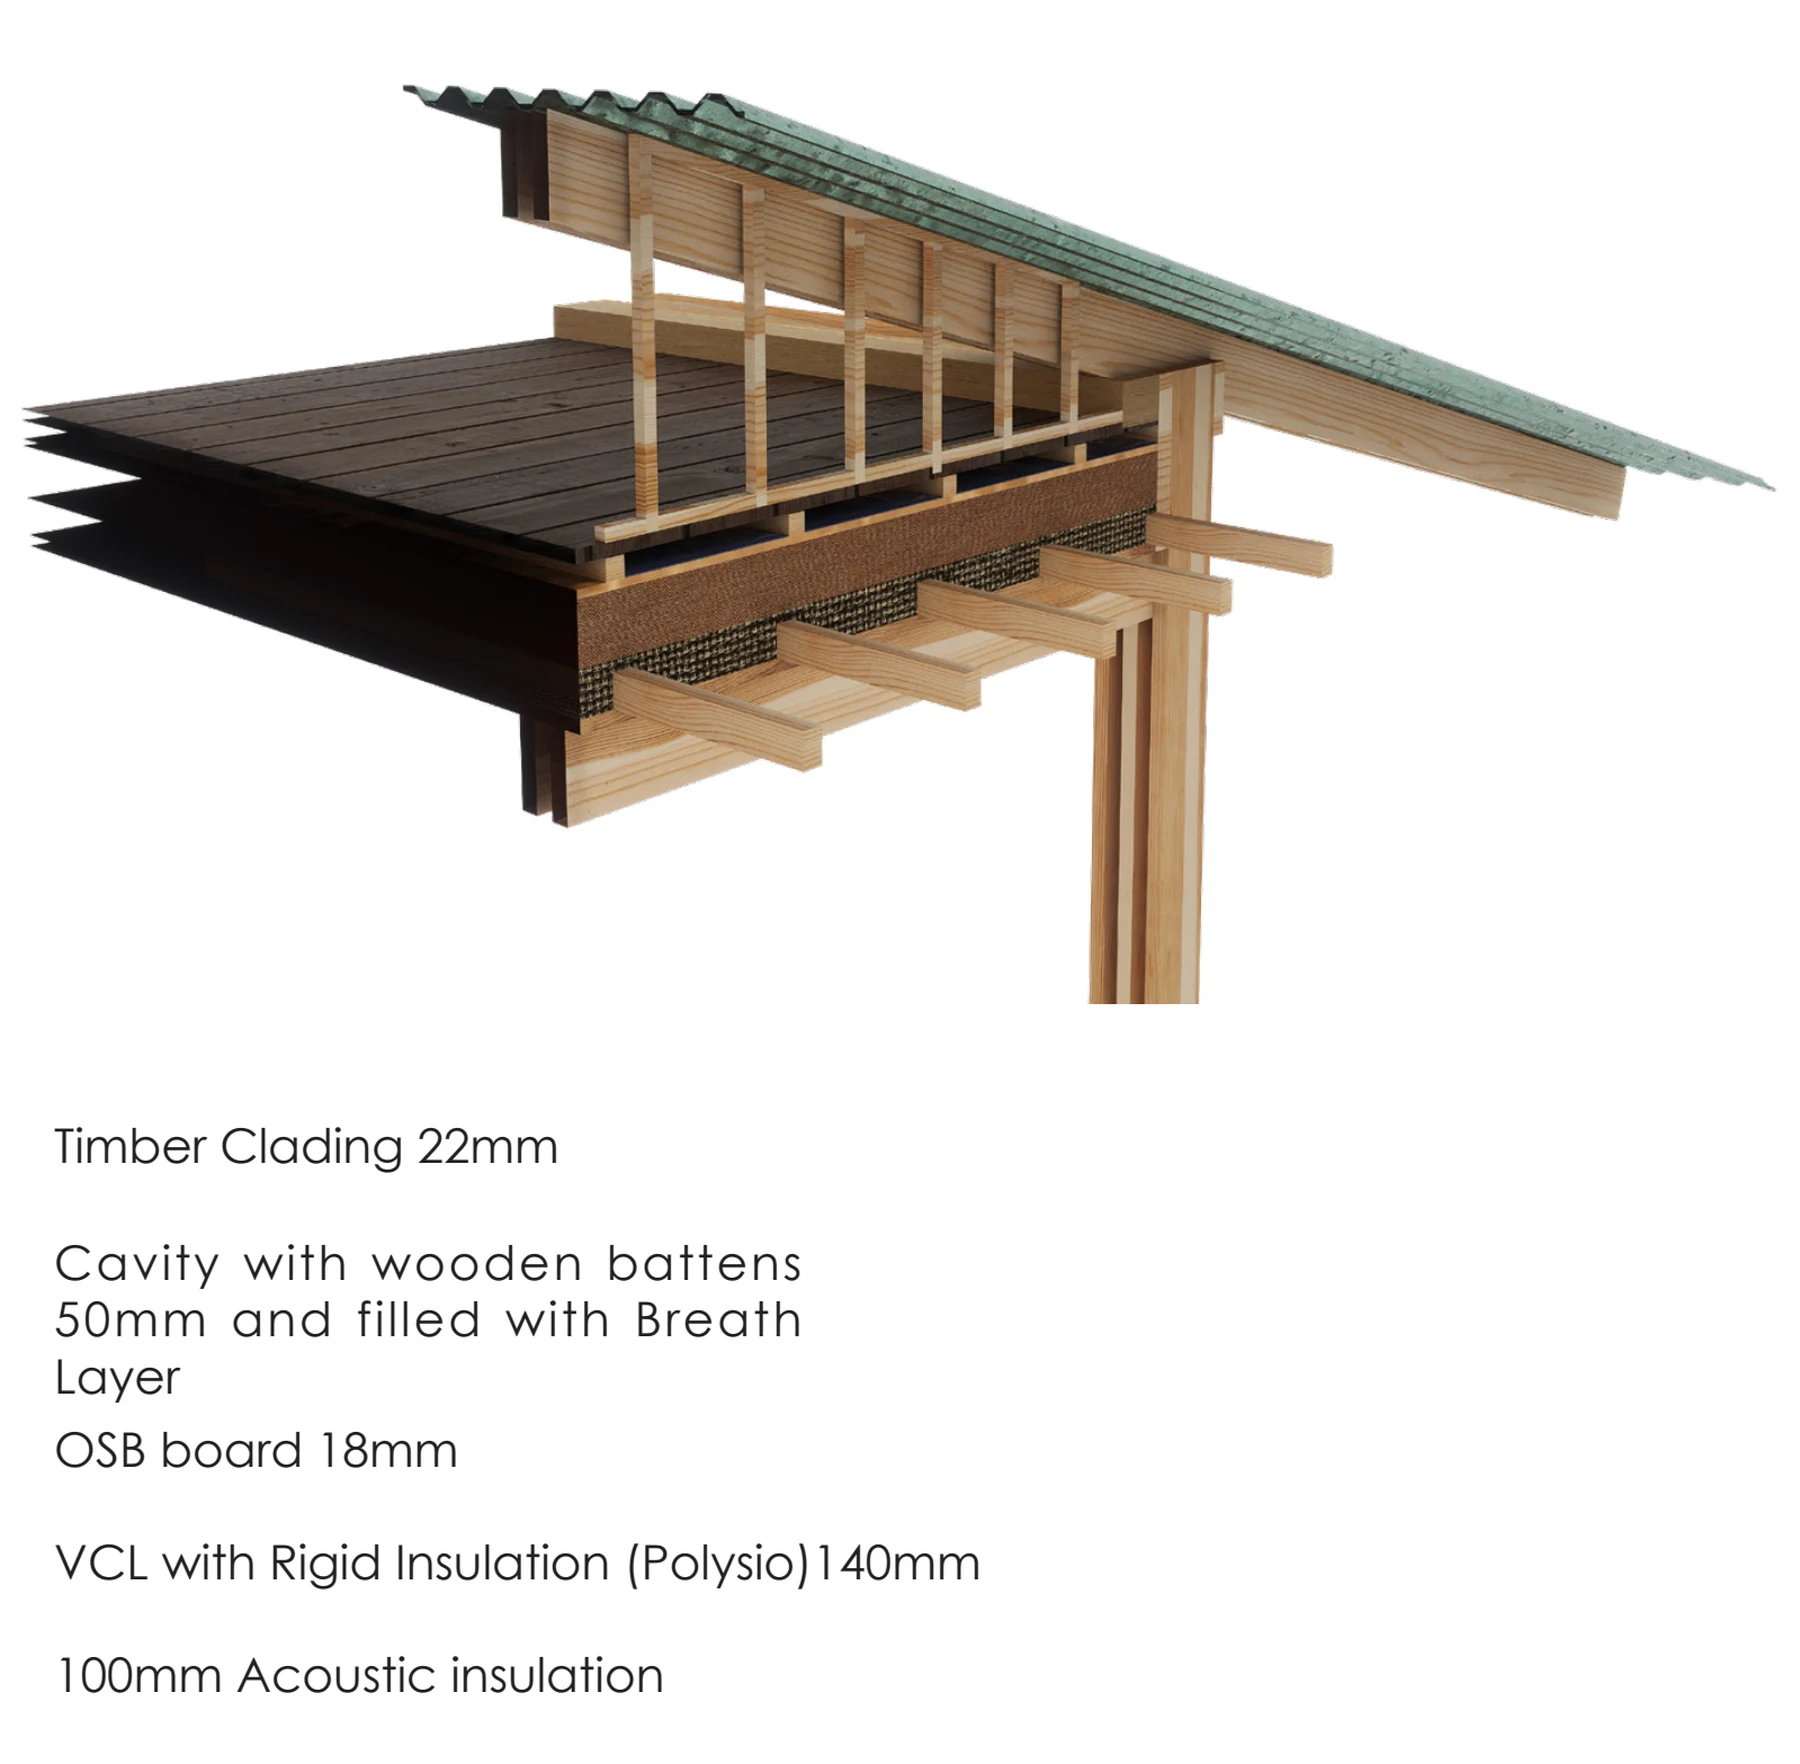
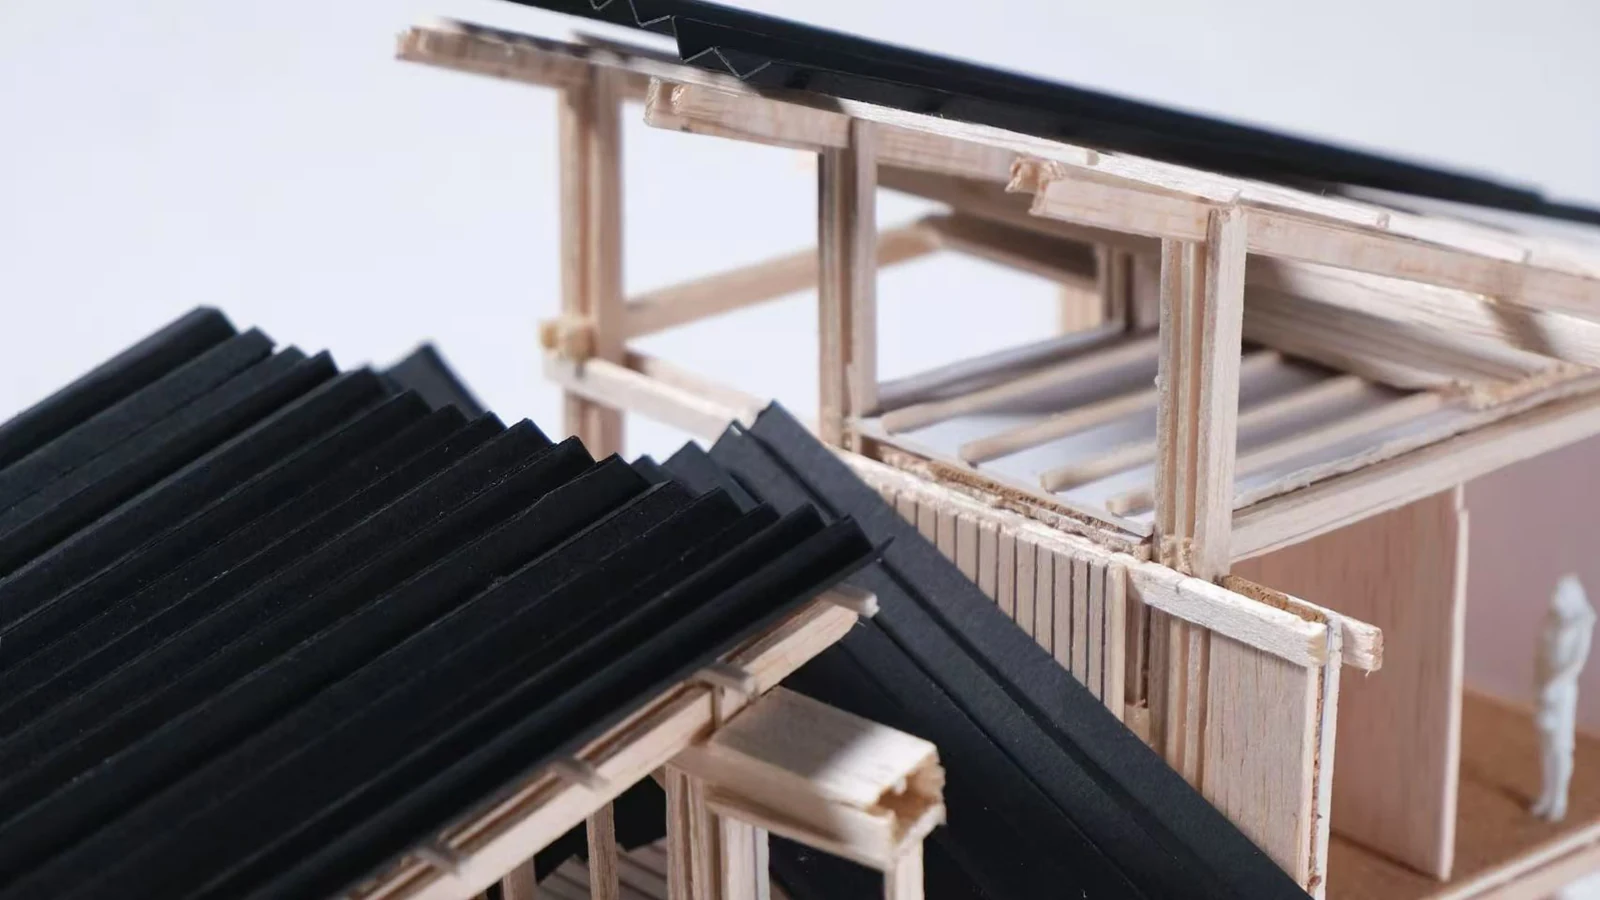
设计由平剖面推进到围护层次、梁柱与基础连接,再通过 1:50 实体模型观察整体与细部的关系。消防研究补充疏散路径的考虑。图纸和模型共同记录学术方案的建造思考,也保留后续深化的余地。Plans and sections develop into studies of envelope layers, beam-to-column connections and foundations. A 1:50 physical model examines the relationship between the whole and its details, while fire research adds consideration of escape routes. Together, these drawings and models document construction thinking within an academic proposal that remains open to further development.
项目信息Credits
爱丁堡大学 ESALA · Architectural Design: Tectonics · 个人学术方案ESALA, University of Edinburgh · Architectural Design: Tectonics · Individual academic proposal
个人方案设计、图纸与实体模型;前期课程研究含协作阶段Individual proposal, drawings and physical model, following collaborative studio research
联系我,了解这个项目Contact me about this project ↗