一个轻巧的庇护亭,如何把空间和受力组织在一起?How can a lightweight shelter organise both space and structural action?
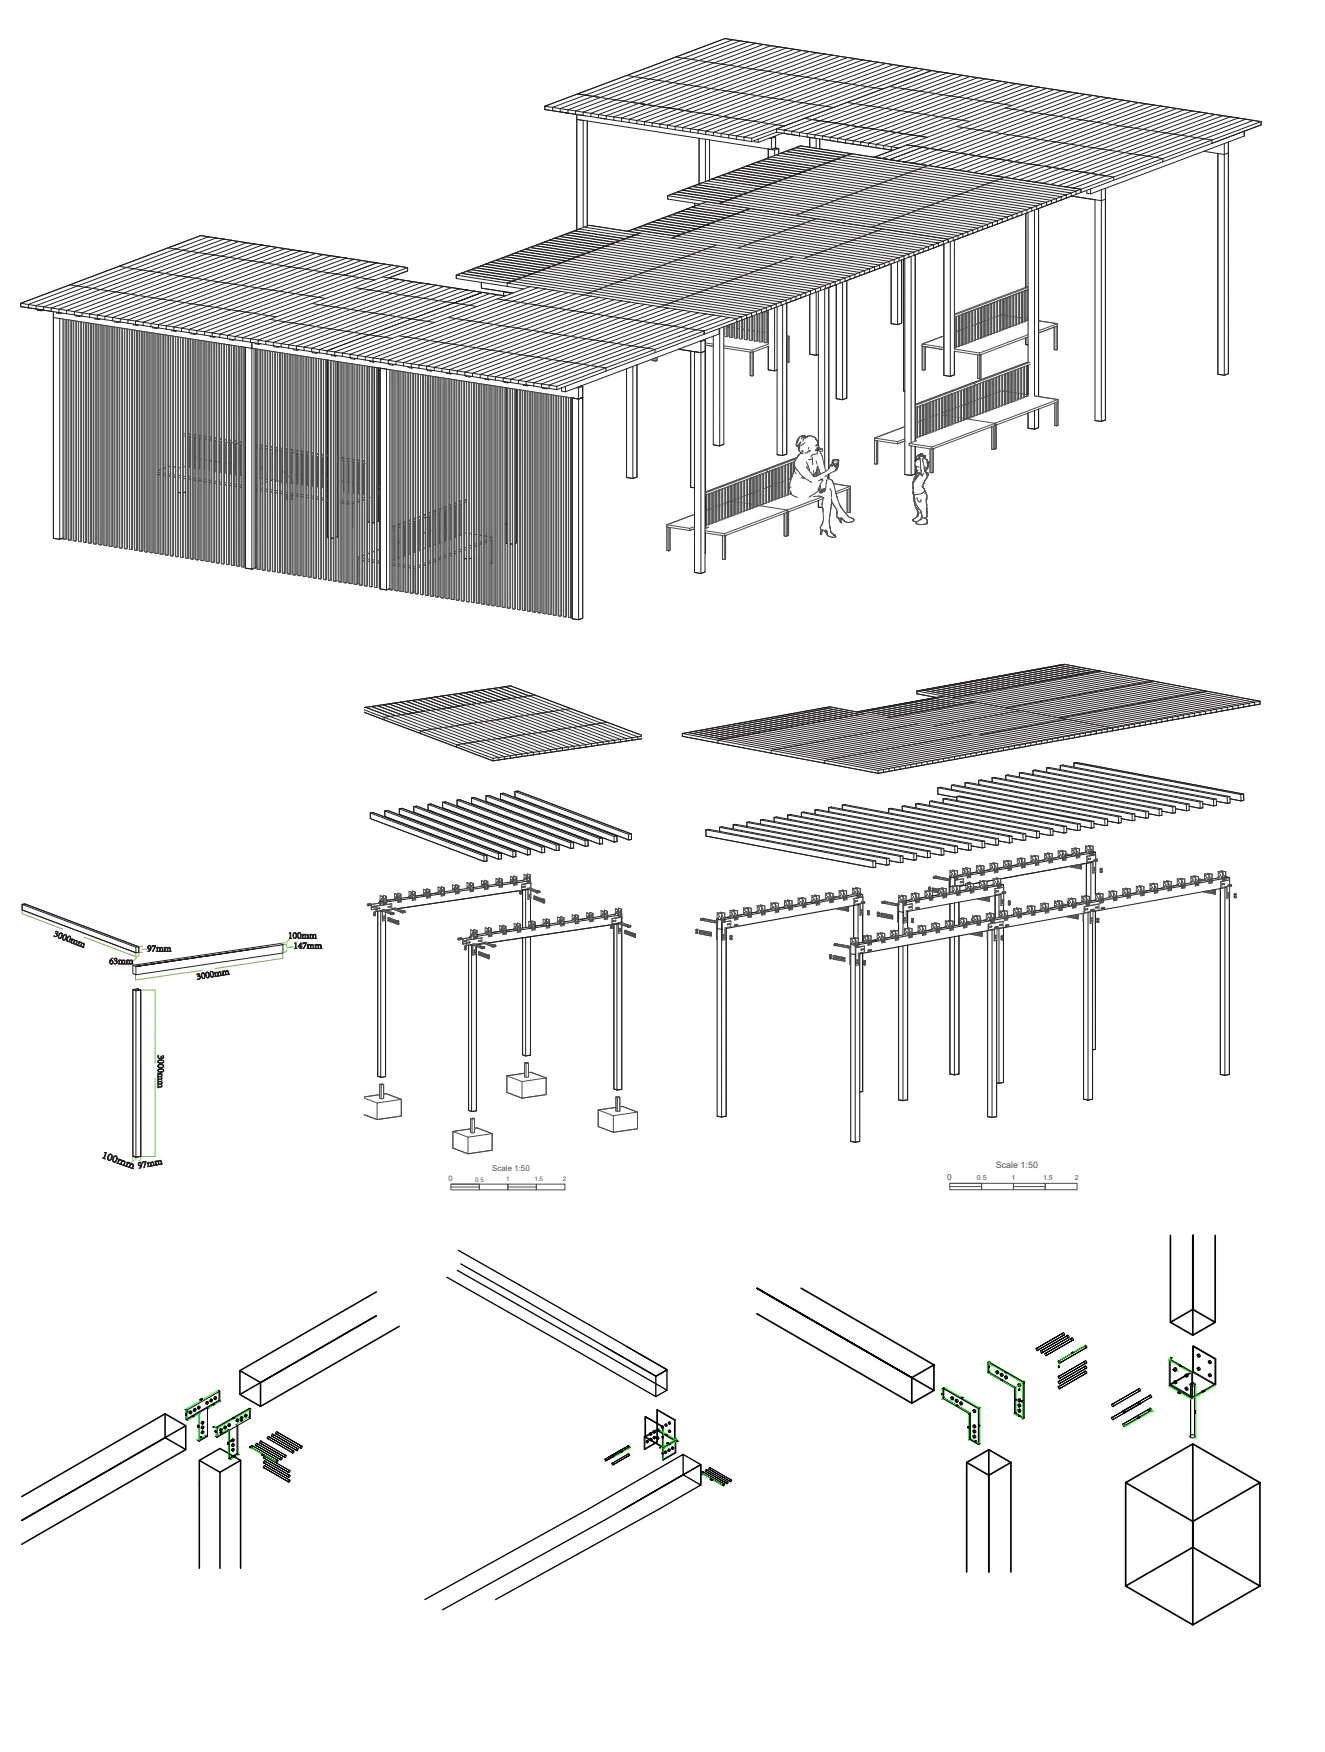
这一半围合木构庇护亭练习把建筑形式与结构分析放在一起。分解图研究梁、柱、屋面与节点,计算记录则比较构件尺寸和荷载作用,形成从整体体系到局部连接的技术探索。This semi-enclosed timber shelter exercise considers architectural form alongside structural analysis. Exploded drawings study beams, columns, roofs and connections, while calculation sheets explore member sizes and loads, moving between the overall frame and its details.
半围合的停留空间A semi-enclosed place to pause
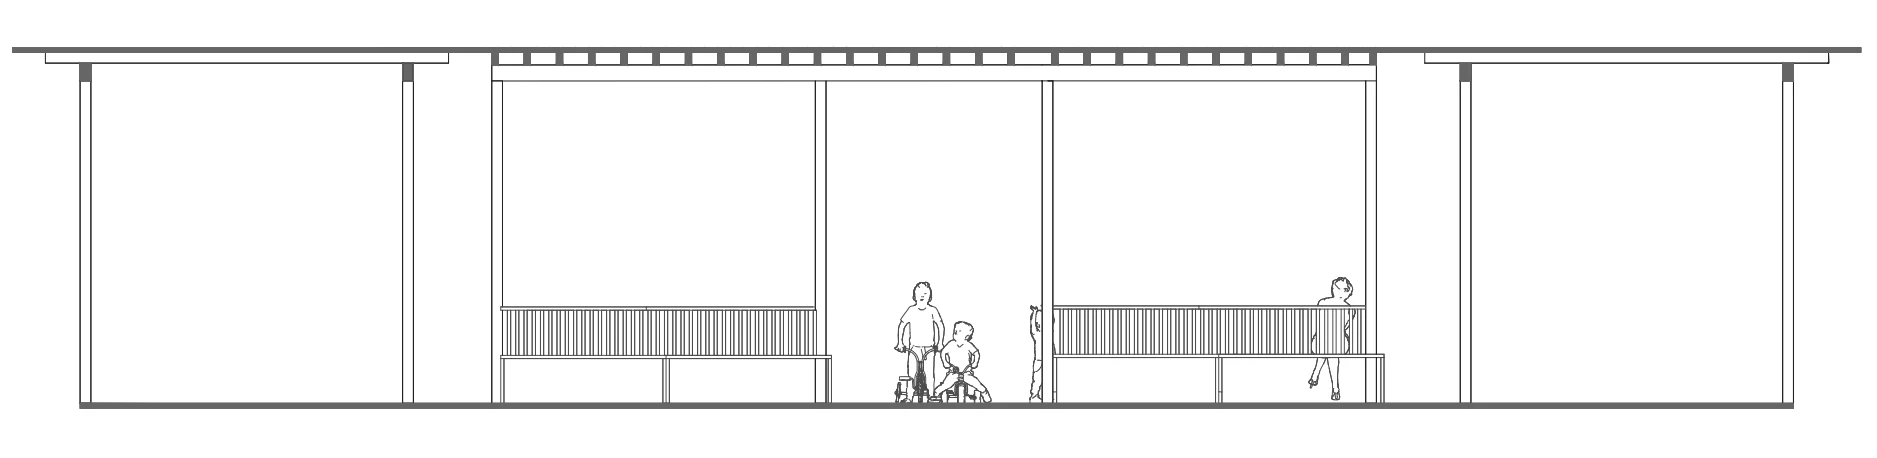
立面用人体尺度与柱网关系解释庇护亭的空间。遮蔽与开放共同组织停留方式,方案以木框架作为基本构造,讨论室外条件下屋面、侧墙和入口的关系。The elevation relates human occupation to the spacing of the frame. Shelter and openness shape places to pause, with a timber structure providing a basis for considering the roof, side walls and entry in an outdoor setting.
拆开结构,理解连接Understanding the assembly
结构分解图将屋面、梁柱和基础连接分别展开。节点研究把整体形体转化为构件之间的关系,使方案可以从空间组织继续推进到材料、支撑与组装的讨论。An exploded drawing separates roof layers, beams, columns and foundation connections. Joint studies translate the overall form into relationships between members, extending spatial design into questions of material, support and assembly.
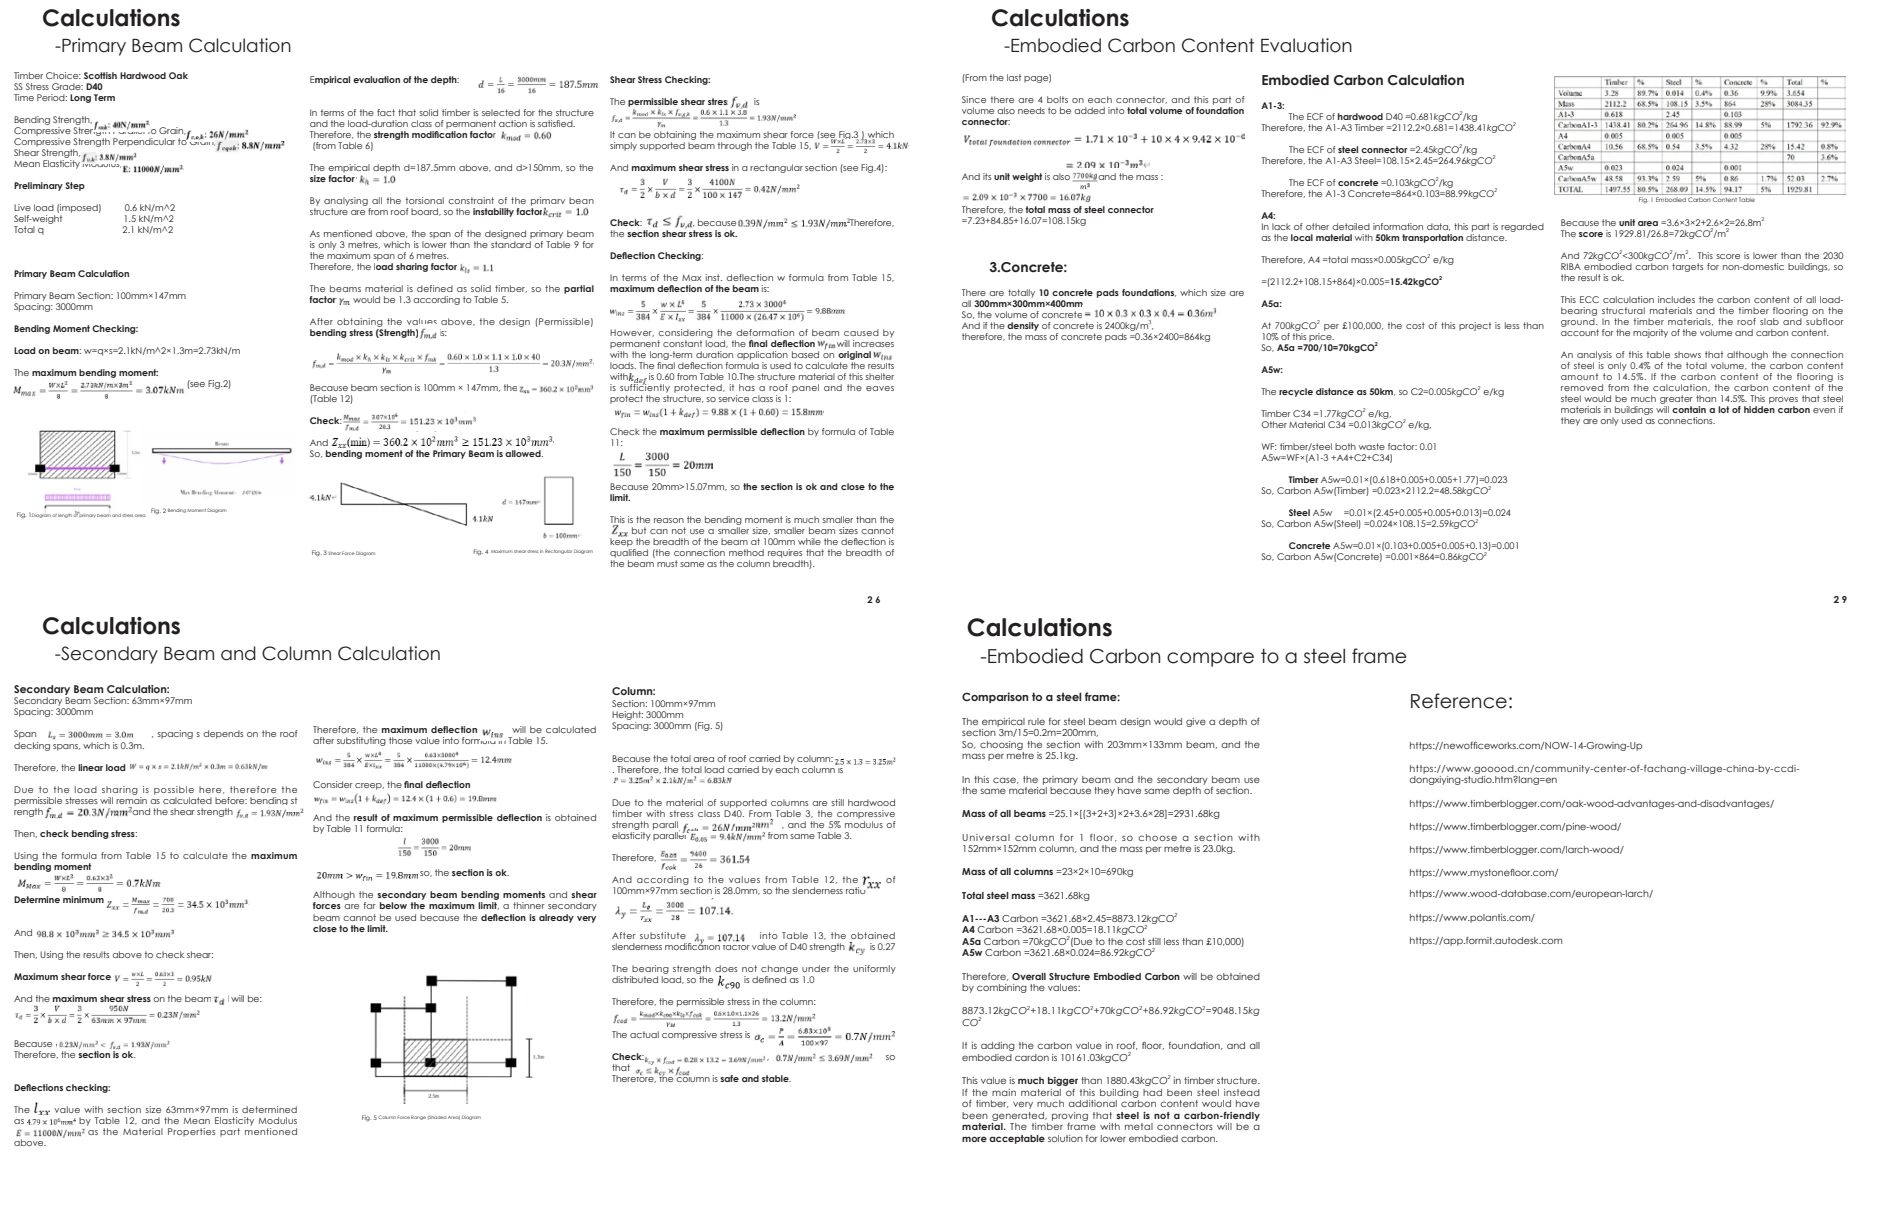
以计算检验设计判断Testing design decisions through calculation
课程计算围绕梁柱尺寸、弯矩、剪力与荷载展开,并讨论木结构的材料选择。页面展示的是教学中的分析过程,用于说明设计判断如何接受检验,不作为施工依据或已核验的工程结论。Coursework calculations examine member sizes, bending, shear and loads, alongside timber selection. These sheets document an educational process for testing design decisions; they are not construction documentation or independently verified engineering conclusions.
项目信息Credits
爱丁堡大学 ESALA · Technology and Environment 2B: Building FabricESALA, University of Edinburgh · Technology and Environment 2B: Building Fabric
参与木框架方案与构造研究;图纸为课程协作成果Participation in timber-frame design and construction studies; drawings present collaborative coursework
联系我,了解这个项目Contact me about this project ↗