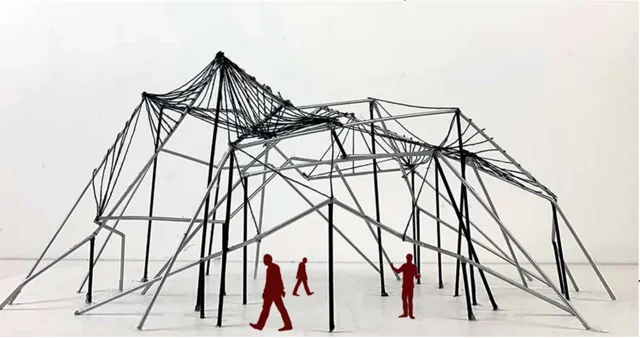
如何从一个人的日常路线,走向更完整的社区空间?How can one person’s daily routes inform a broader community space?
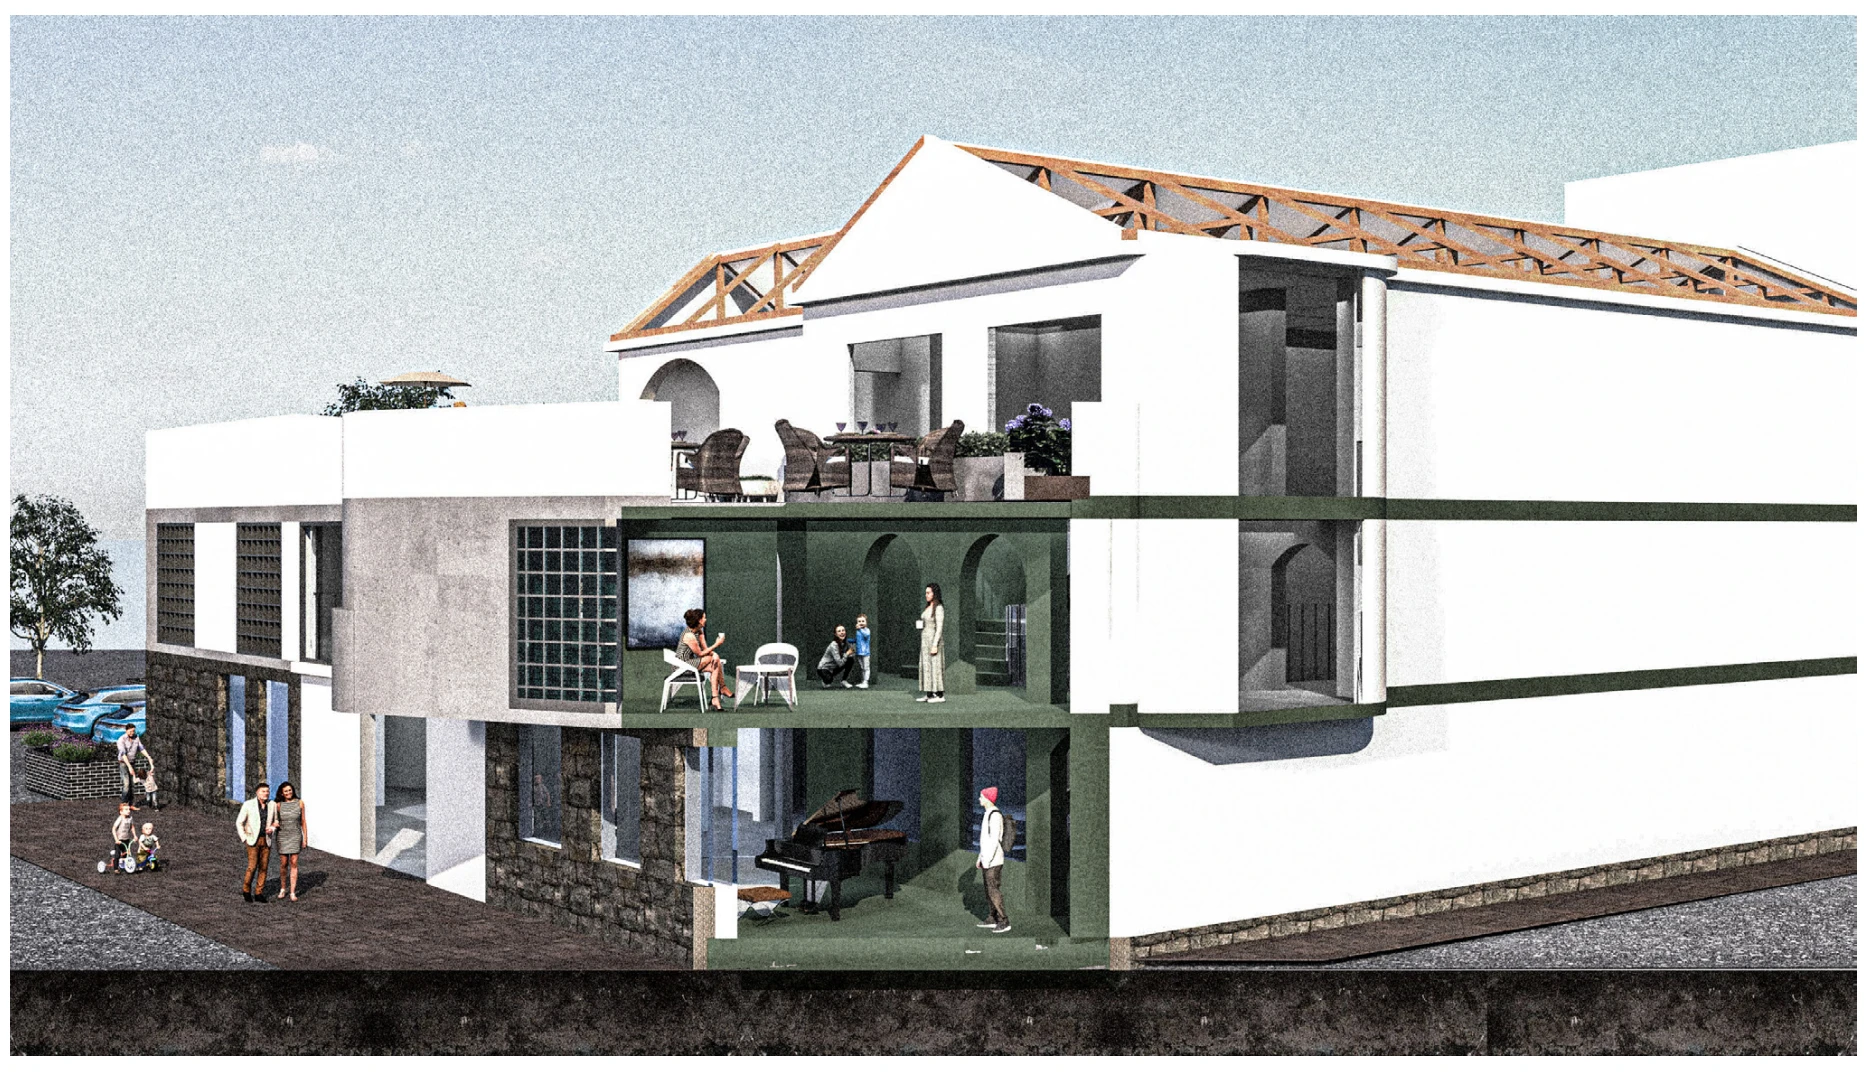
项目以 Balerno 社区中心的管理员 Val 为观察对象,从日常巡查、清洁和活动安排,发展对入口、服务空间与公共活动的研究。方案将舞蹈室、展览、多功能空间和屋顶花园组织在相连的楼层中,并通过街道立面、玻璃砖围护与多尺度模型检验空间关系。后续暑期数字再表达补充了人物活动和剖切视角。Beginning with caretaker Val’s daily rounds, cleaning and activity arrangements, this Balerno Community Centre study examines entrances, service spaces and public uses. The proposal connects a dance studio, exhibition areas, multi-purpose rooms and a roof garden across several levels. Street elevations, glass-block enclosure and models at different scales test the spatial relationships. A later summer redevelopment adds occupied digital and sectional views.
从使用者出发Beginning with the user
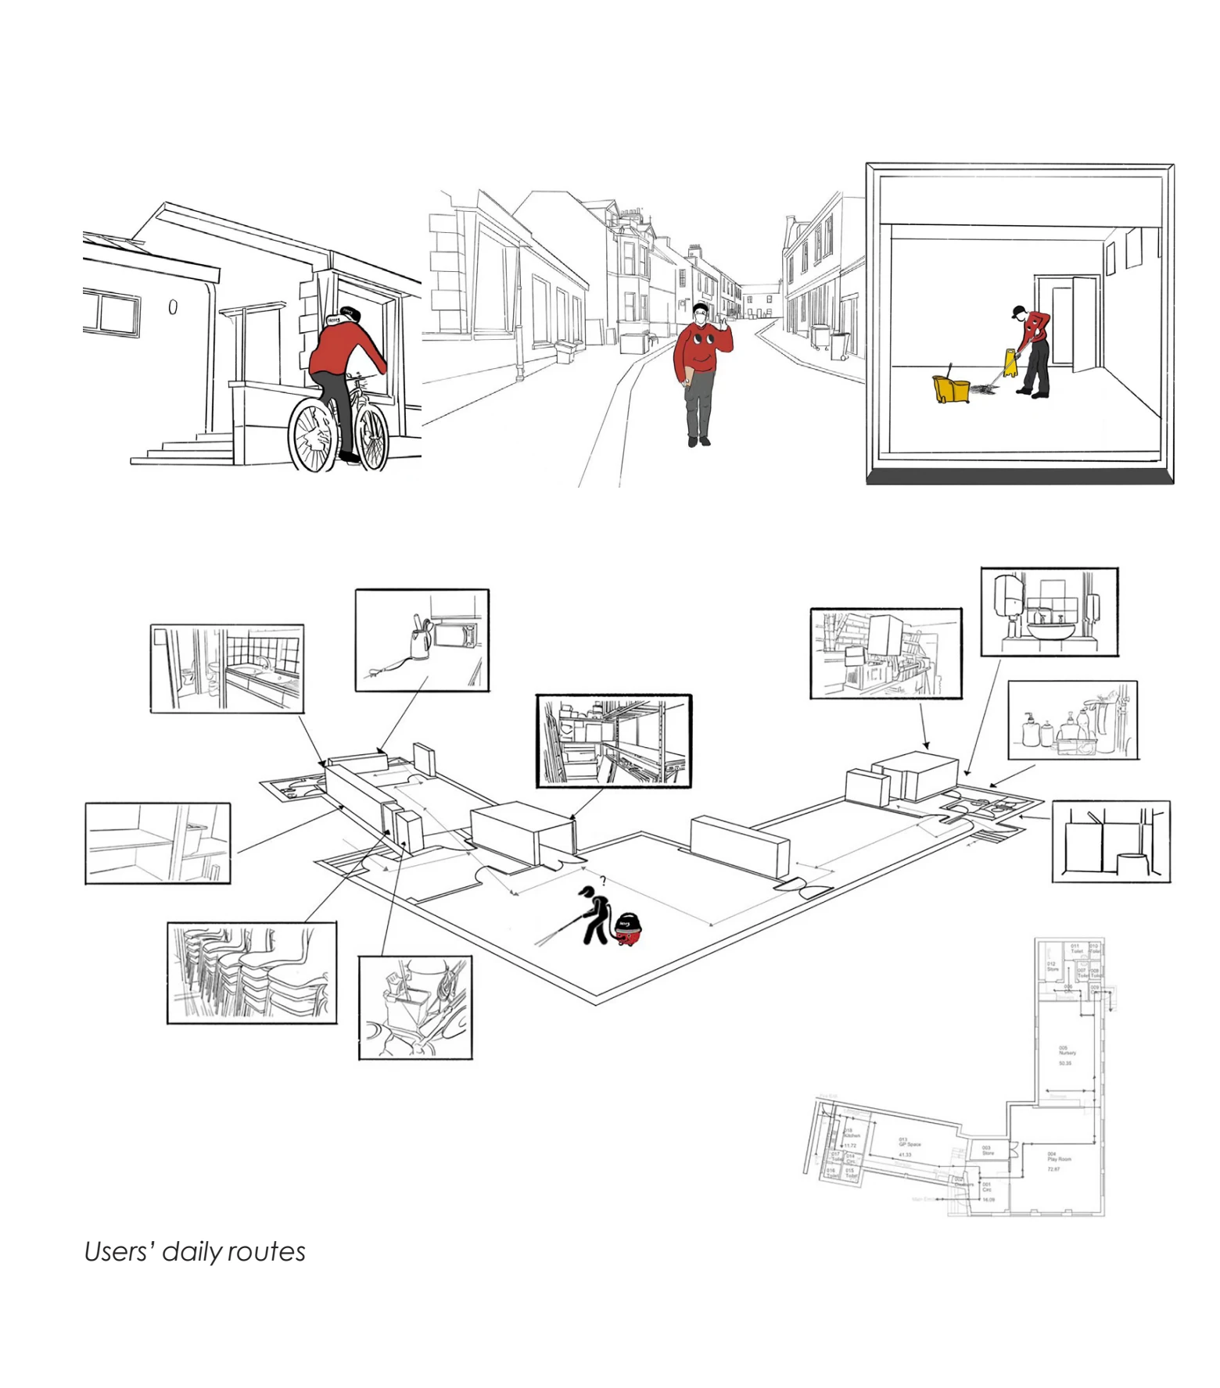
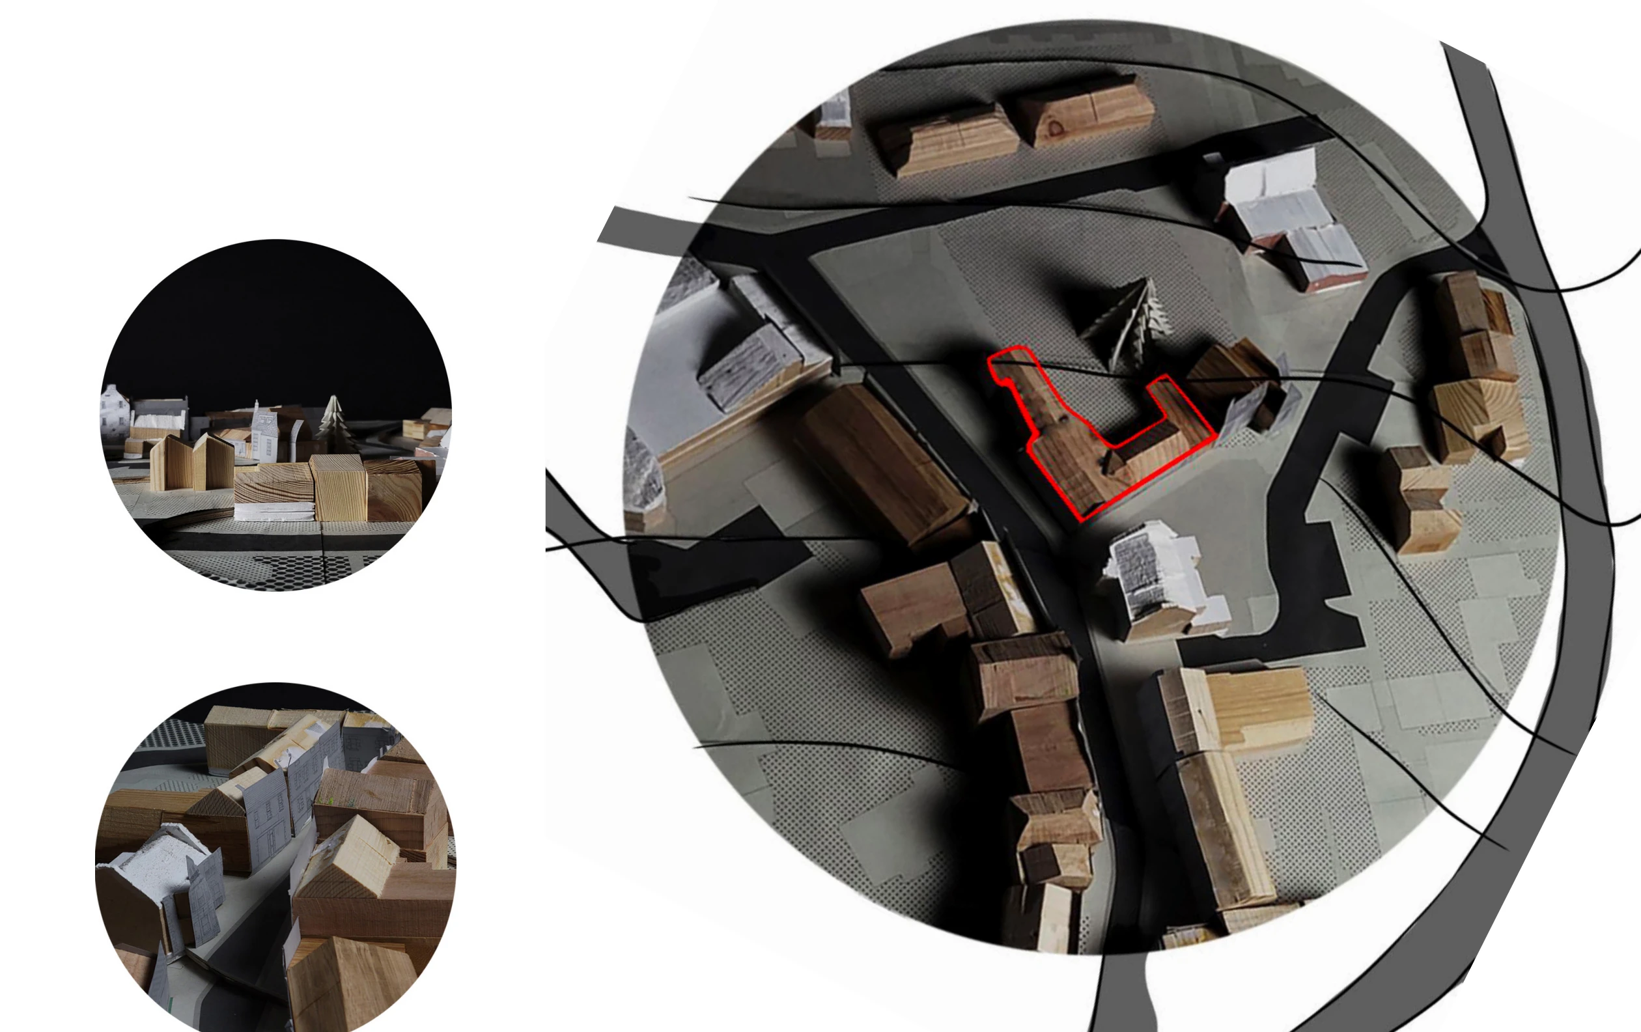
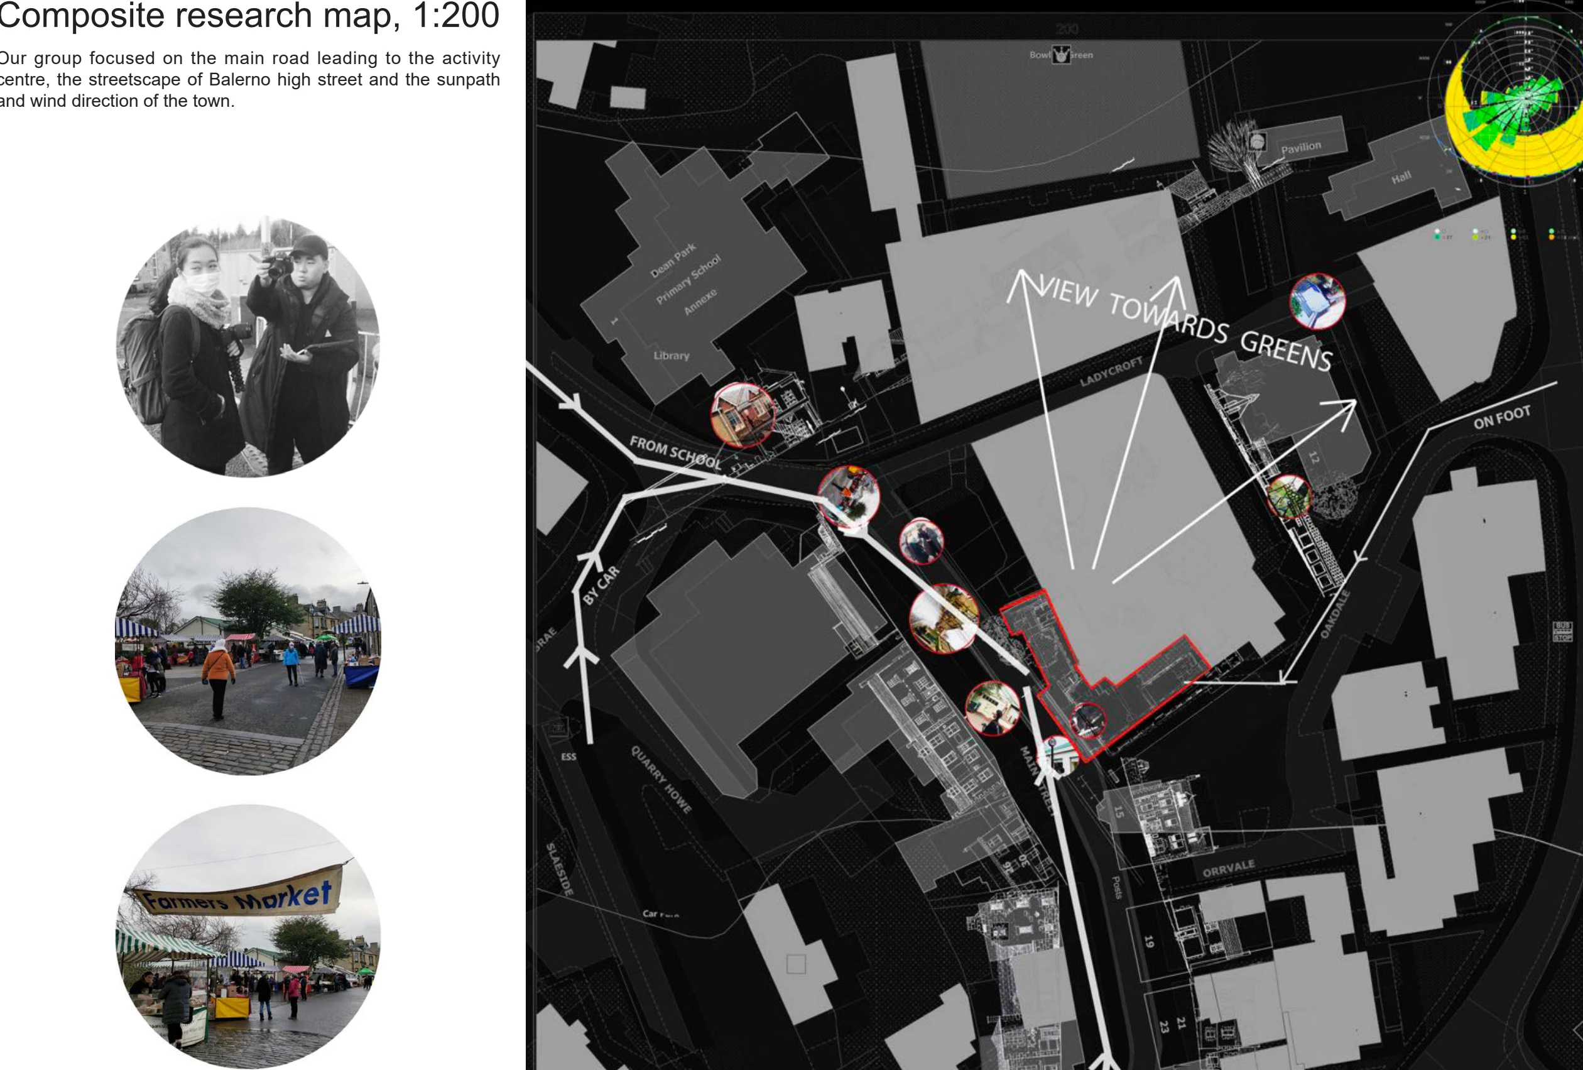
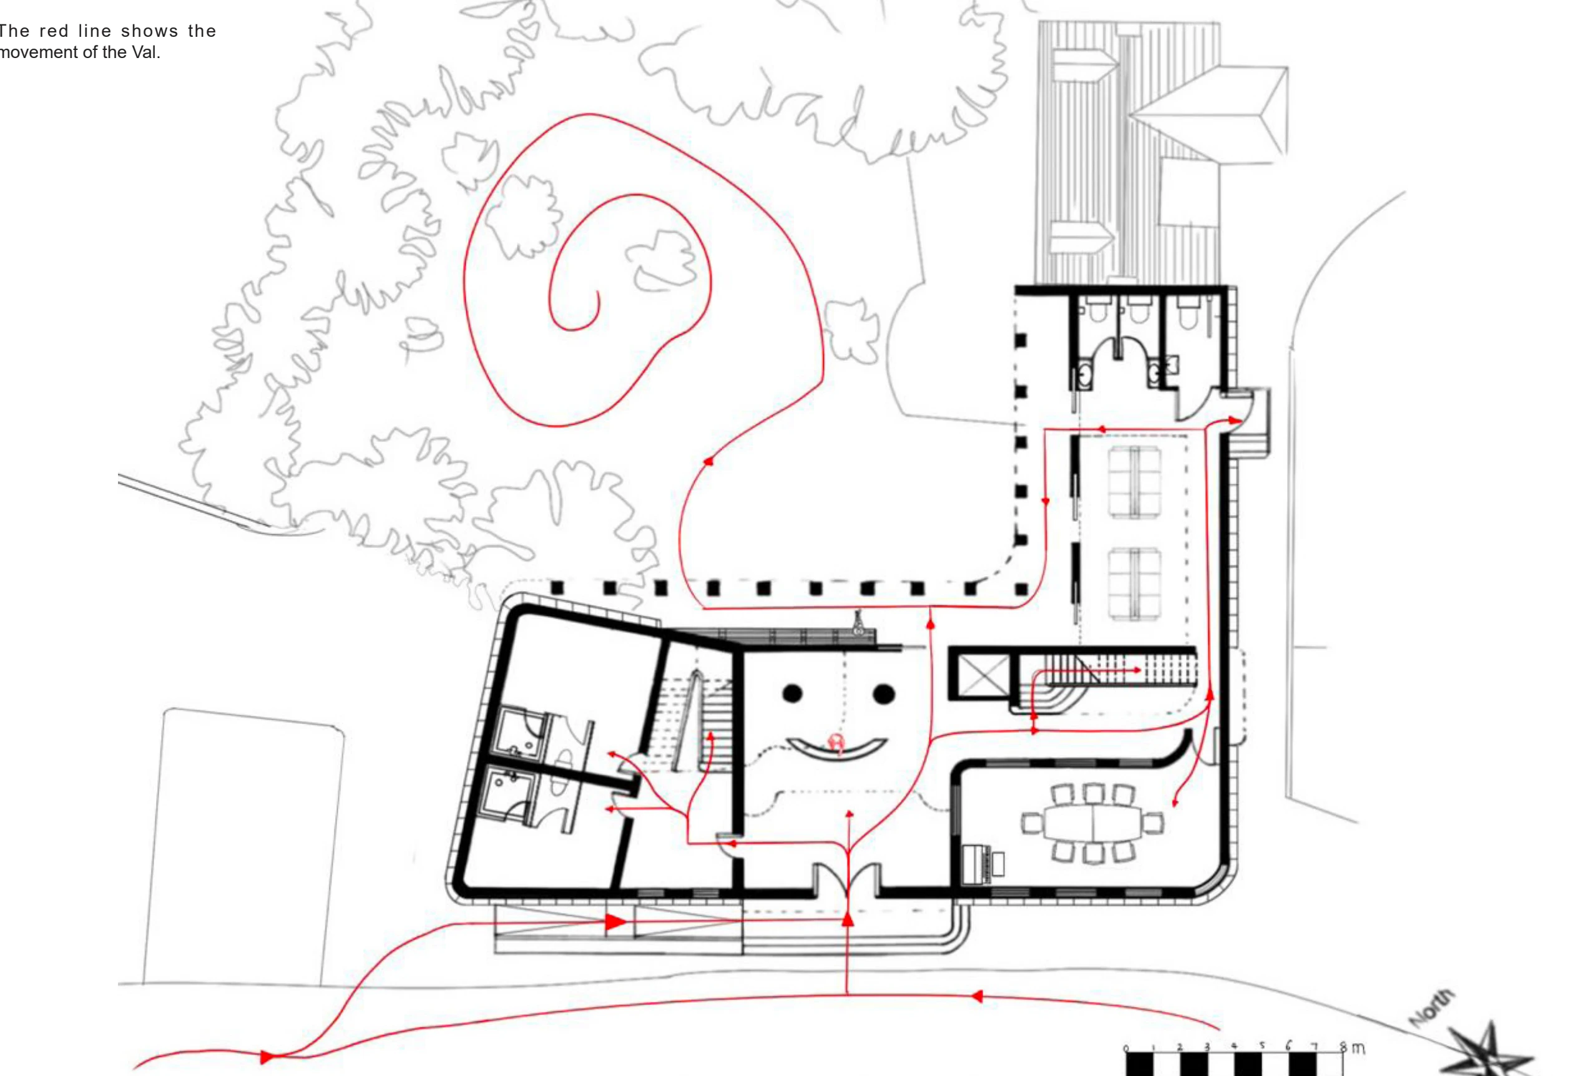
课程小组以场地模型、街道测绘、日照与风向研究建立对 Balerno 的认识。个人研究随后追踪管理员 Val 的日常路线,观察巡查、清洁和活动安排所需要的空间。场地与使用者两条线索共同影响入口、服务空间和公共活动之间的联系。Collaborative models, street surveys, sun-path and wind studies establish a reading of Balerno. Individual work then follows caretaker Val’s daily rounds to understand the spaces needed for inspection, cleaning and arranging activities. Site and user studies together inform the relationships between arrival, service spaces and public activity.
在不同楼层之间组织活动Connecting activities across levels
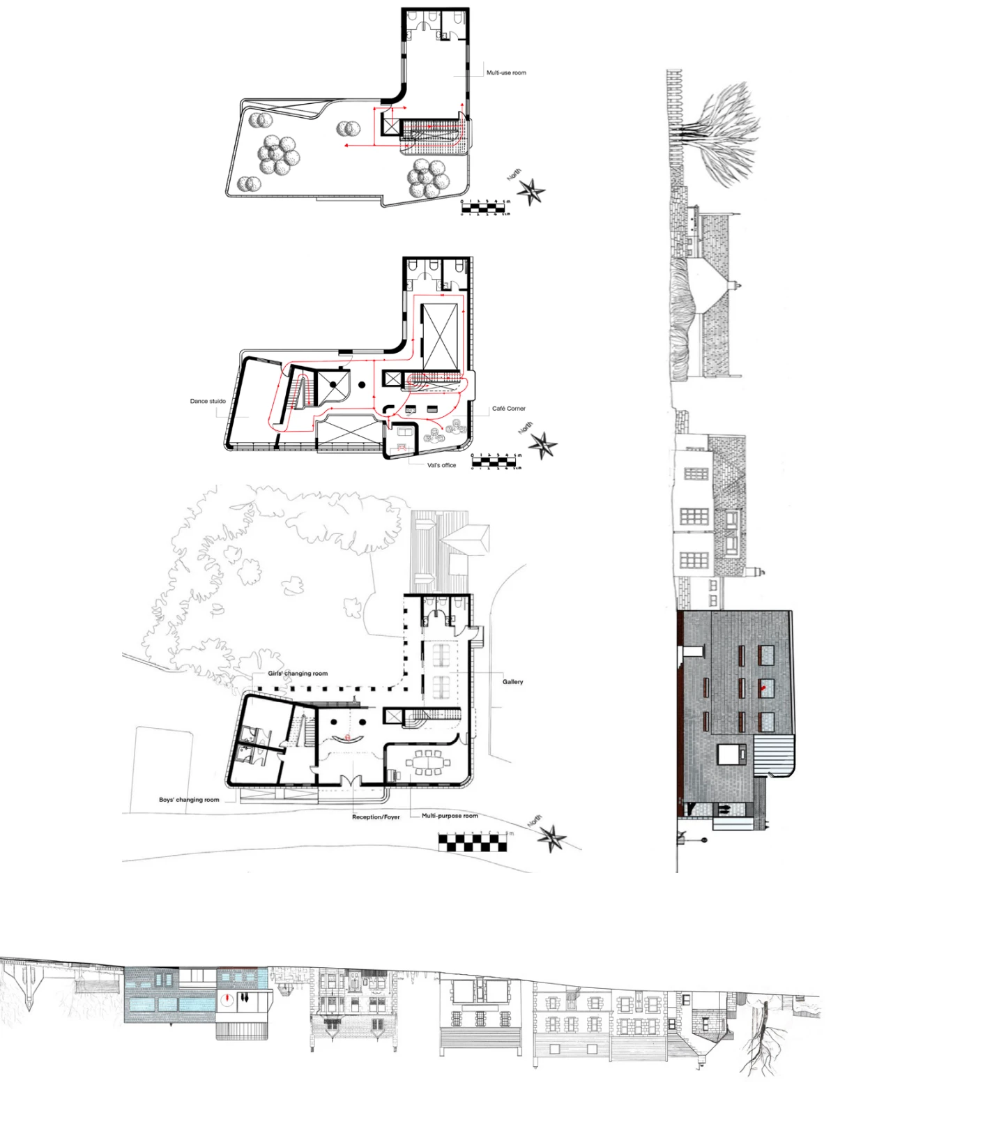
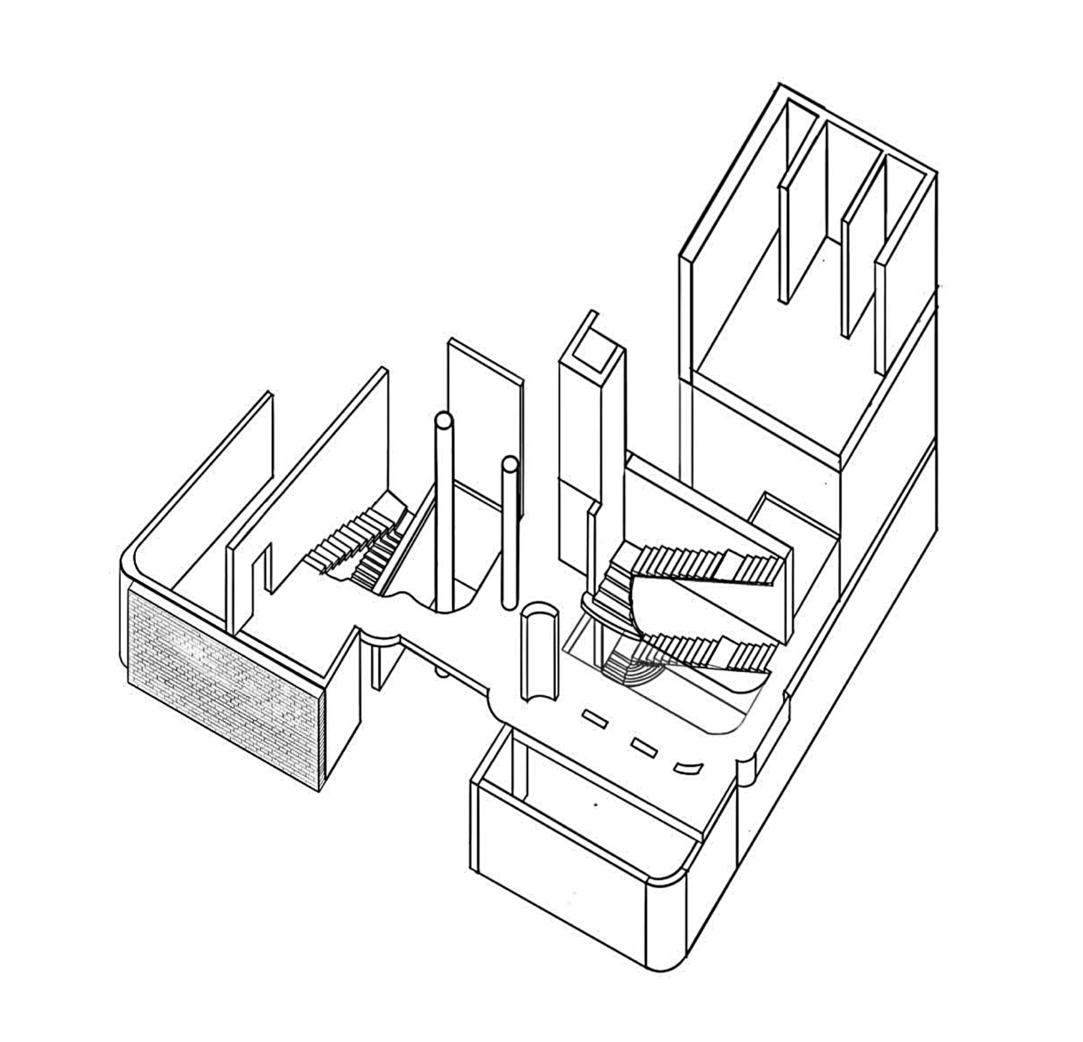
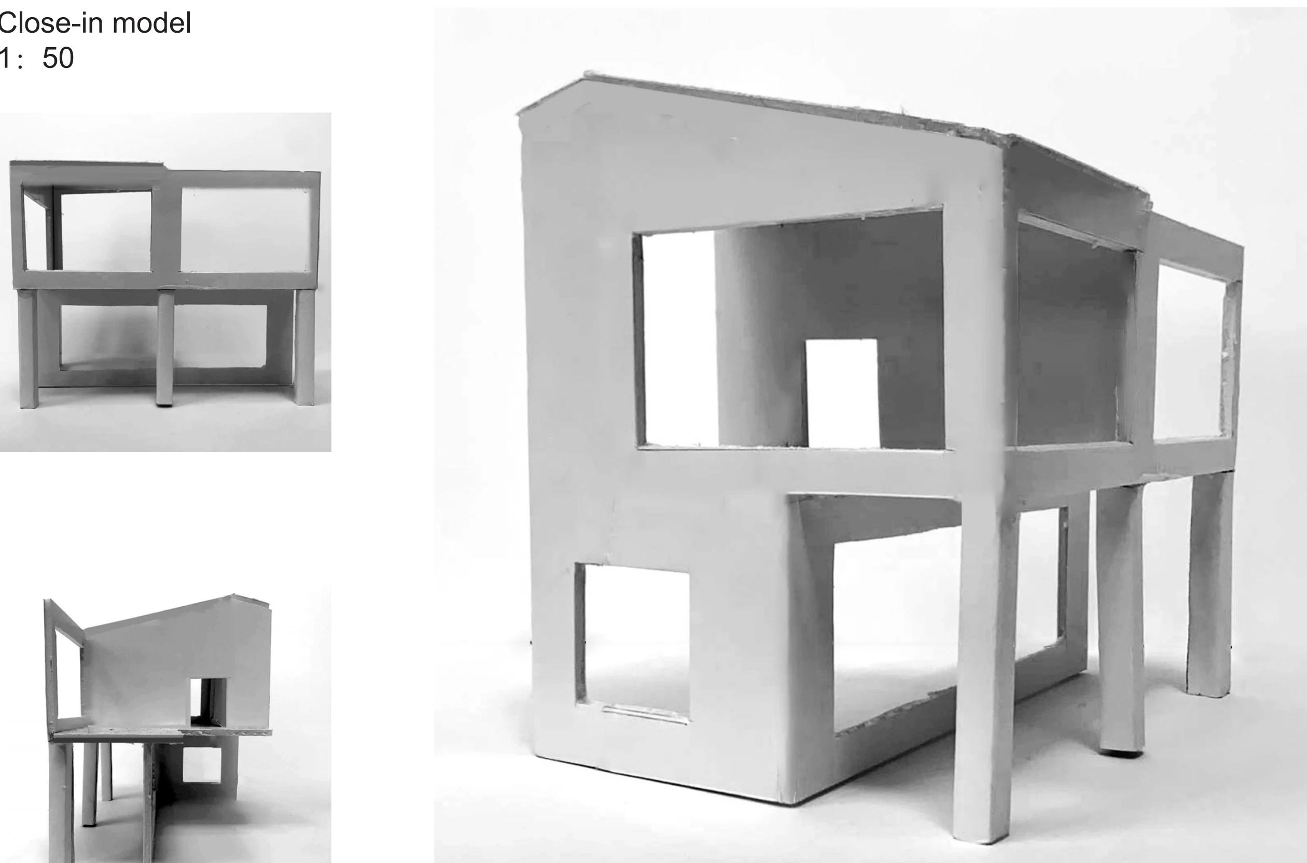
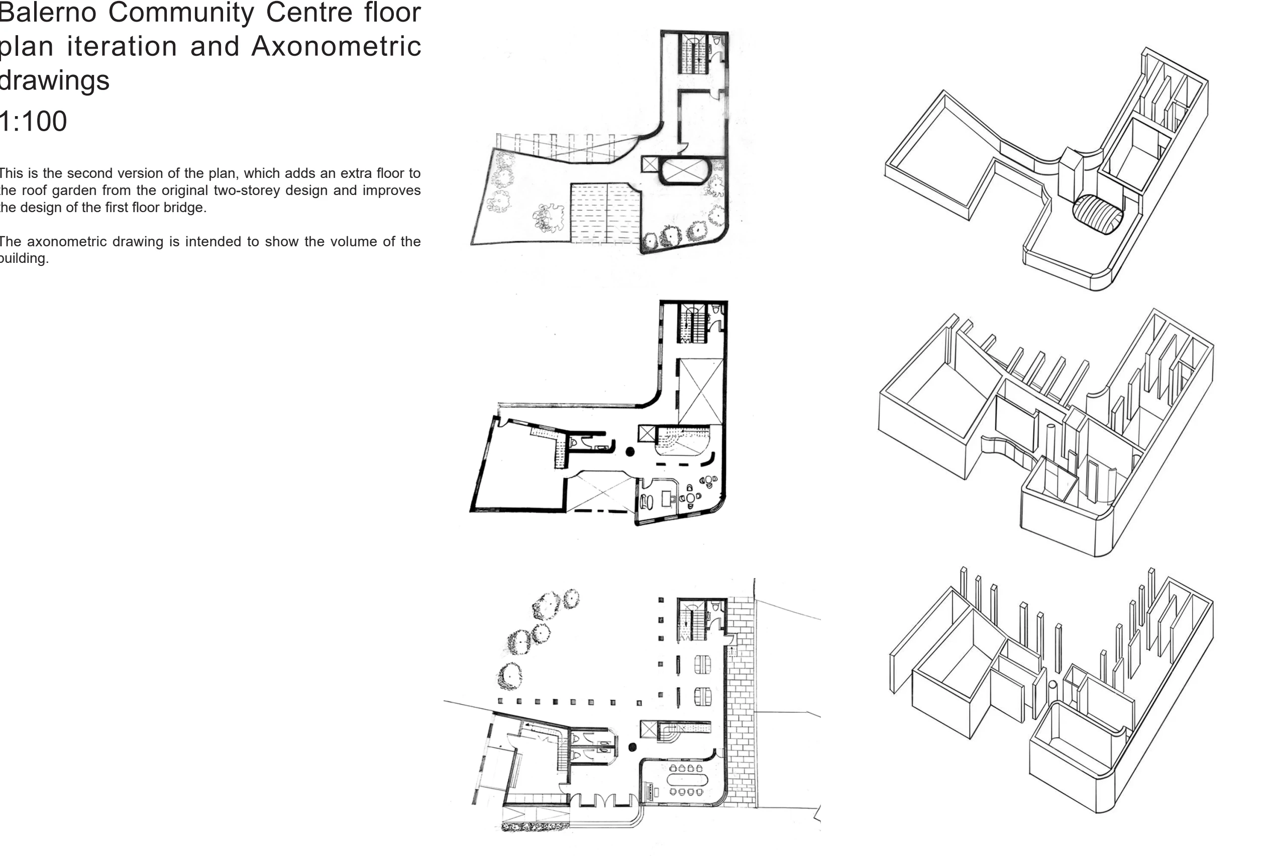
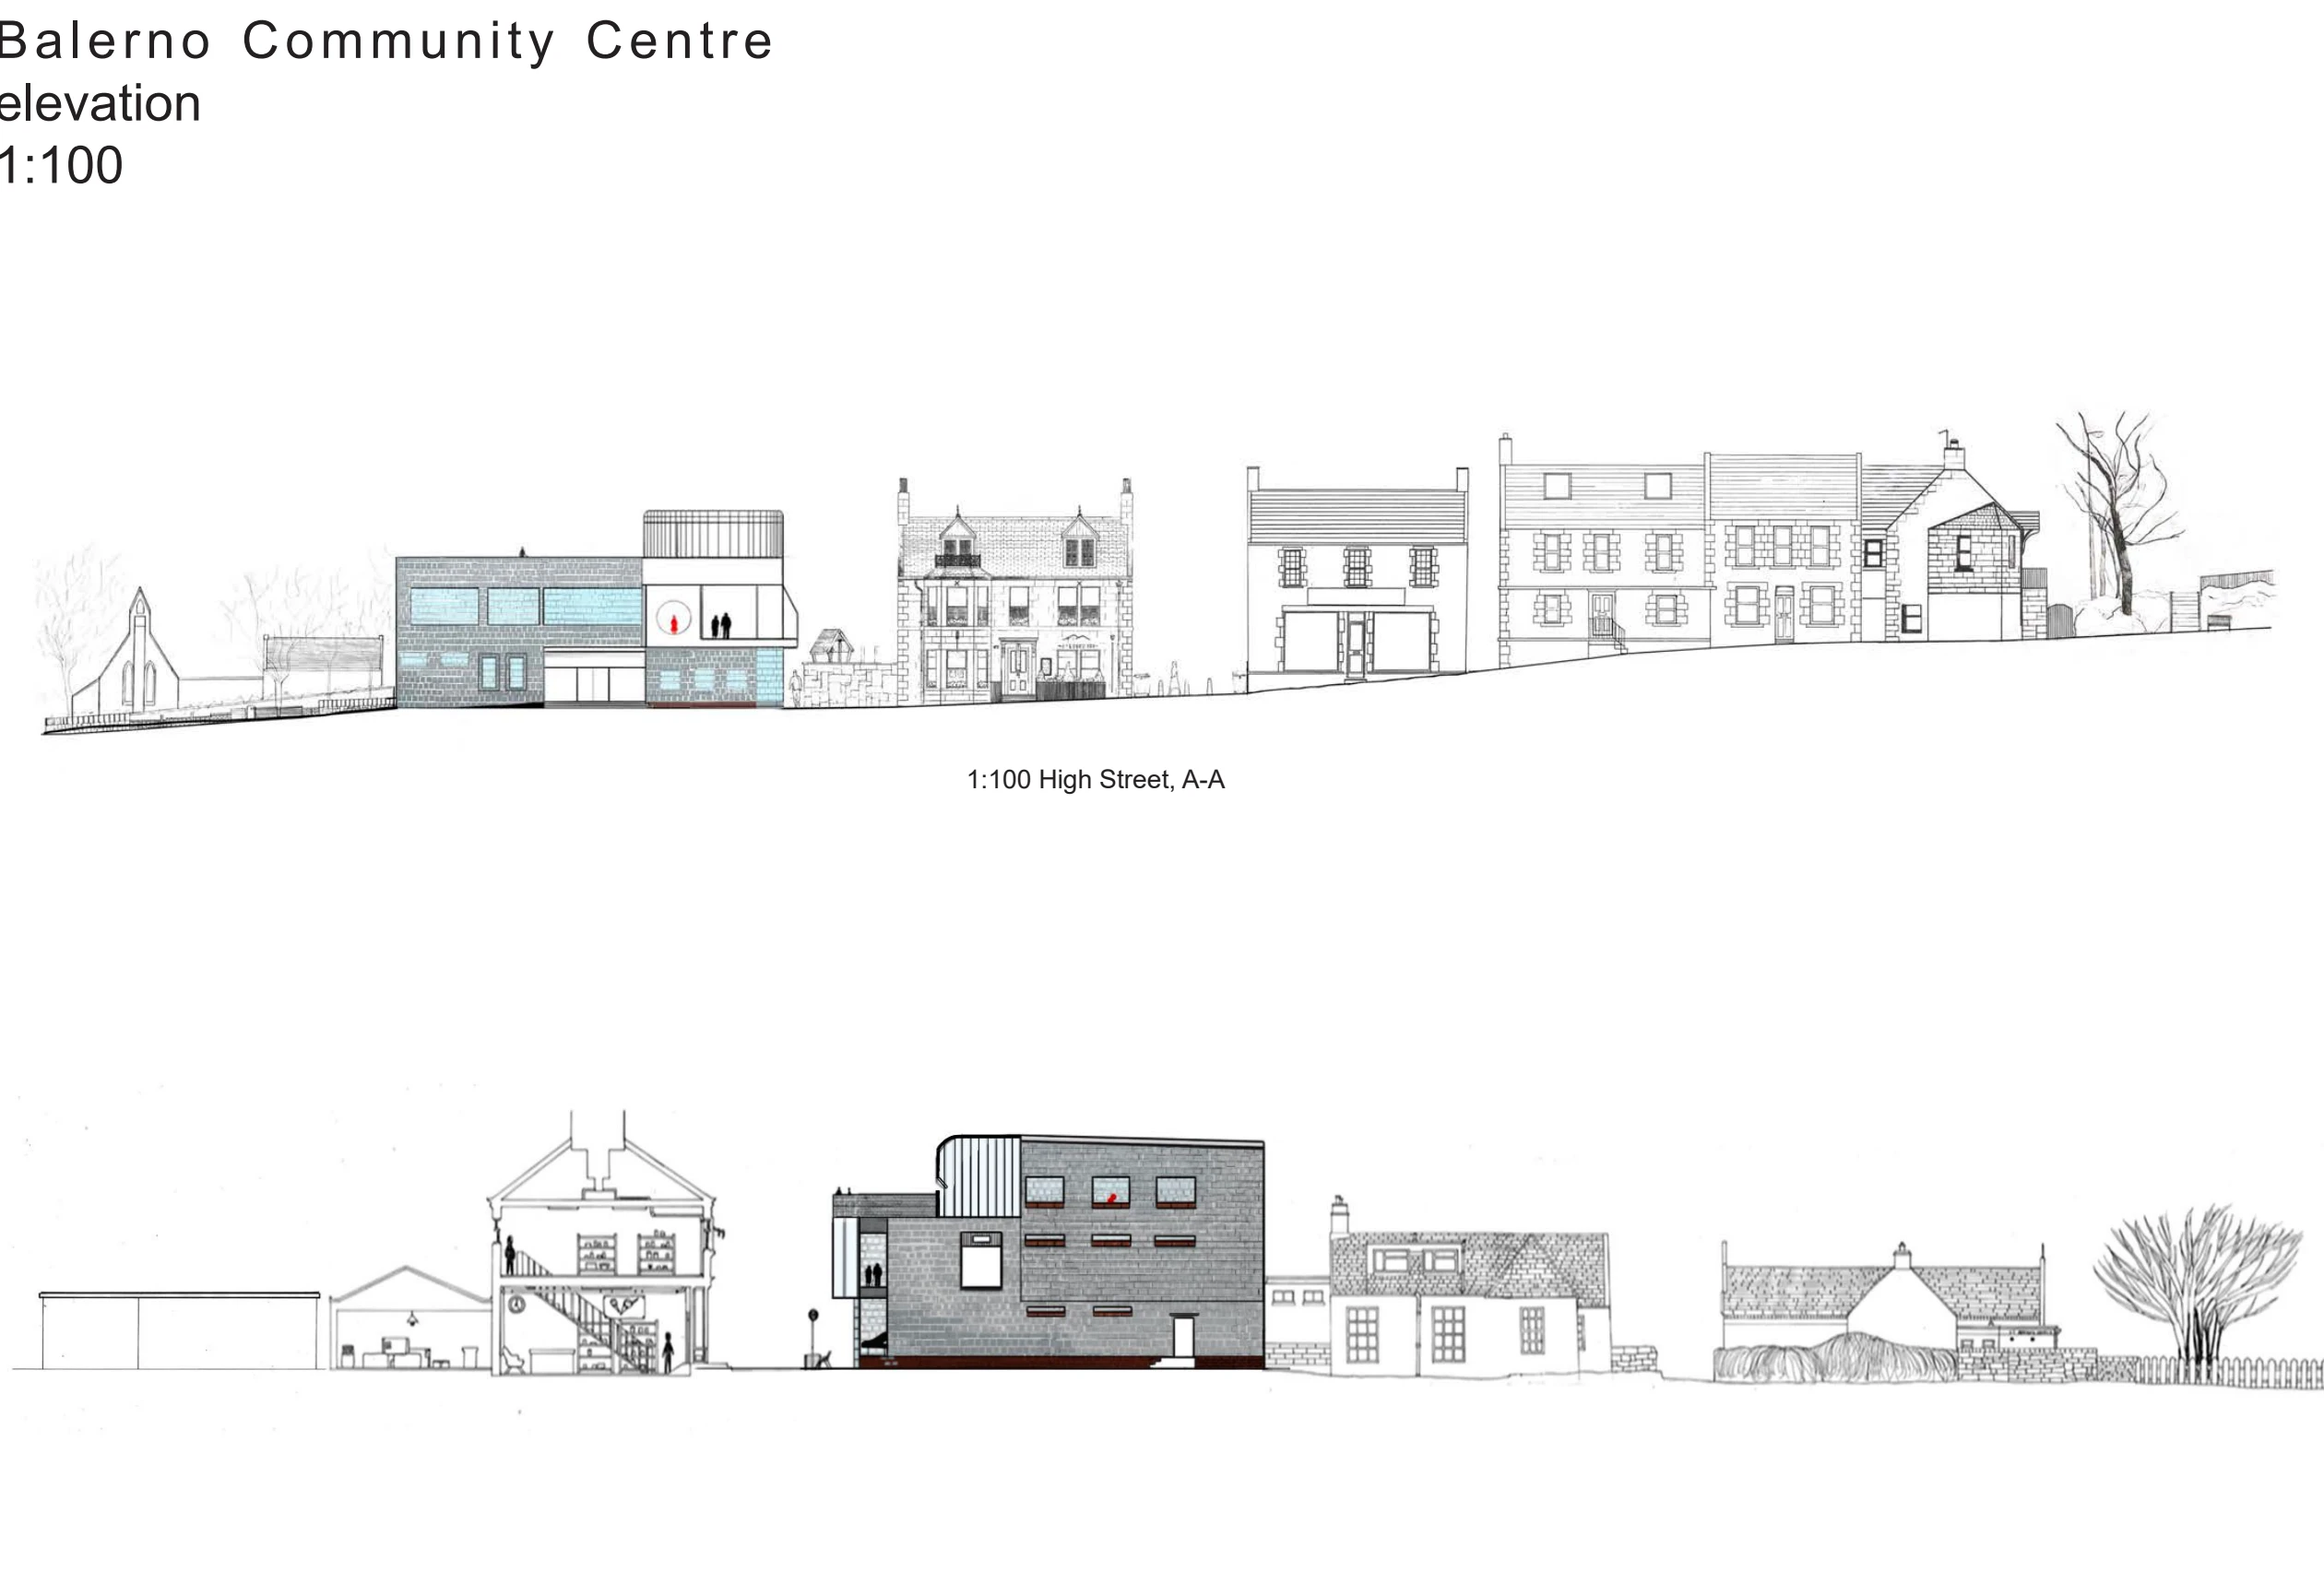
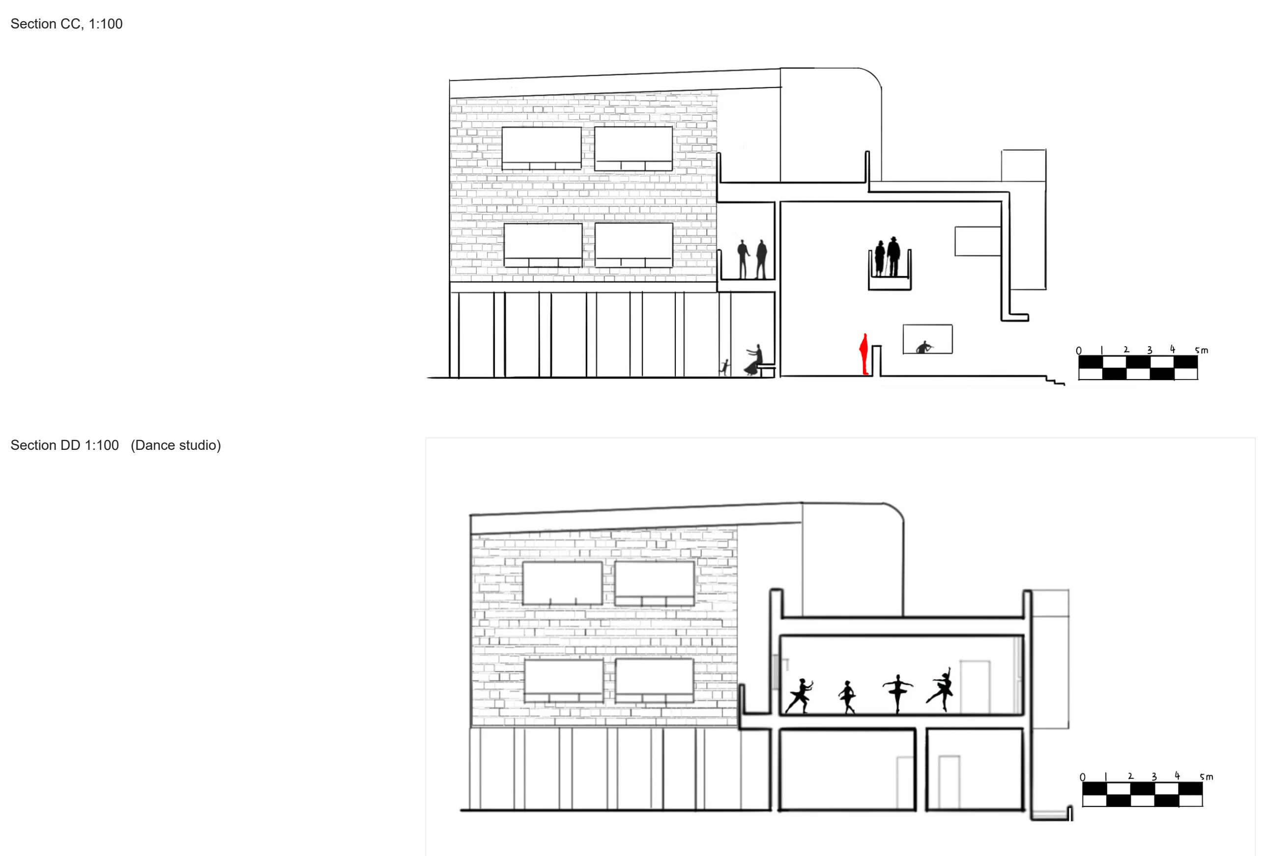
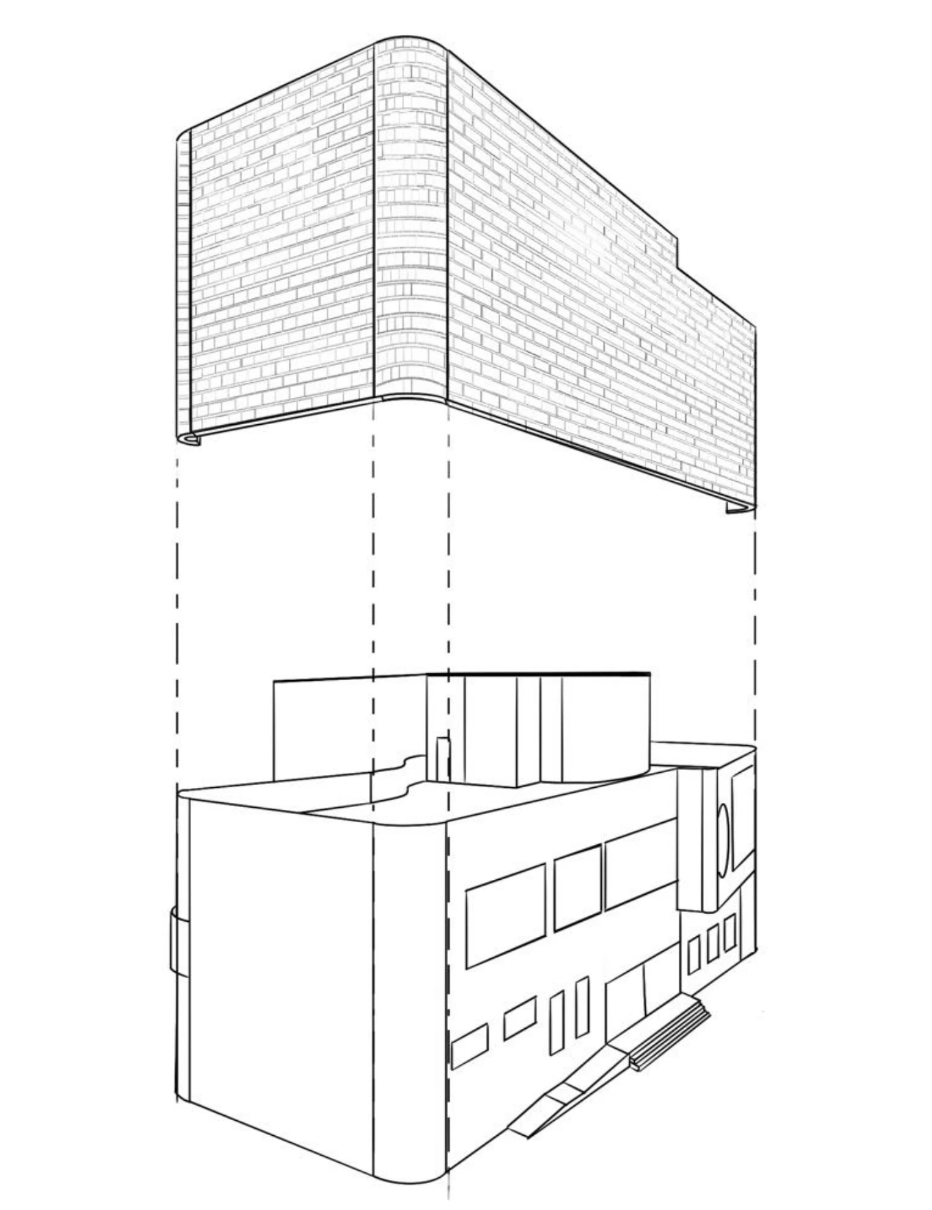
早期方案用舞蹈室和展览空间形成两部分,在首层以上设置连接;第二版发展到屋顶花园。局部模型、分层平面和轴测继续调整开口、楼梯与空间高差。最终平面以红线追踪 Val 的路线,街道立面则检验新增体量与原有高街、巷道的尺度关系。Early plans establish a dance studio and exhibition space as two parts connected above ground level. The second version develops a roof garden. Close-in models, floor plans and axonometrics refine openings, stairs and changes of height. Red lines trace Val’s route through the final plans, while street elevations test the new volumes against the High Street and alley.
材料、模型与后续发展Materials, models and later development
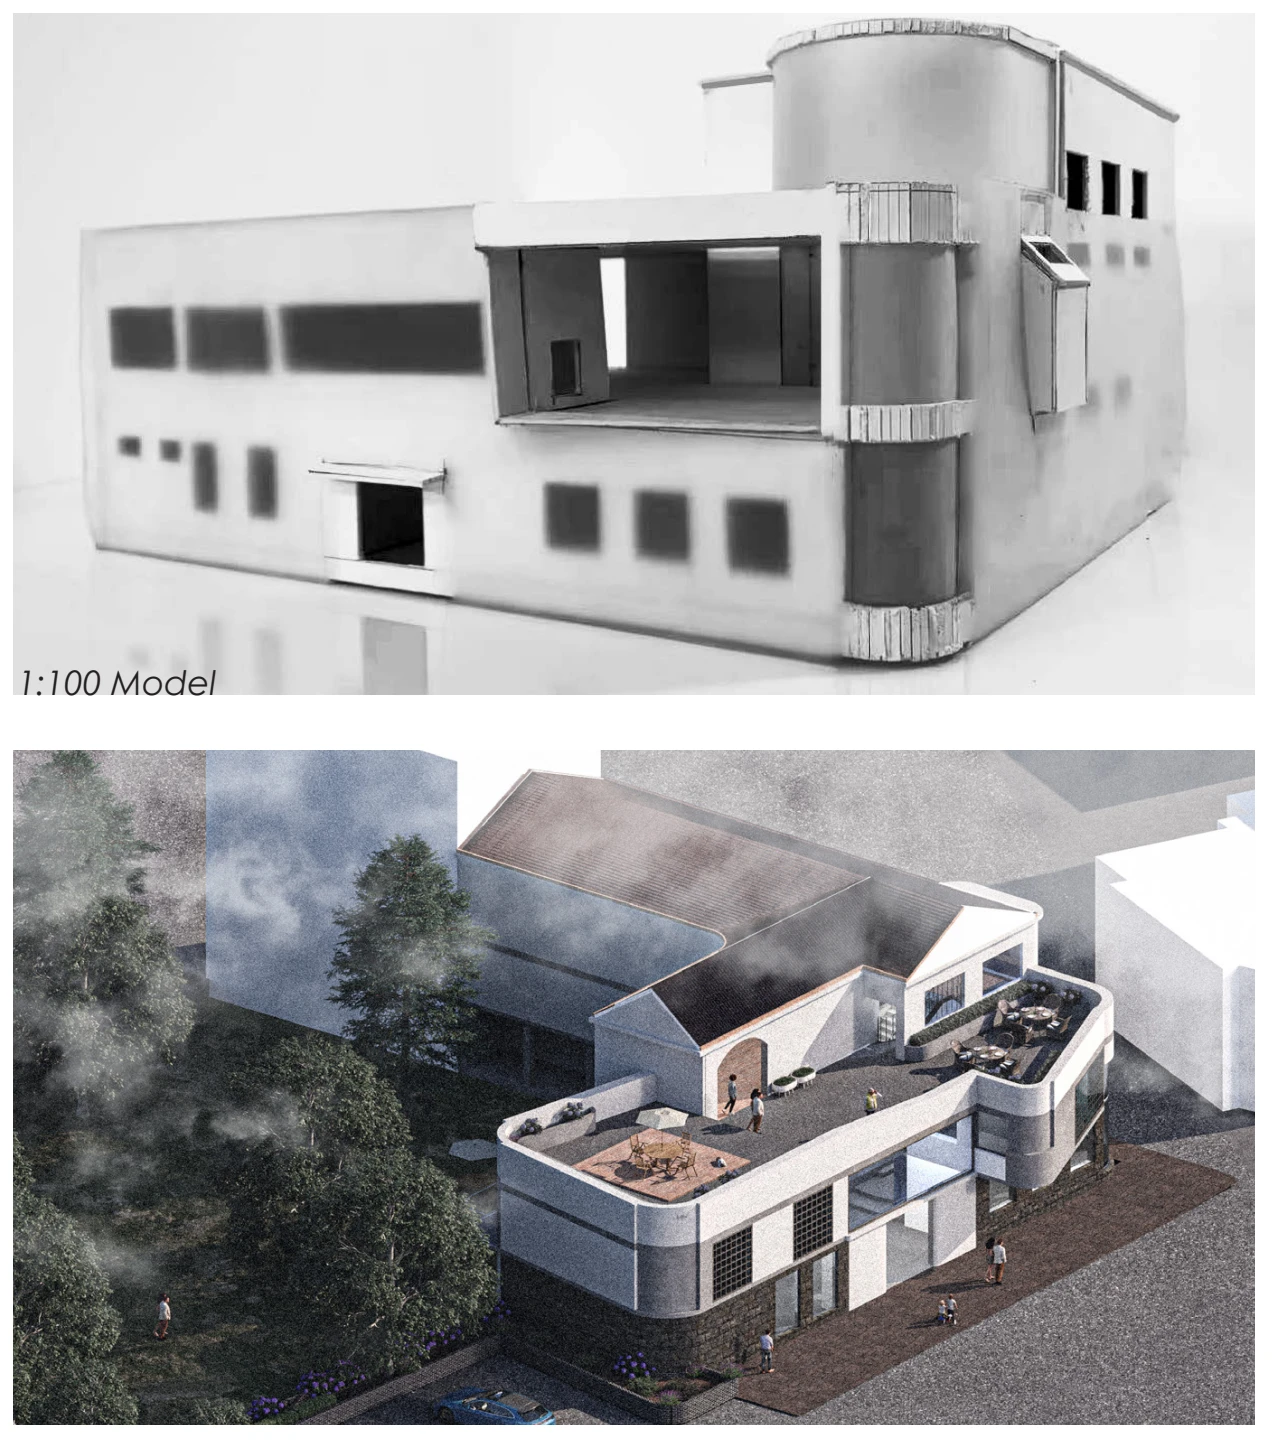
剖面研究连接舞蹈室、楼层与采光,玻璃砖的选择则在透光与视线遮蔽之间寻找关系。1:500、1:100 与 1:50 模型分别检验场地、整体与局部空间。之后的暑期再表达重新制作数字模型和剖切图,也促使设计反思从单一使用者转向更广的社区需求。Sections relate the dance studio and floor levels to daylight, while glass-block studies consider light transmission and visual privacy. Models at 1:500, 1:100 and 1:50 examine site, overall form and local spaces. A later summer redevelopment revisits the digital model and sectional representation, widening the reflection from a single user towards broader community needs.
项目信息Credits
爱丁堡大学 ESALA · AD: Assembly 2022 / ARCH08004。个人设计;前期场地研究含课程小组协作,本页场地模型由 BB 小组制作。ESALA, University of Edinburgh · AD: Assembly 2022 / ARCH08004. Individual design following collaborative studio research; site models shown here were made by group BB.
前期场地协作;个人方案、模型与后续数字表达Collaborative site study; individual proposal, models and later digital representation
联系我,了解这个项目Contact me about this project ↗