当数字模型变成实物,哪些设计决定需要重新考虑?What changes when a digital model becomes a physical object?
三个制作练习把数字几何带入真实材料:折叠多面体通过纹样和光影形成表面,塔楼用单元组合建立叙事,楼梯原型则把悬挂和连接放回具体场所。它们记录了从屏幕模型到实物制作的学习过程。Three fabrication exercises bring digital geometry into physical materials. A folded polyhedron explores patterns and light, a tower assembles narrative units, and a staircase prototype tests suspension and connections in place. Together they document the transition from digital modelling to making.
折叠多面体Folded polyhedron
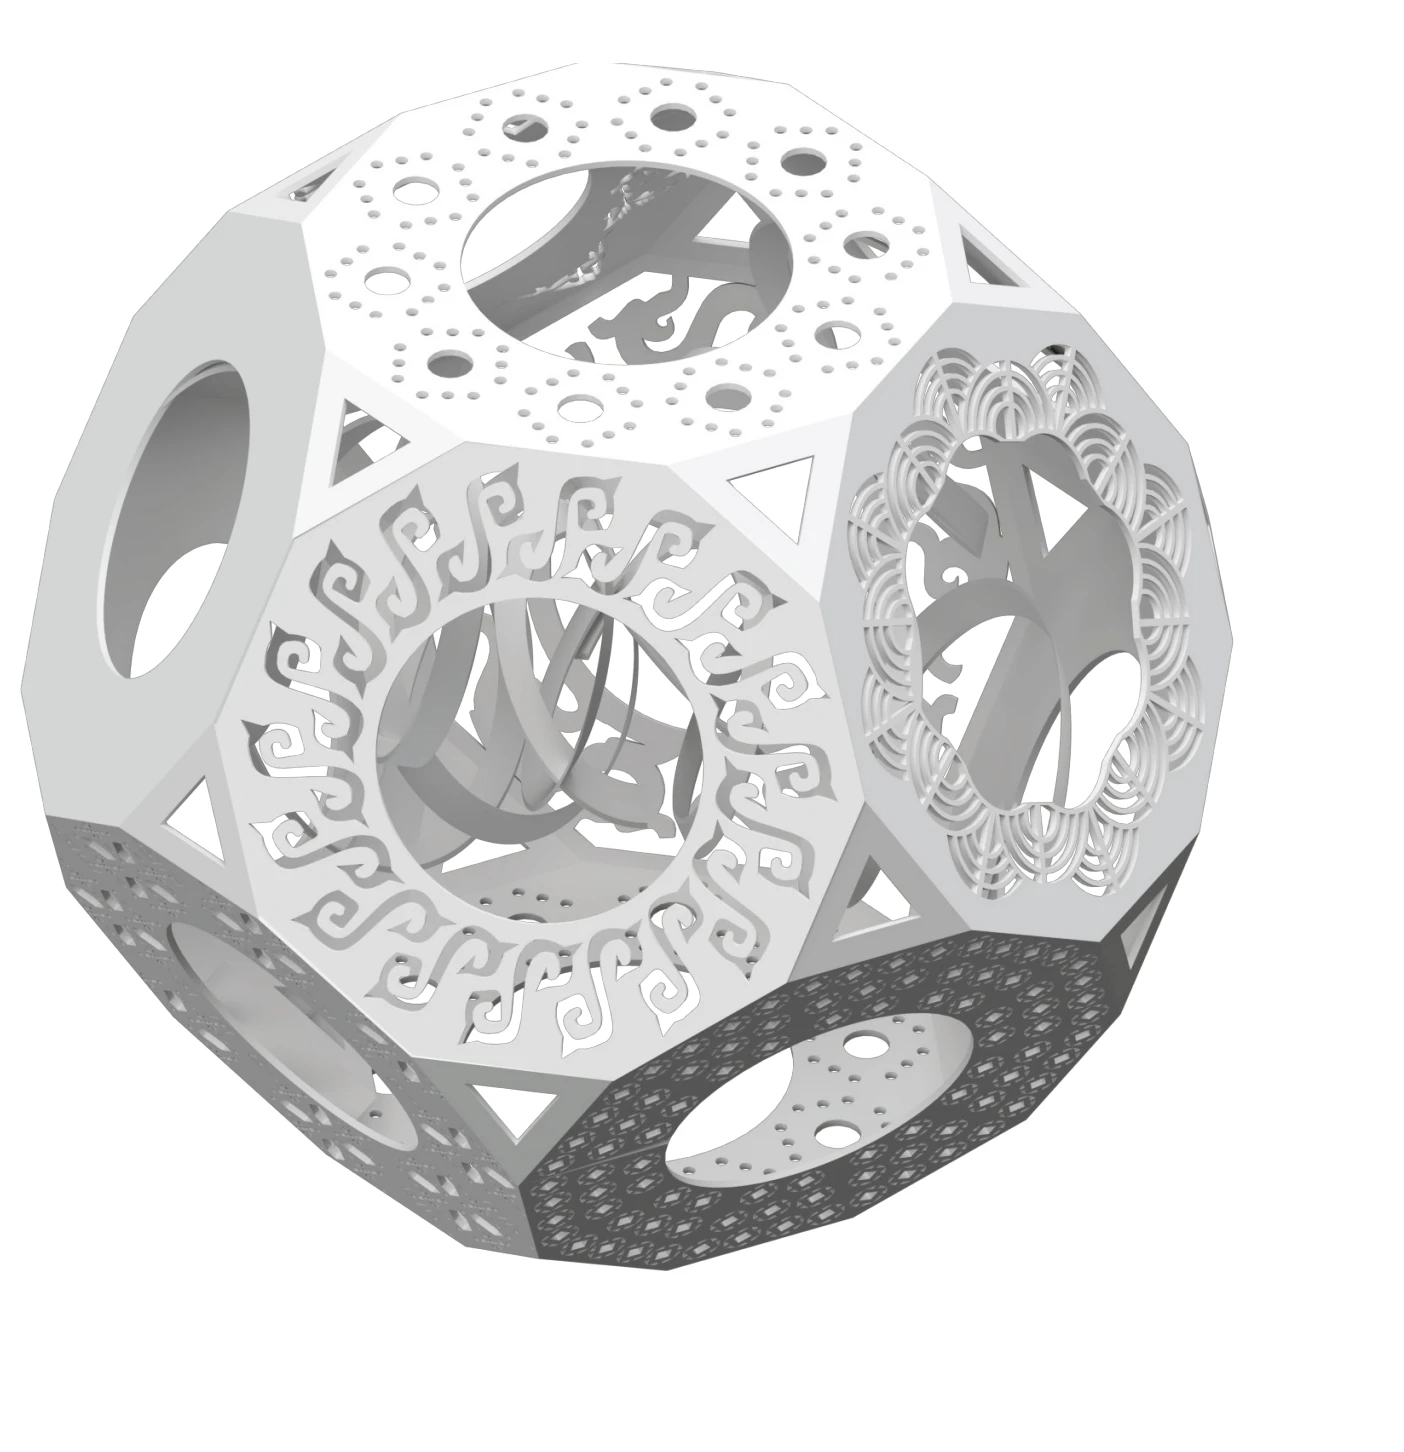
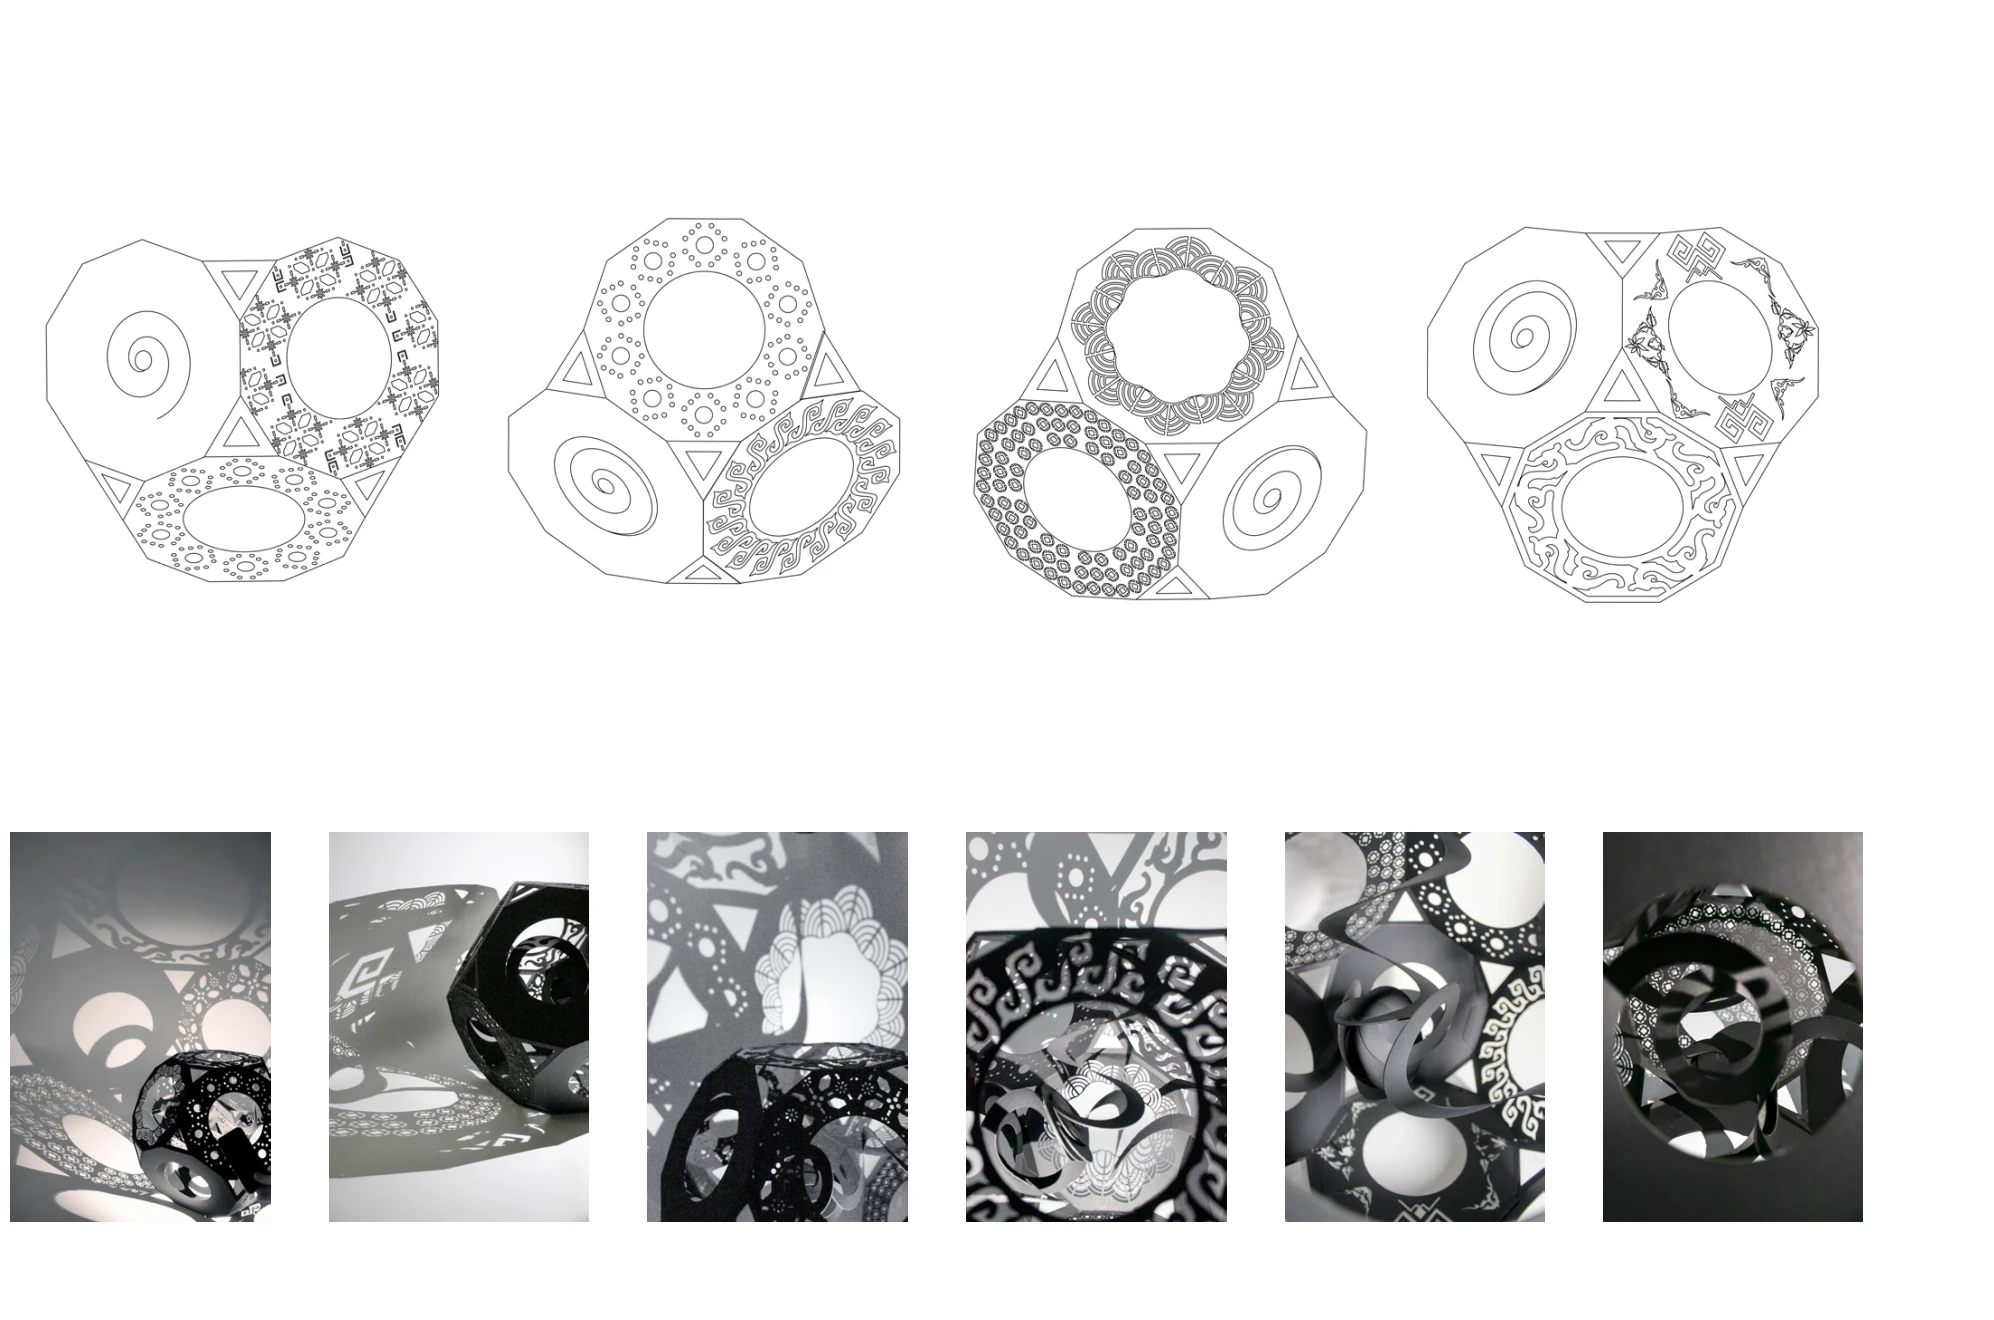
团队以展开面为基础,将灯笼、剪纸和中国结的视觉线索转化为相互关联的纹样。数字建模、二维排版与激光切割共同完成由平面到折叠形体的转换,模型也用来观察透光与投影。The team translates references to lanterns, paper cutting and Chinese knots into connected surface patterns. Digital modelling, two-dimensional layouts and laser cutting support the transformation from flat sheets to a folded form, with models used to observe transmitted light and shadow.
塔楼中的个人单元Individual units within a tower
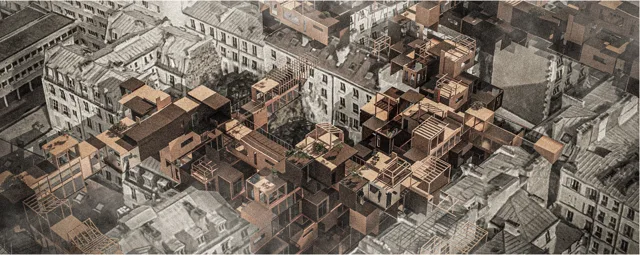
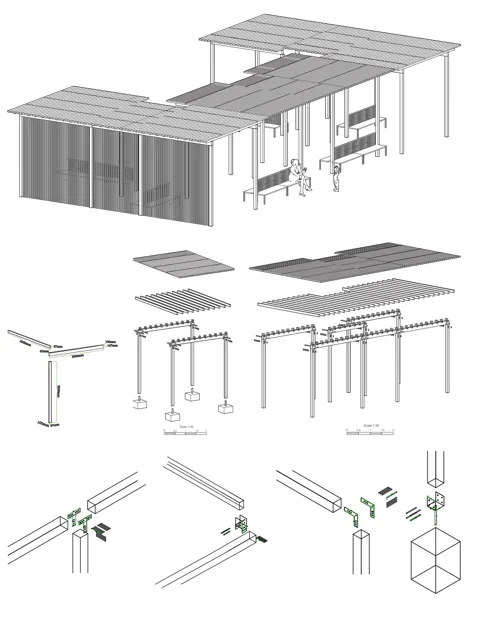
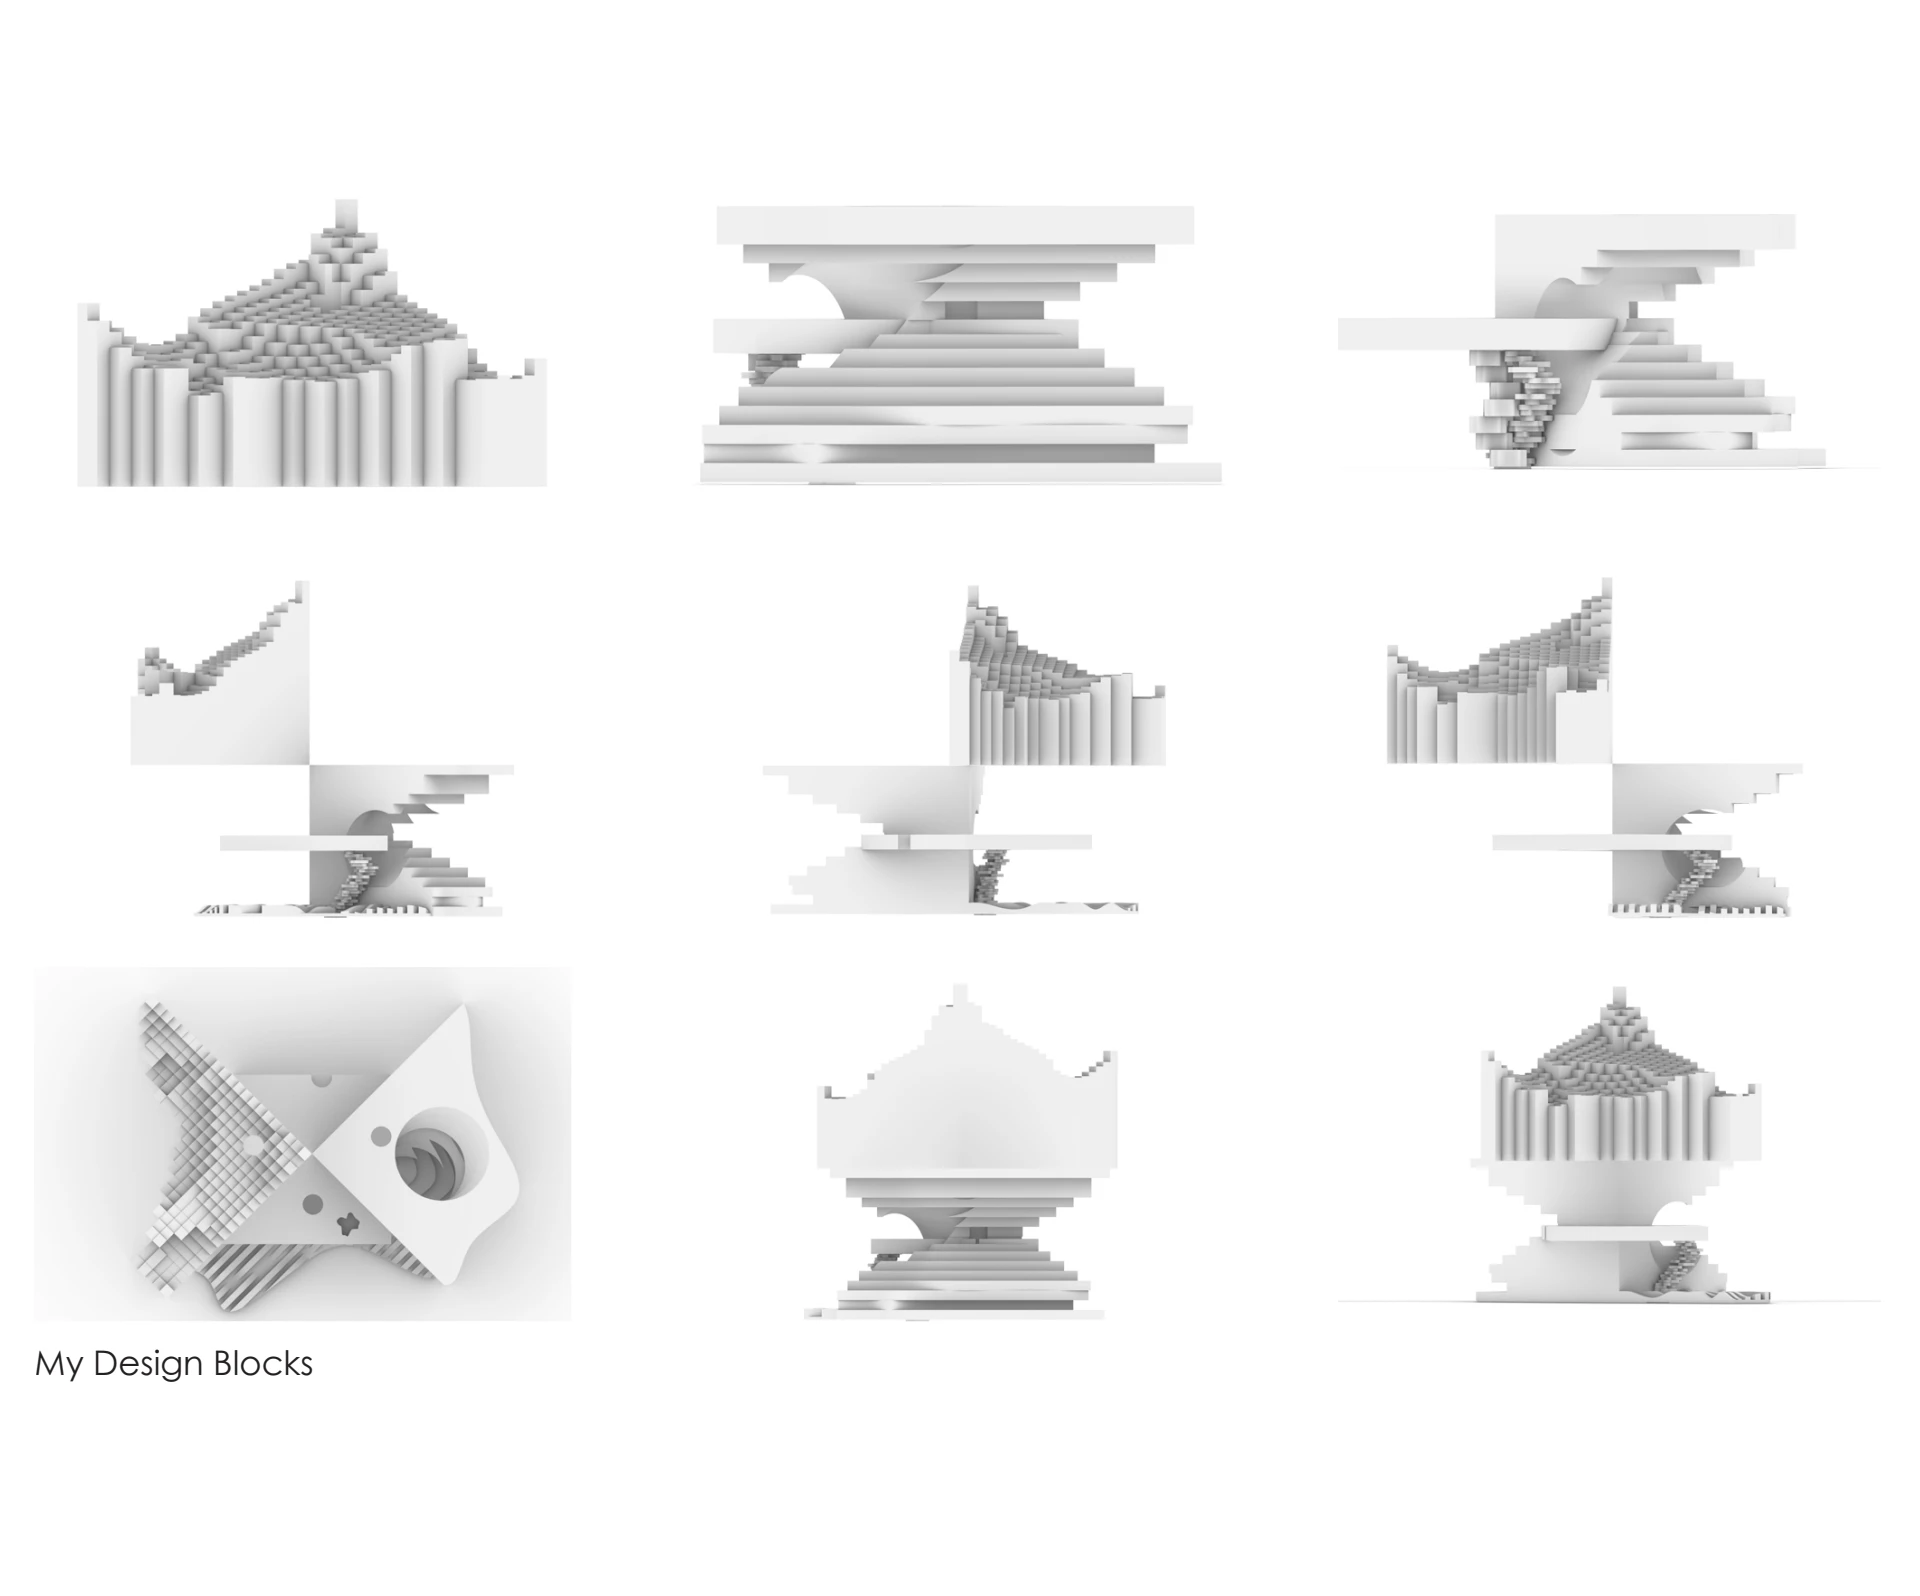
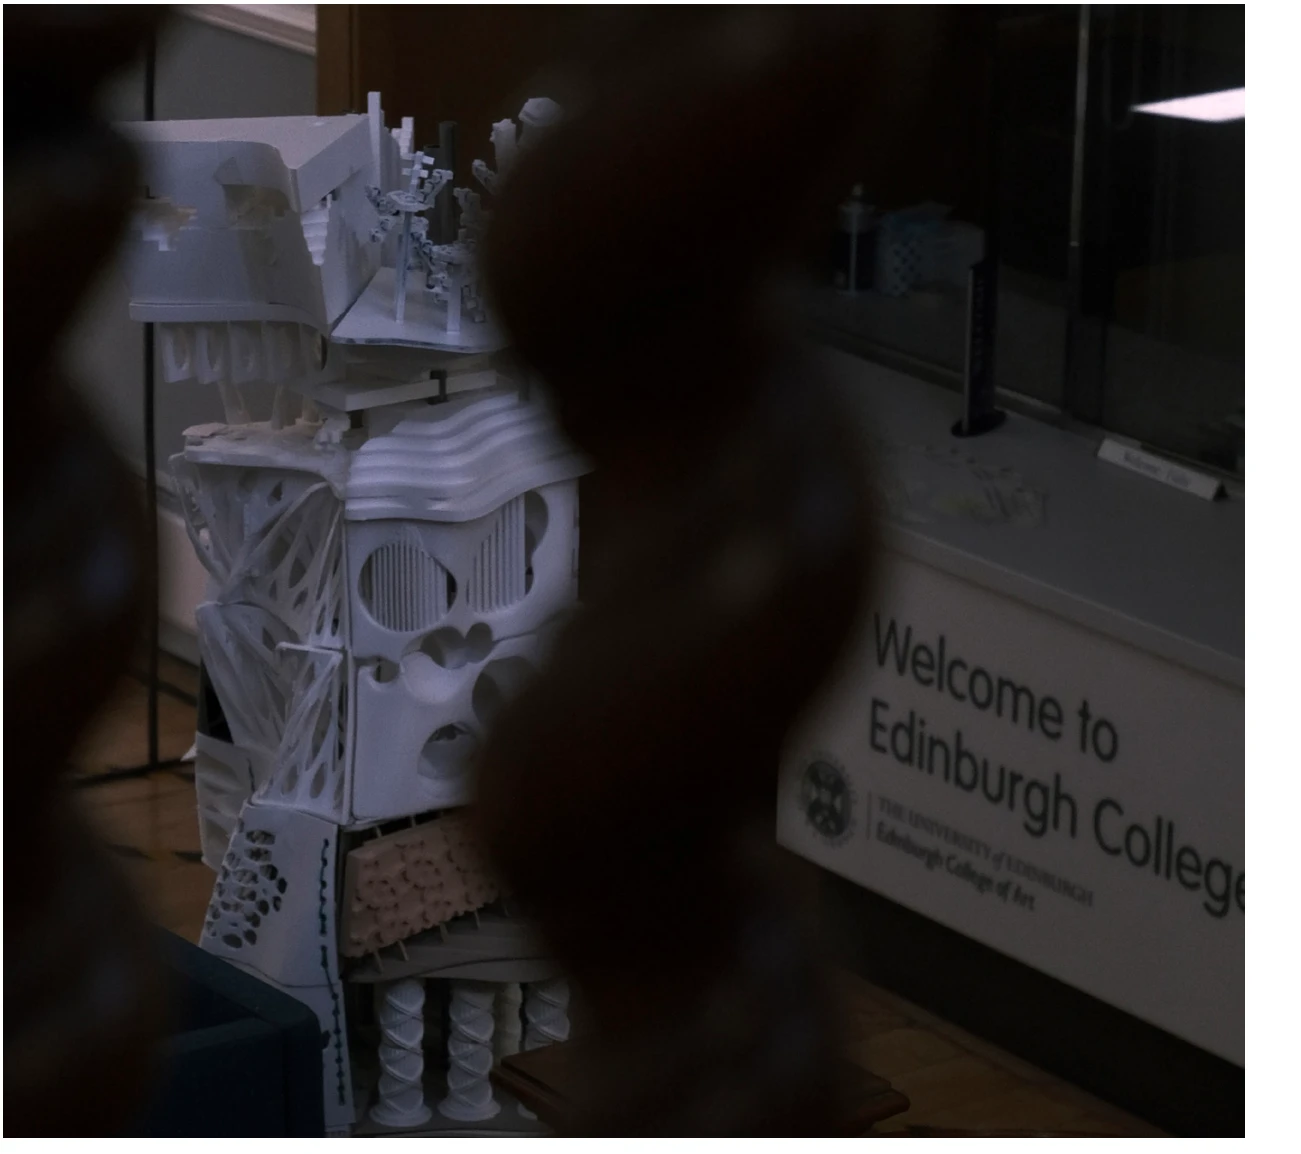
塔楼被划分为由不同小组承担的区段,本组发展顶部单元。个人设计尝试重组传统建筑元素,在统一的组装规则中形成不同空间片段,再通过数字制作加入团队整体。The tower is divided into sections developed by different groups, with this team working on the upper level. Individual designs recombine traditional architectural elements as distinct spatial fragments within shared assembly rules, then join the larger team construction through digital fabrication.
楼梯原型与连接实验Staircase prototype and connections
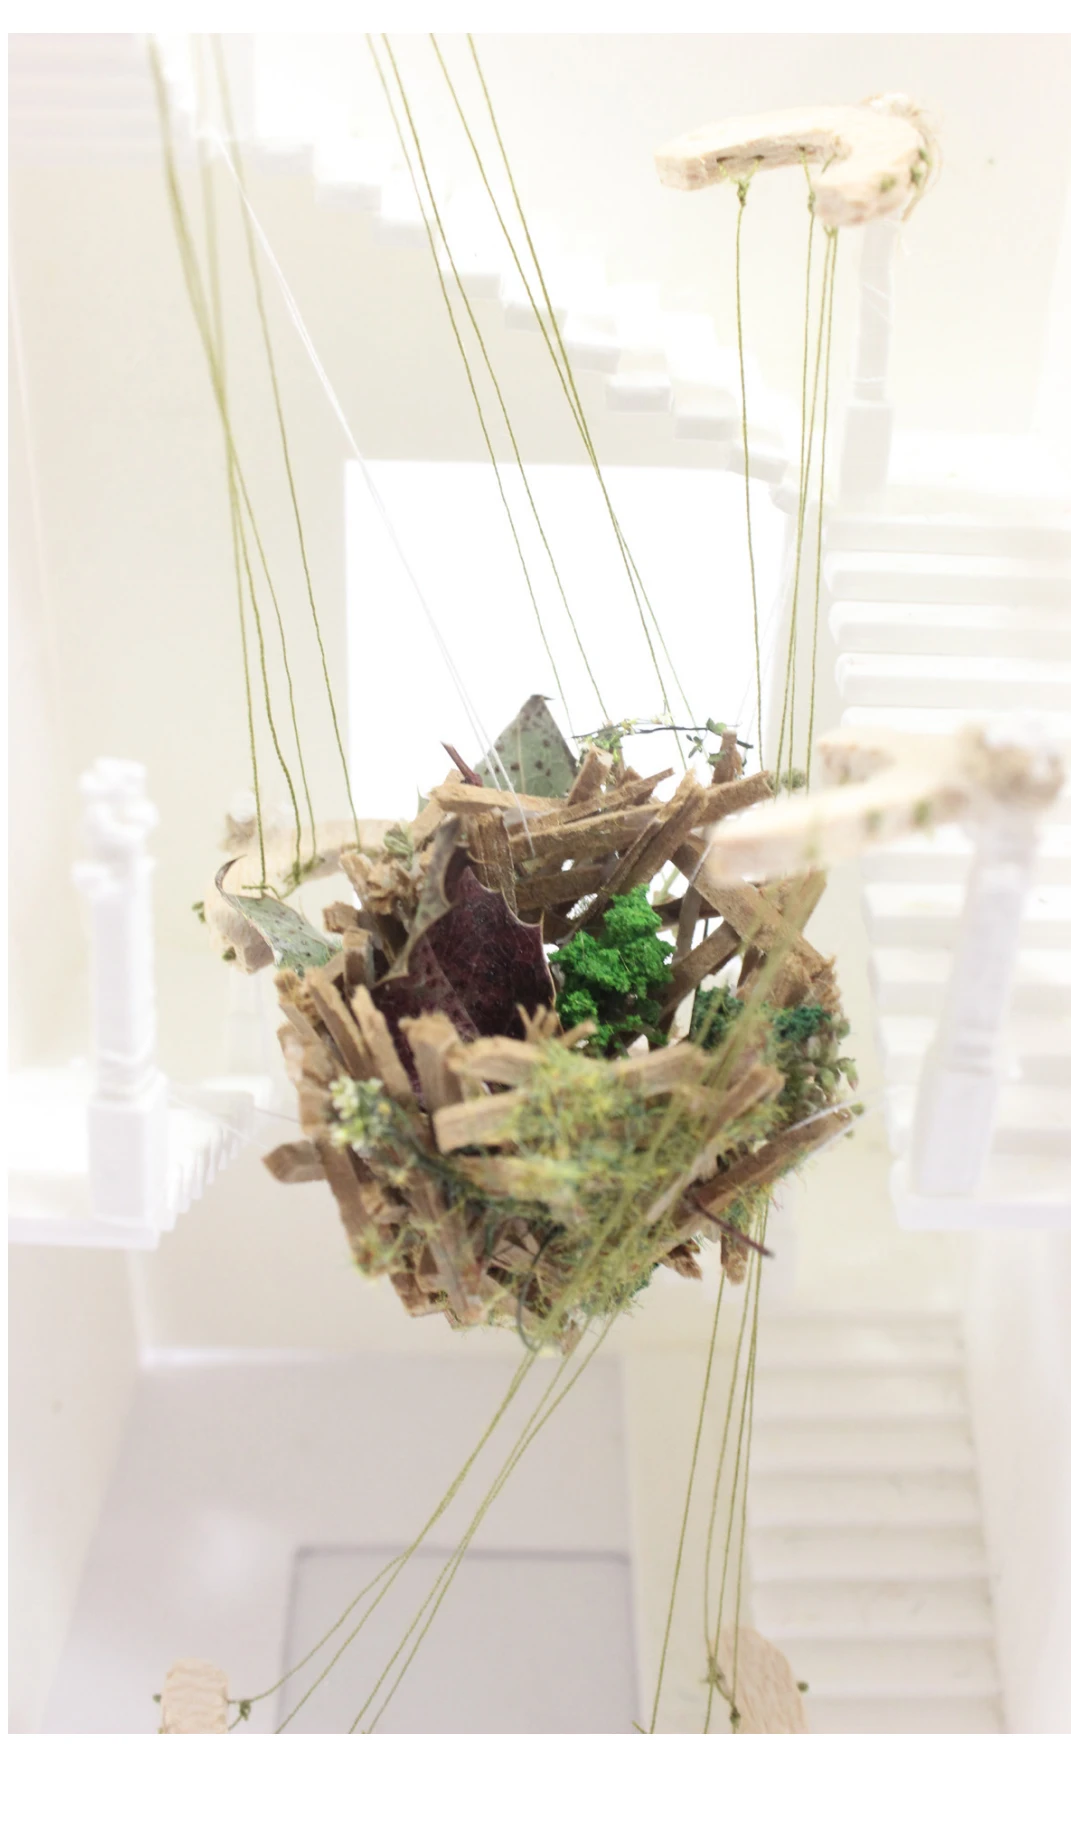
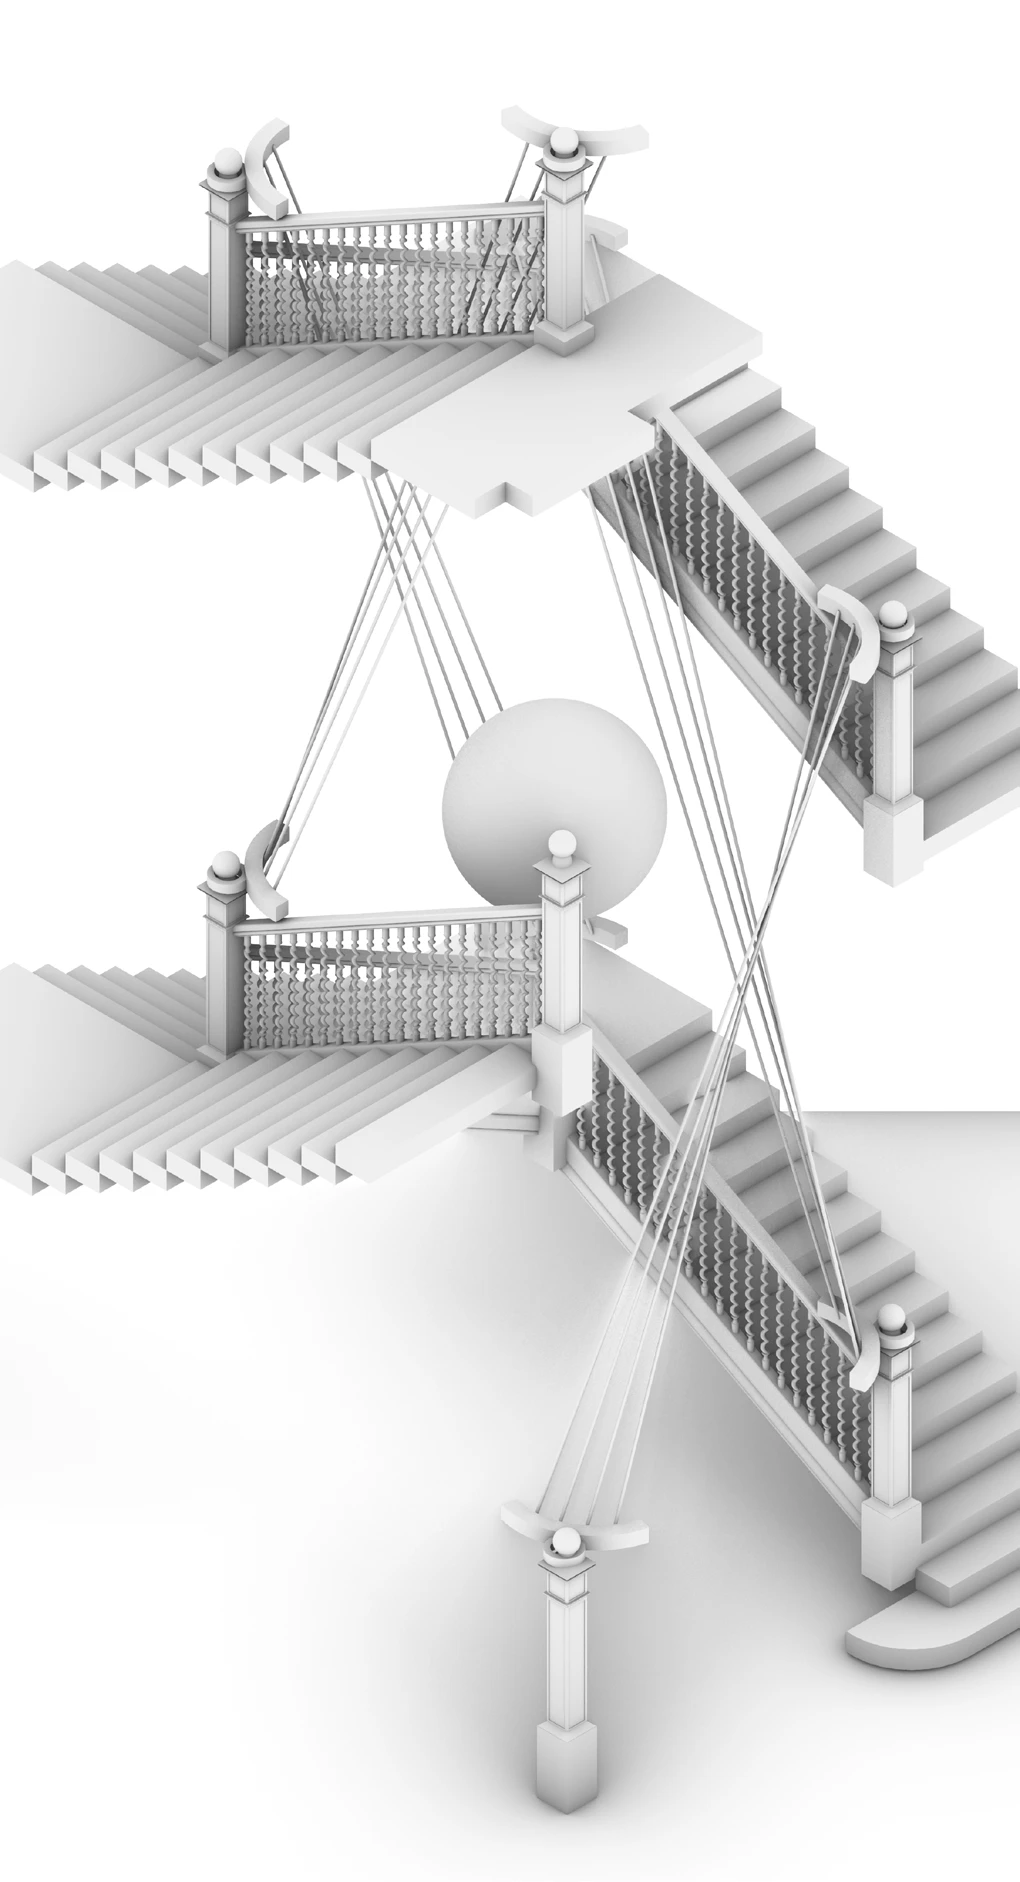
Minto House 楼梯装置围绕共生、包裹和寄生等概念进行材料实验。悬挂、缝接和侧向连接暴露出稳定性、光线与空间使用上的限制,使这一练习成为检验数字设想与实际制作之间距离的过程。A prototype for the Minto House stair explores twinning, cocooning and parasitism through materials. Suspension, stitching and lateral connections reveal limitations in stability, light and spatial use. The exercise tests the gap between digital intention and the practical demands of making.
项目信息Credits
爱丁堡大学 ESALA · Digital Design and Fabrication · 团队与个人练习ESALA, University of Edinburgh · Digital Design and Fabrication · Team and individual exercises
团队折叠多面体与楼梯装置;塔楼个人单元设计Team polyhedron and staircase exercises; individual unit designs within the tower project
联系我,了解这个项目Contact me about this project ↗