桥下剩余空间,如何成为连接村庄、骑行与公共活动的场所?How can space beneath bridges connect village life, cycling and public activity?
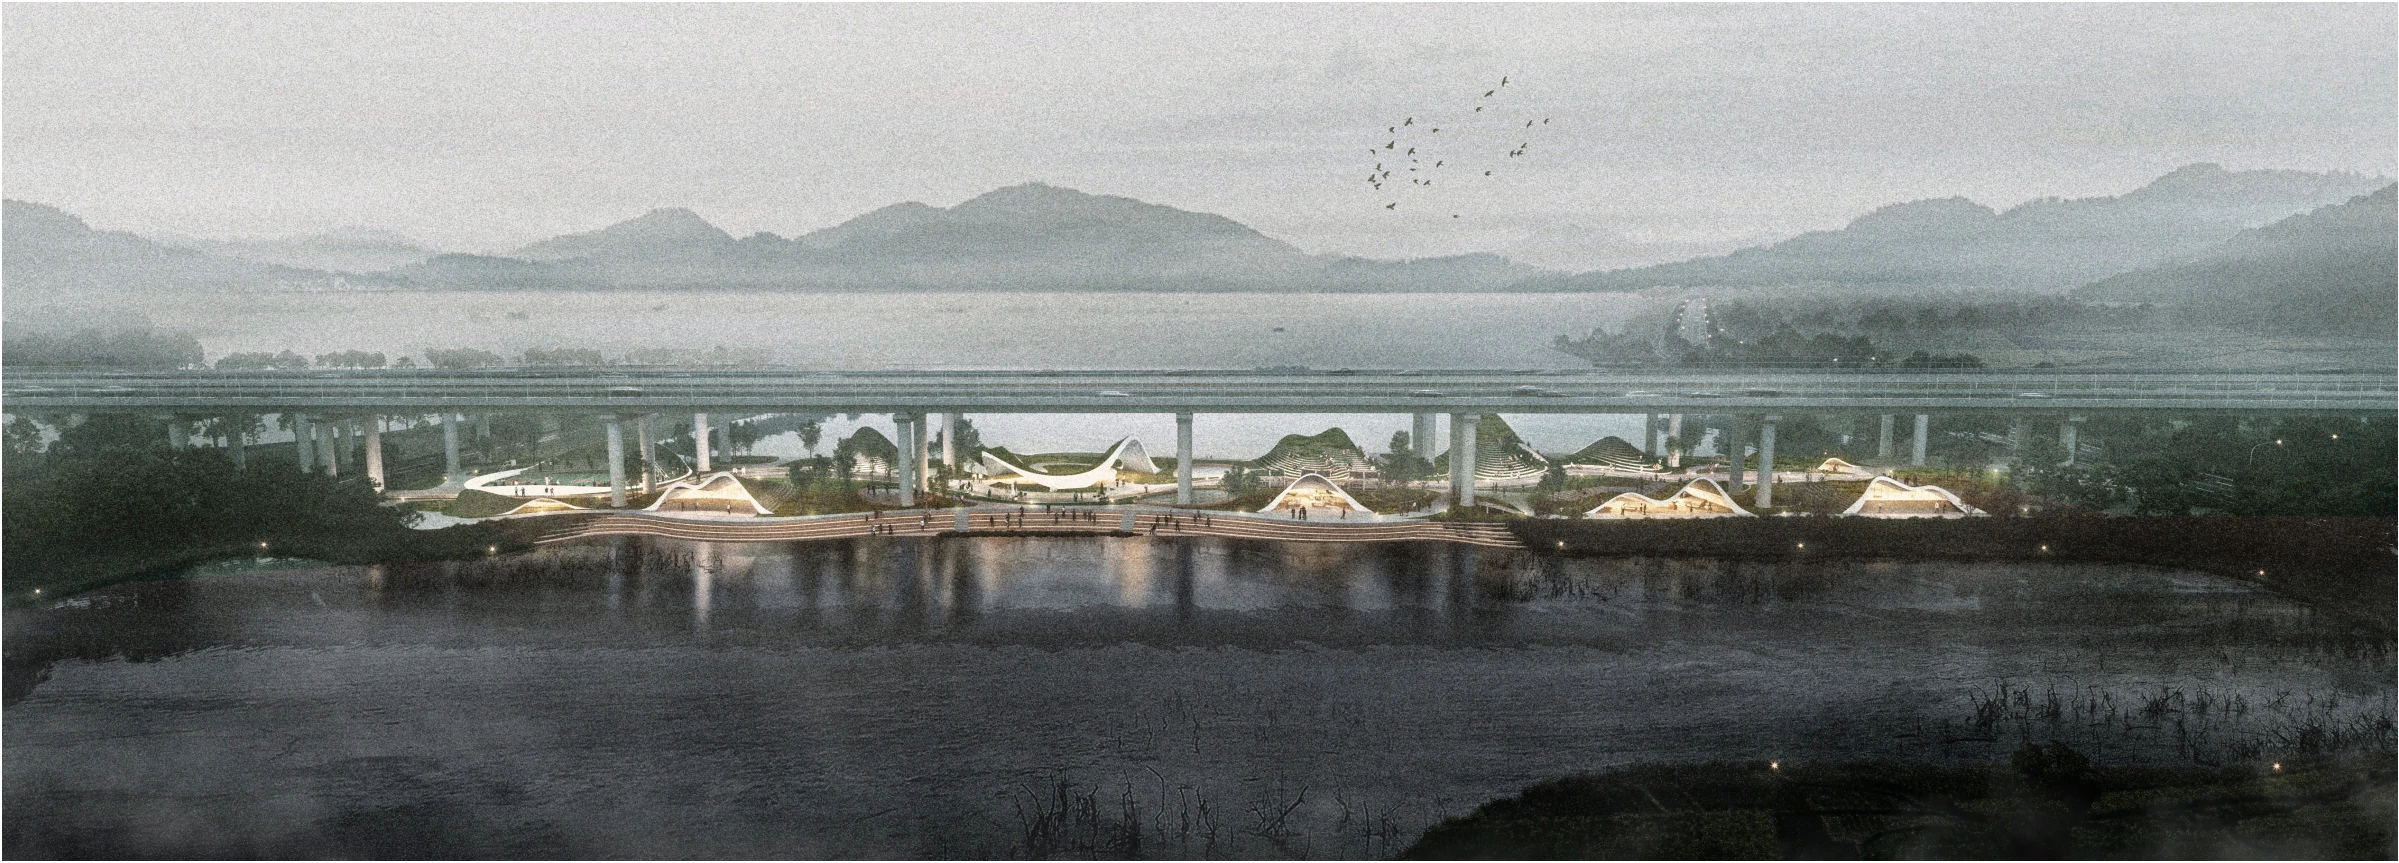
方案将桥下闲置场地视为村庄、骑行路线与山海景观之间的连接点。以桥墩间距为模数,通过起伏地形和活动空间,探索基础设施下的剩余空间如何容纳休憩、交流与社区日常。The proposal treats underused ground beneath the bridges as a connection between village life, a cycling route and the surrounding landscape. Modules based on pier spacing, undulating surfaces and activity spaces explore how residual infrastructure space might support rest, gathering and everyday community life.
从桥下看见周边生活Reading life around the bridges
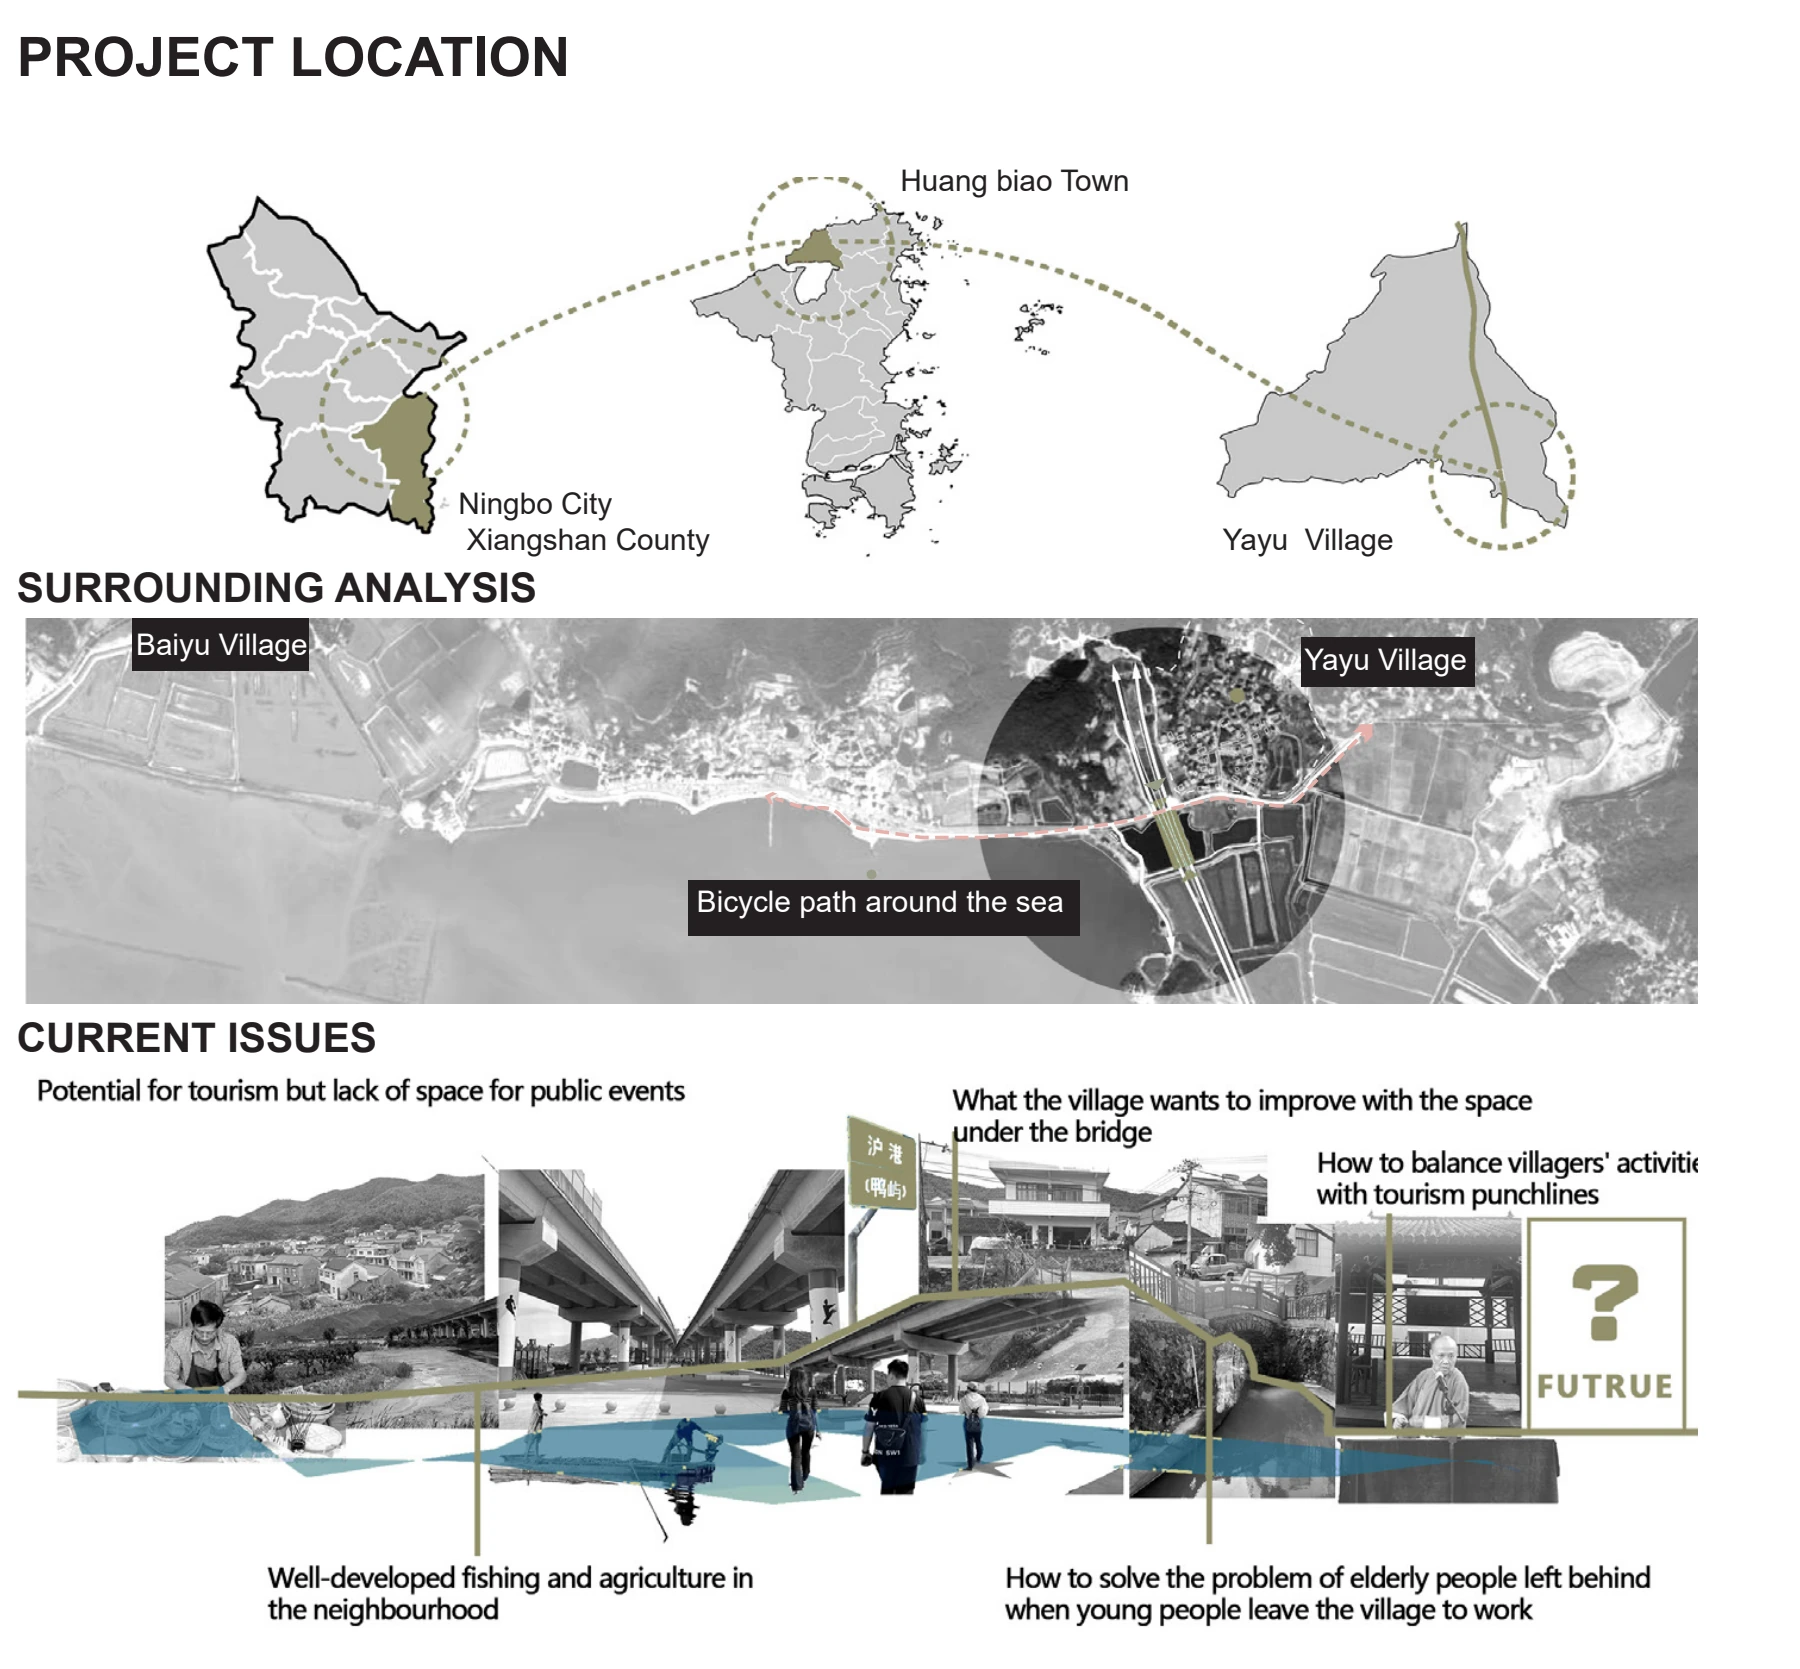
场地位于宁波象山,桥梁、山体、水岸与骑行路线在这里相遇。团队先研究现有设施和村民活动,寻找桥下闲置空间与周边日常的连接。个人在这一阶段参与前期研究、场地资料收集与建模。In Xiangshan, Ningbo, the site brings bridges, hills, water and a cycling route into close proximity. The team studies existing facilities and village activities to identify connections between the underused ground and everyday life nearby. Personal contributions at this stage include preliminary research, gathering site information and site modelling.
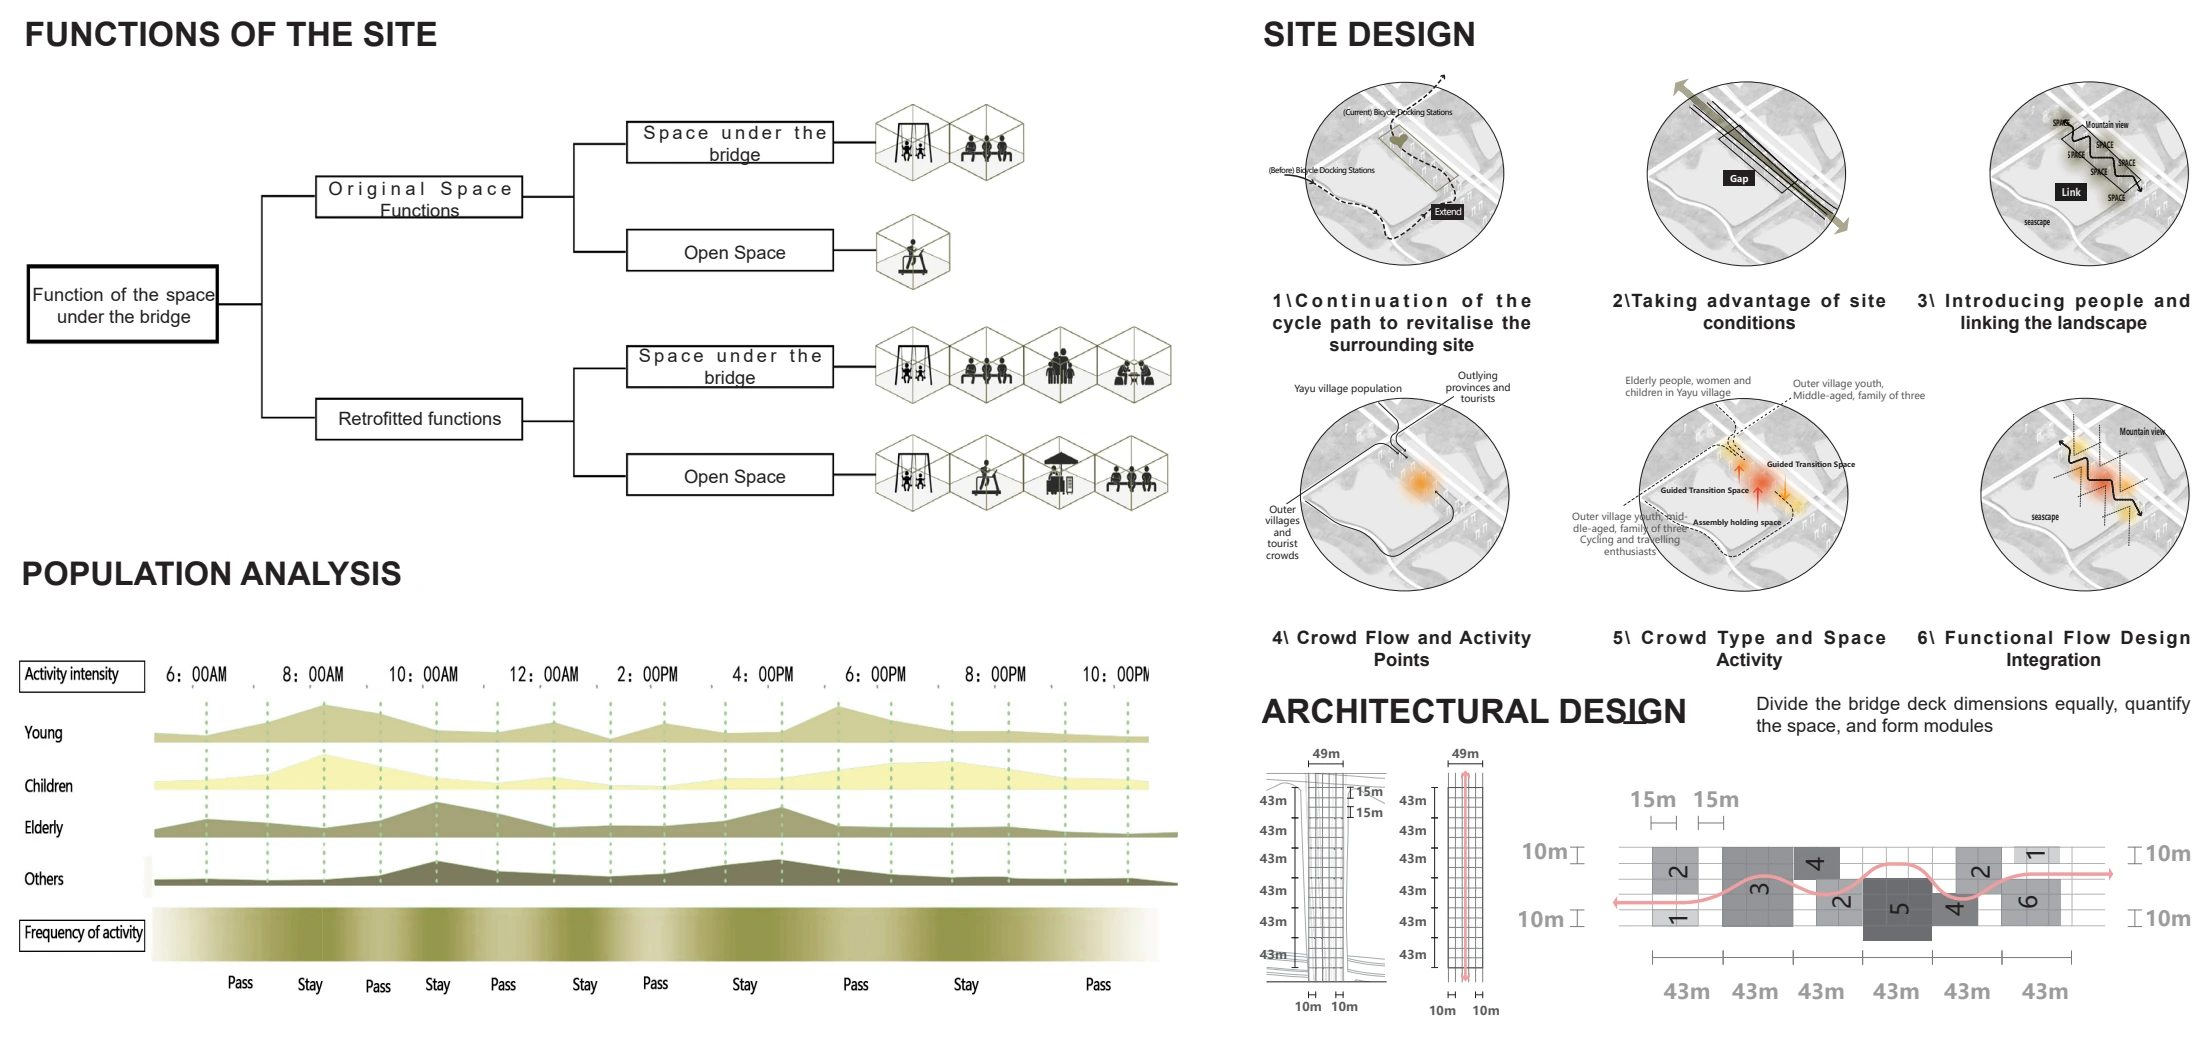
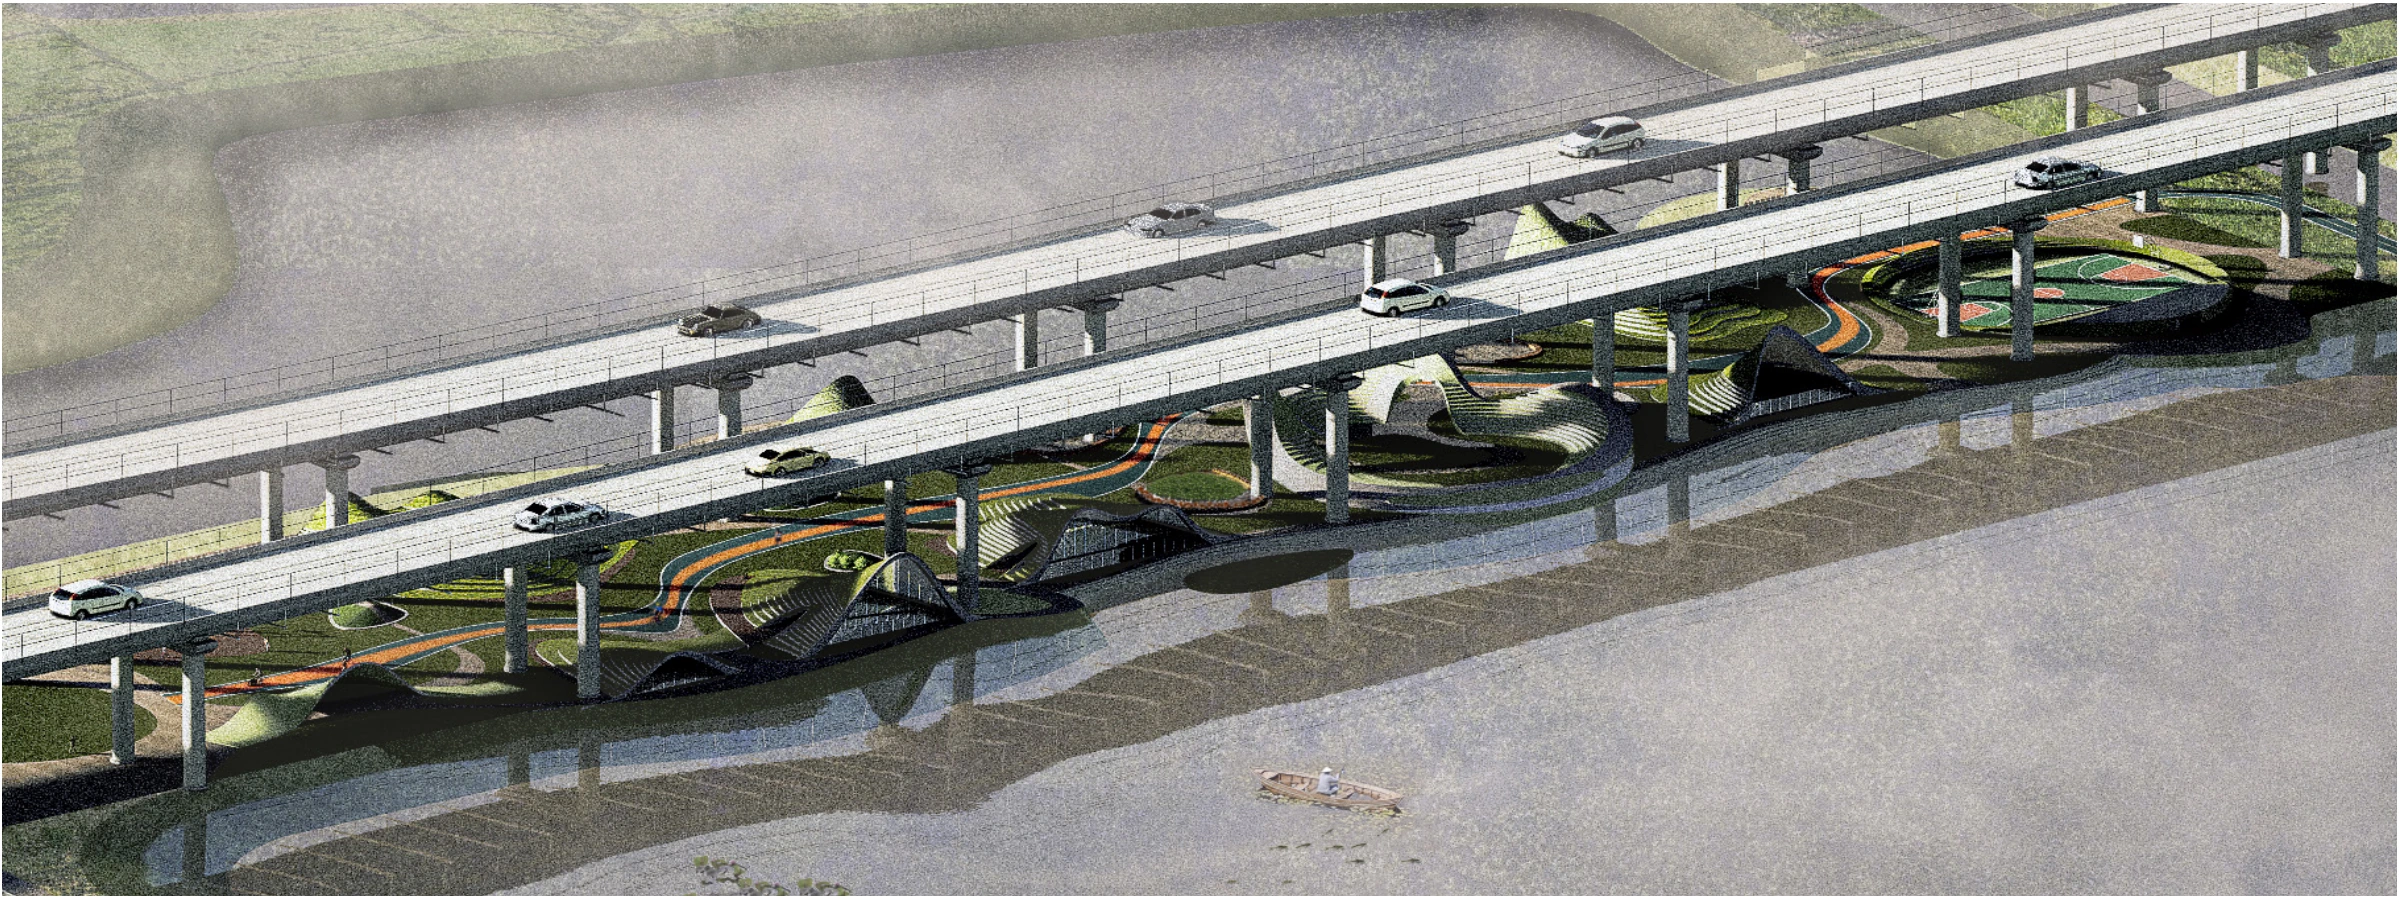
让模数承载不同活动Giving activities a modular setting
团队以桥墩间距为基础模数,把骑行停靠、儿童活动、自然教育和文化展示组织为可组合的场地单元。起伏表面从周围山形取意,将活动场地与过渡空间连续铺开,探索不同使用强度之间的关系。The team takes pier spacing as a modular framework for bicycle stopping points, play, nature education and cultural displays. Undulating surfaces draw on the surrounding hills, extending between activity areas and transitional spaces. The proposal explores how different intensities of use might be accommodated within a connected landscape beneath the bridges.
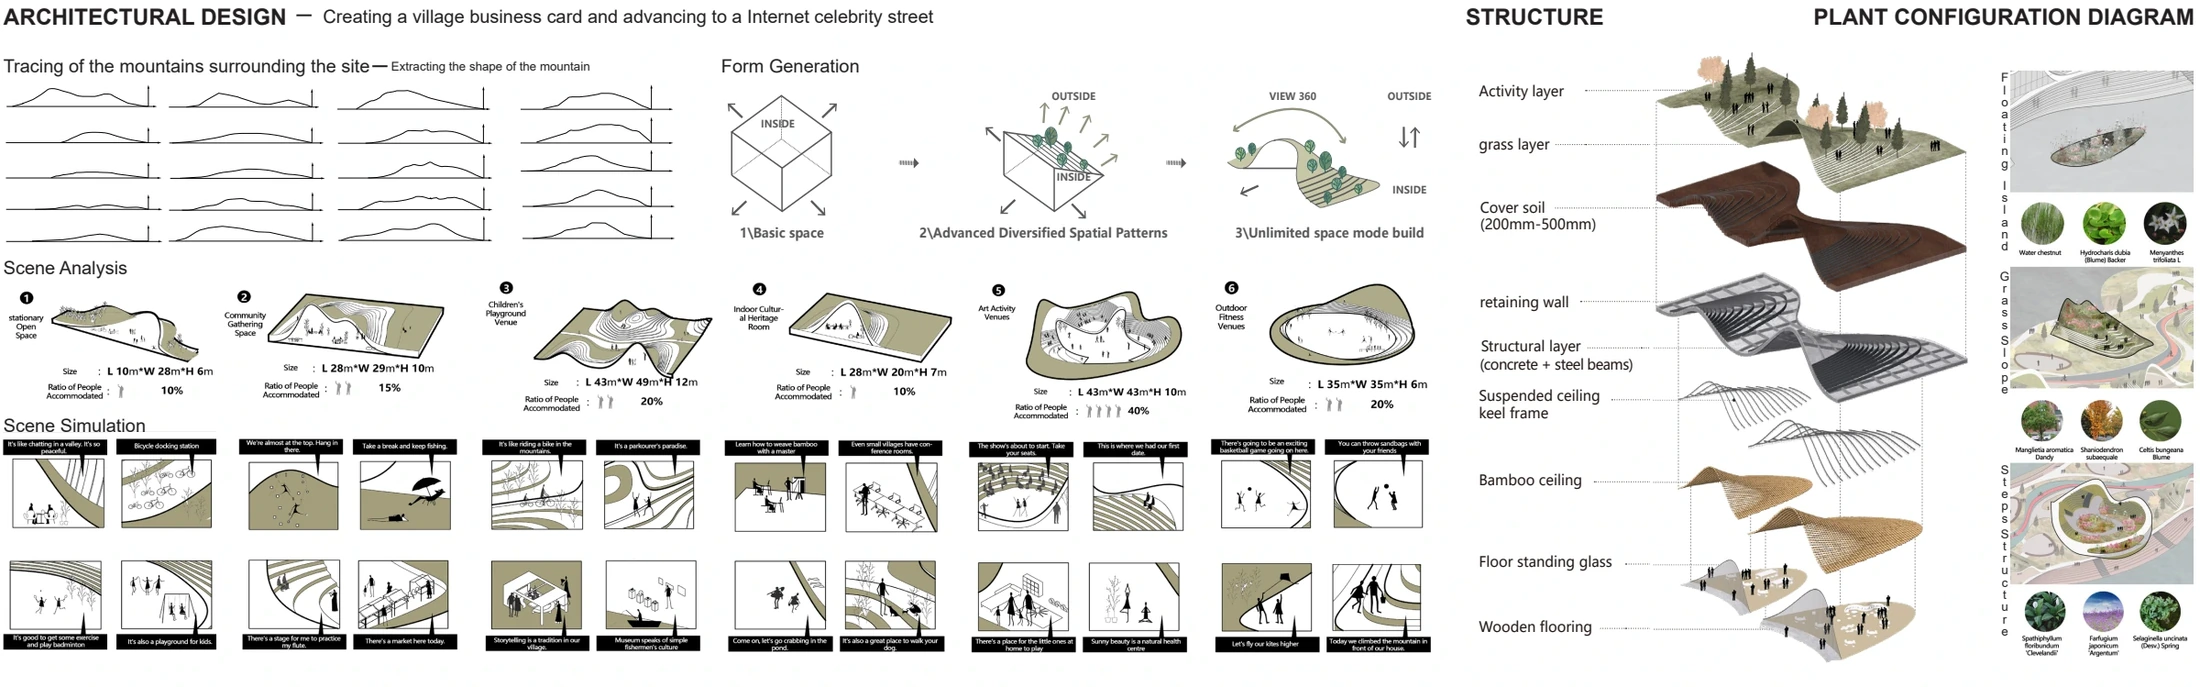
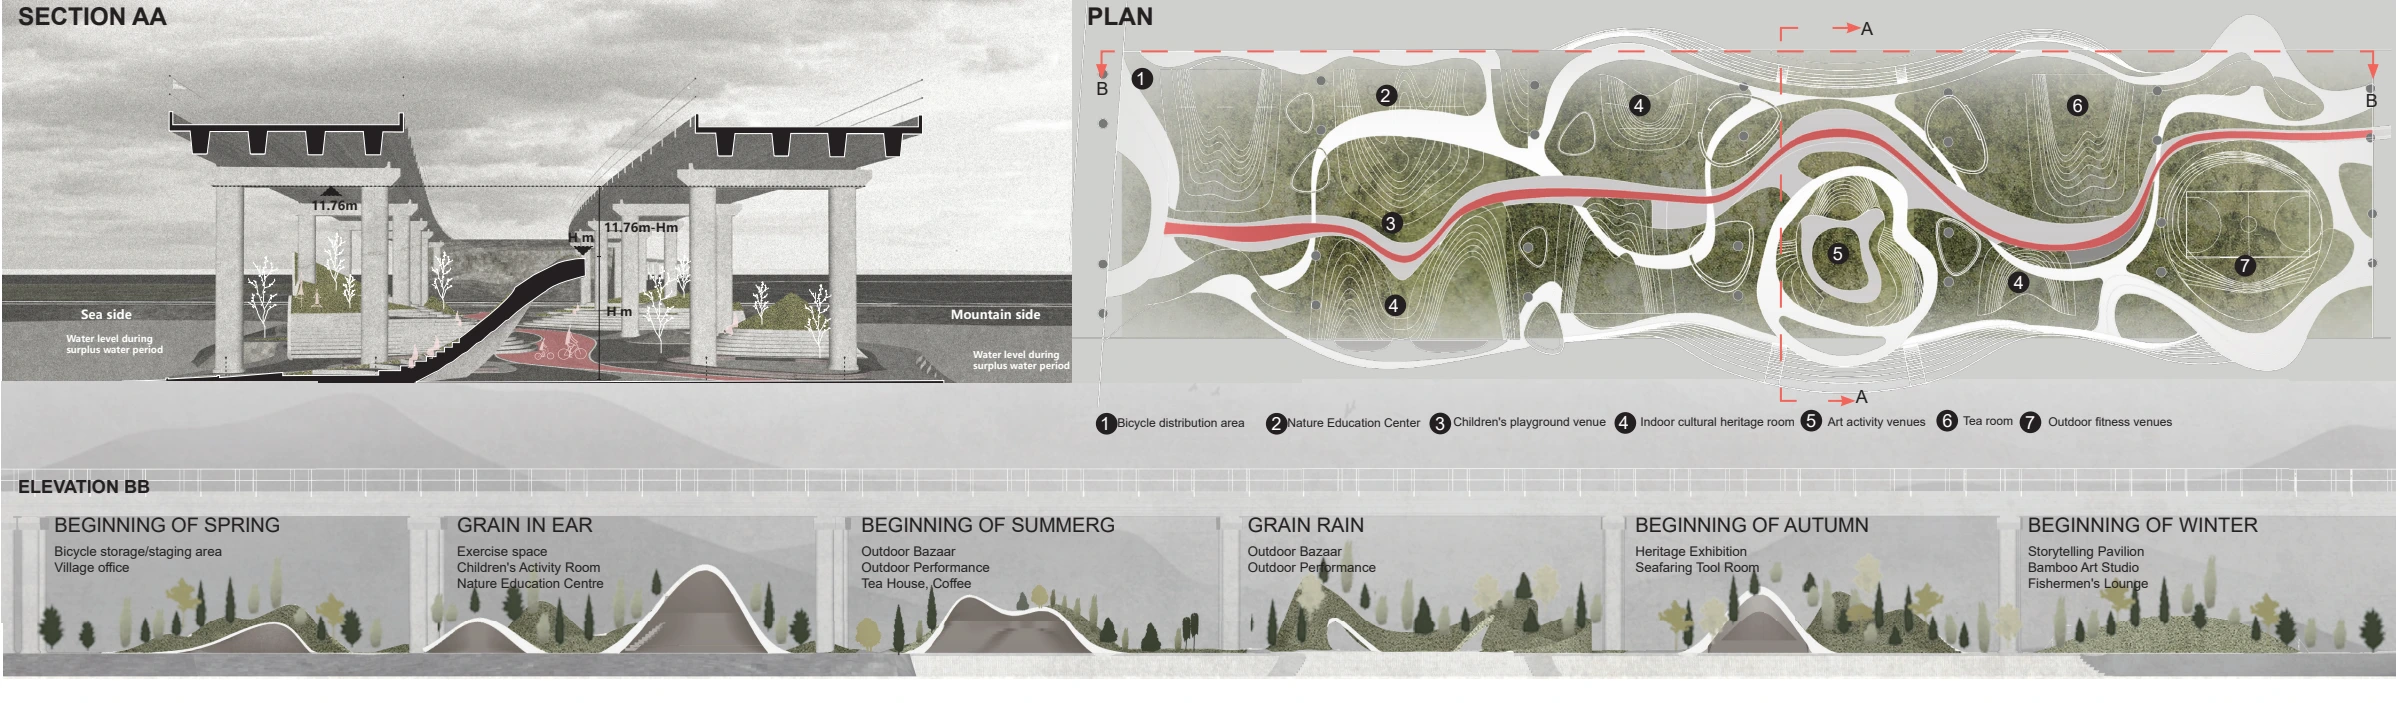
用模型呈现空间层次Showing the spatial layers
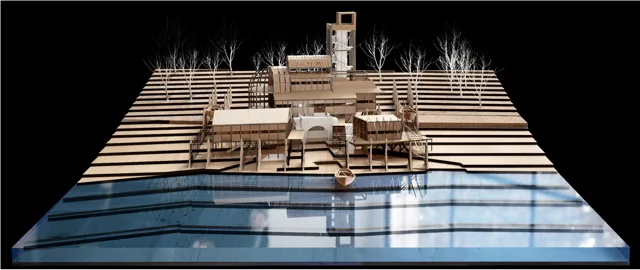
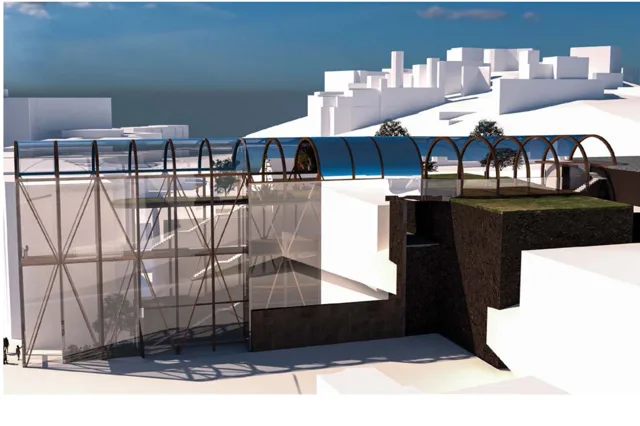
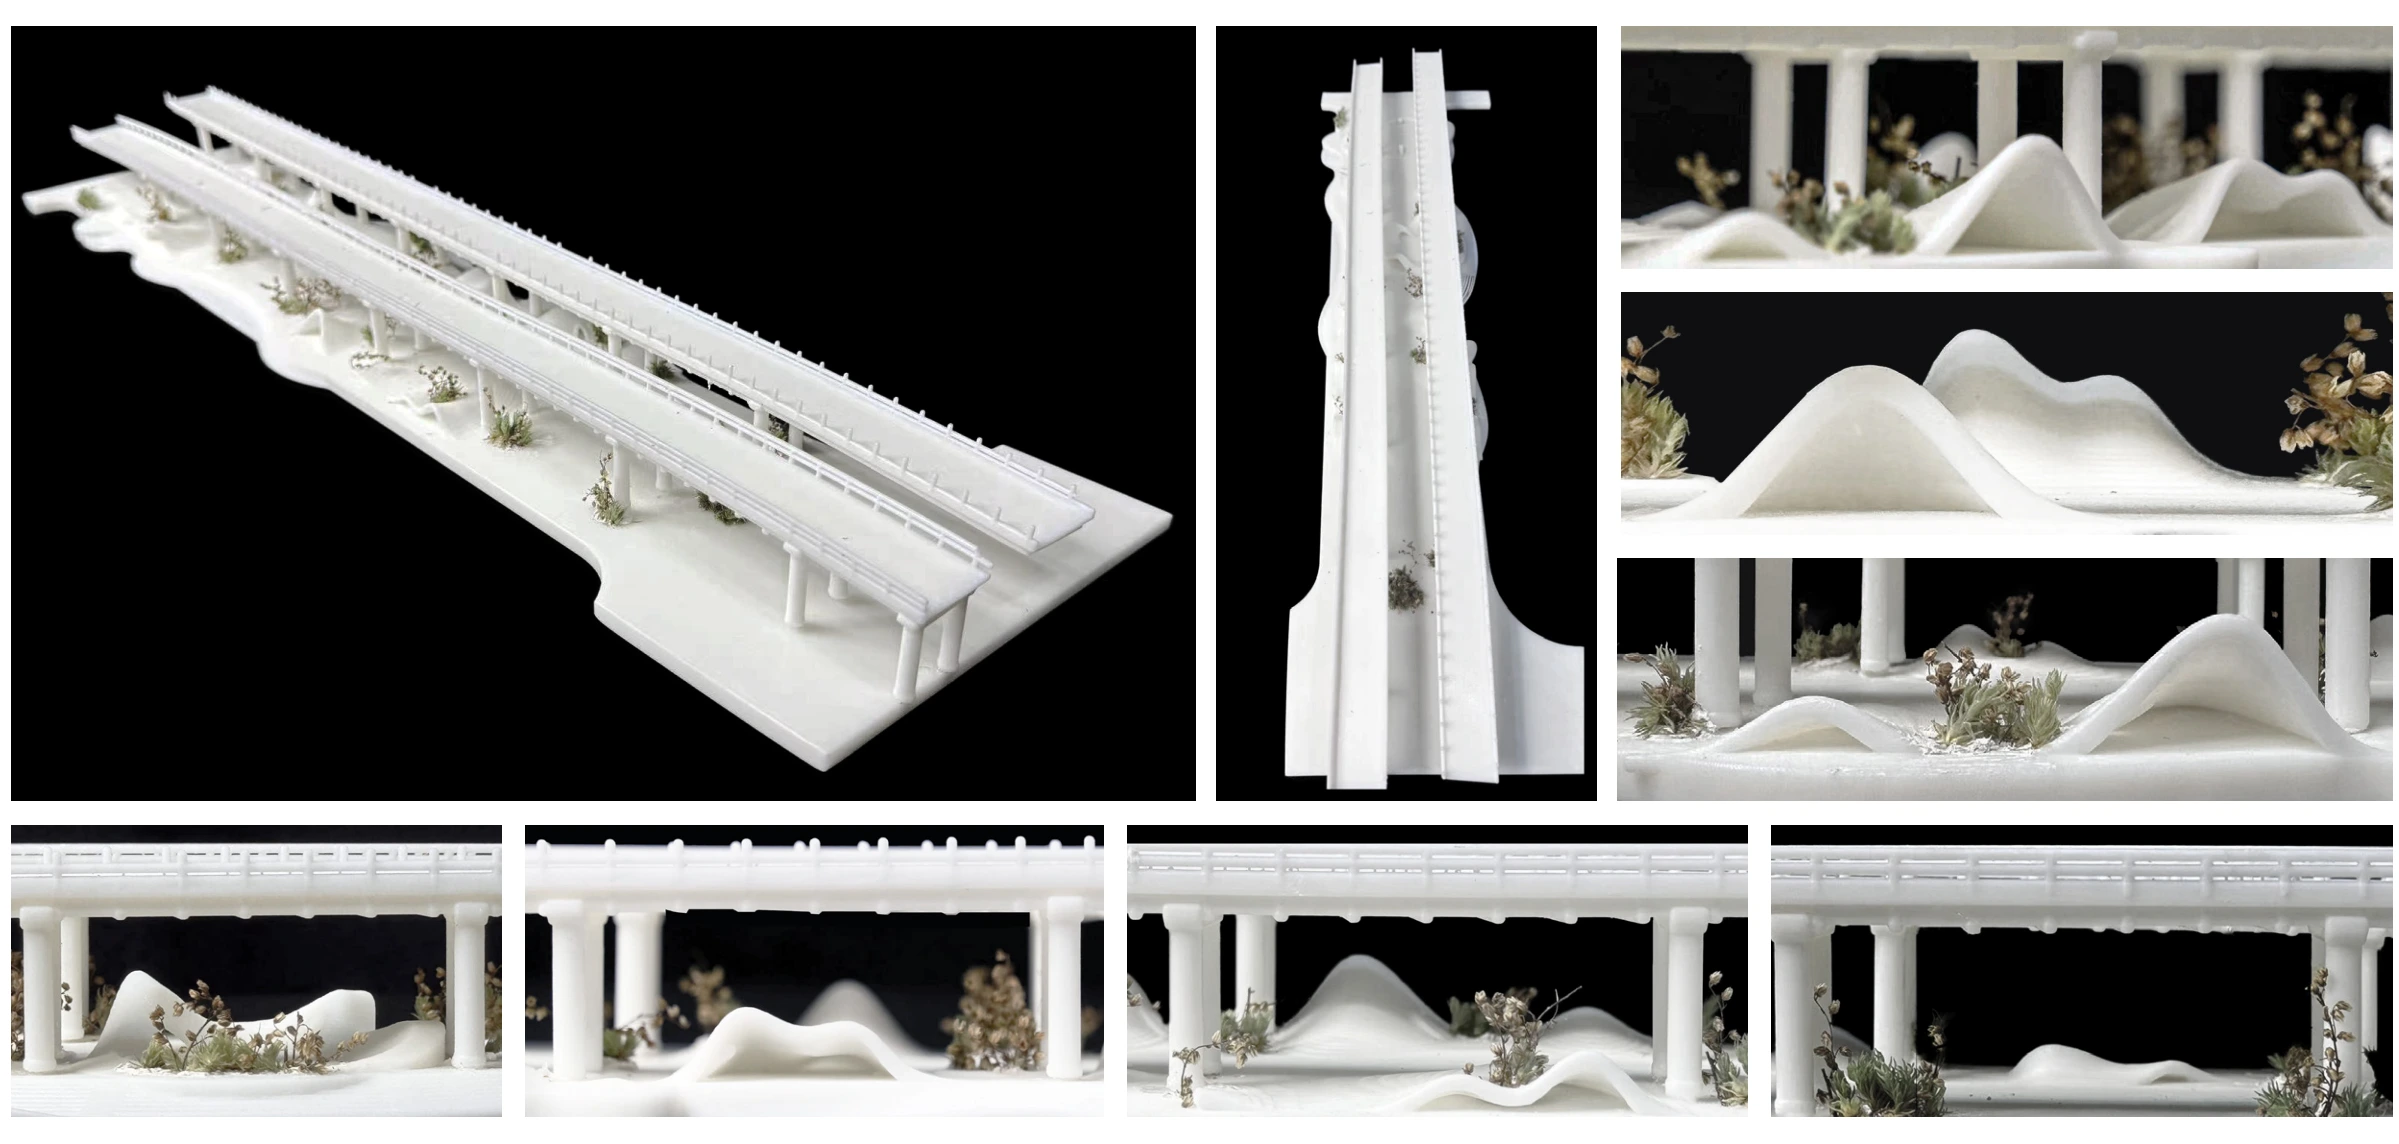
总平面交代功能分布,剖面和构造分层图说明地形、活动层与结构的关系,模型则呈现桥下空间的高差与层次。这些图面展示团队竞赛方案;个人贡献还包括概念草图以及最终阶段的模型制作。The plan sets out the programme, while sections and layered drawings describe relationships between landform, activity surfaces and structure. Models show the changes in level and spatial layers beneath the bridges. These materials represent the team competition proposal; personal contributions also include concept sketches and model making during the final stage.
项目信息Credits
浙江省建筑设计研究院(ZIAD)建筑创作中心 · 团队竞赛方案ZIAD Architectural Creation Centre · Team competition proposal
ZIAD 建筑创作中心团队;个人参与前期研究、概念草图、场地建模及末阶段模型制作ZIAD Architectural Creation Centre team; personal contributions to preliminary research, concept sketches, site modelling and final-stage model making
联系我,了解这个项目Contact me about this project ↗