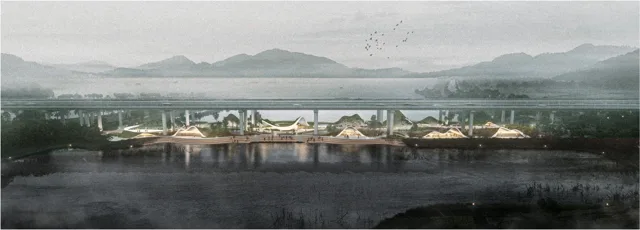
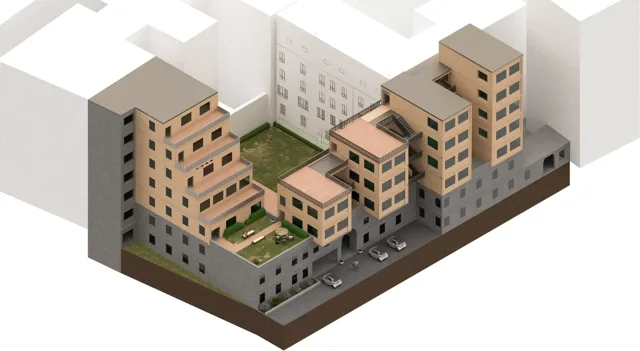
个人课程设计 · AD: In Place 2022/23Individual studio design · AD: In Place 2022/23
创作内容Practice
前期场地调查含课程协作;个人方案、模型迭代与空间表现Collaborative preliminary site survey; individual proposal, model iterations and spatial representation
一条穿过旧城高差的室内路径,能否同时成为种植与公共生活的场所?Can an interior route through the old town's changing levels also become a place for planting and shared life?
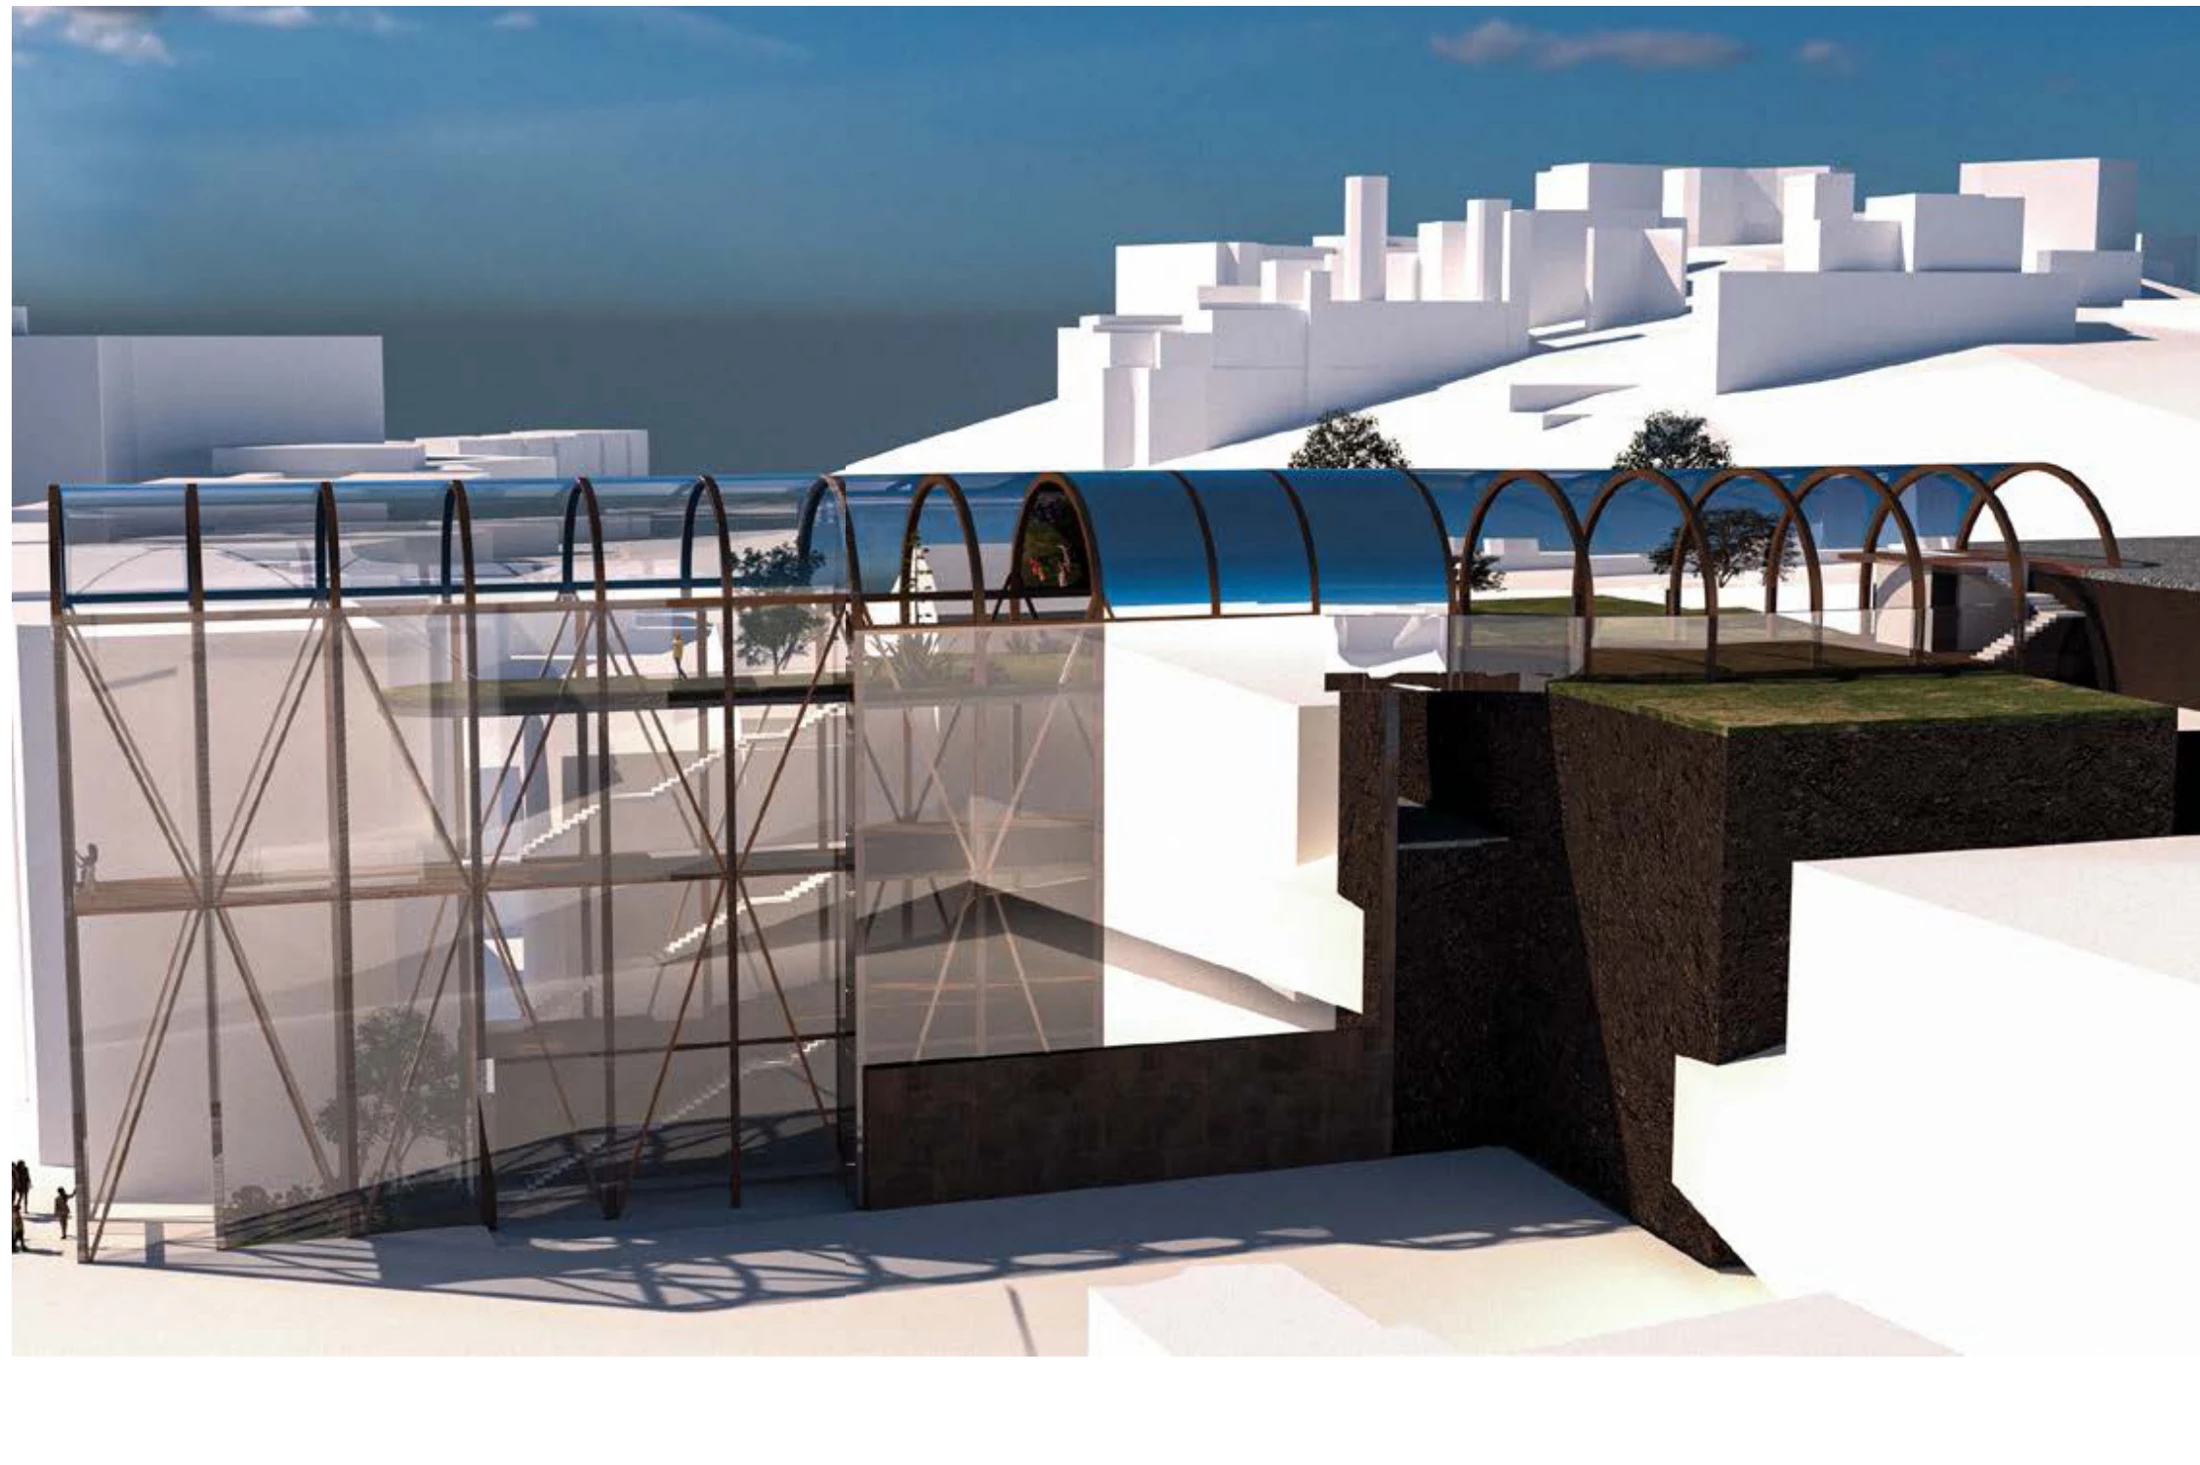
方案将 Grassmarket 与 Johnston Terrace 之间的高差视为一条室内城市路径,以温室廊道连接工作室、工坊、咖啡与种植空间。模型和剖面逐步调整入口及楼层联系,再以拱形构件、木框架和透明围护表达旧城中的绿色公共空间设想。The proposal treats the level change between Grassmarket and Johnston Terrace as an interior urban route. A greenhouse corridor links studios, workshops, a café and planted spaces. Models and sections develop entrances and connections between floors, while arched members, timber framing and glazing express a proposal for a green shared space within the old town.
城市路径与入口高差Urban routes and changing levels
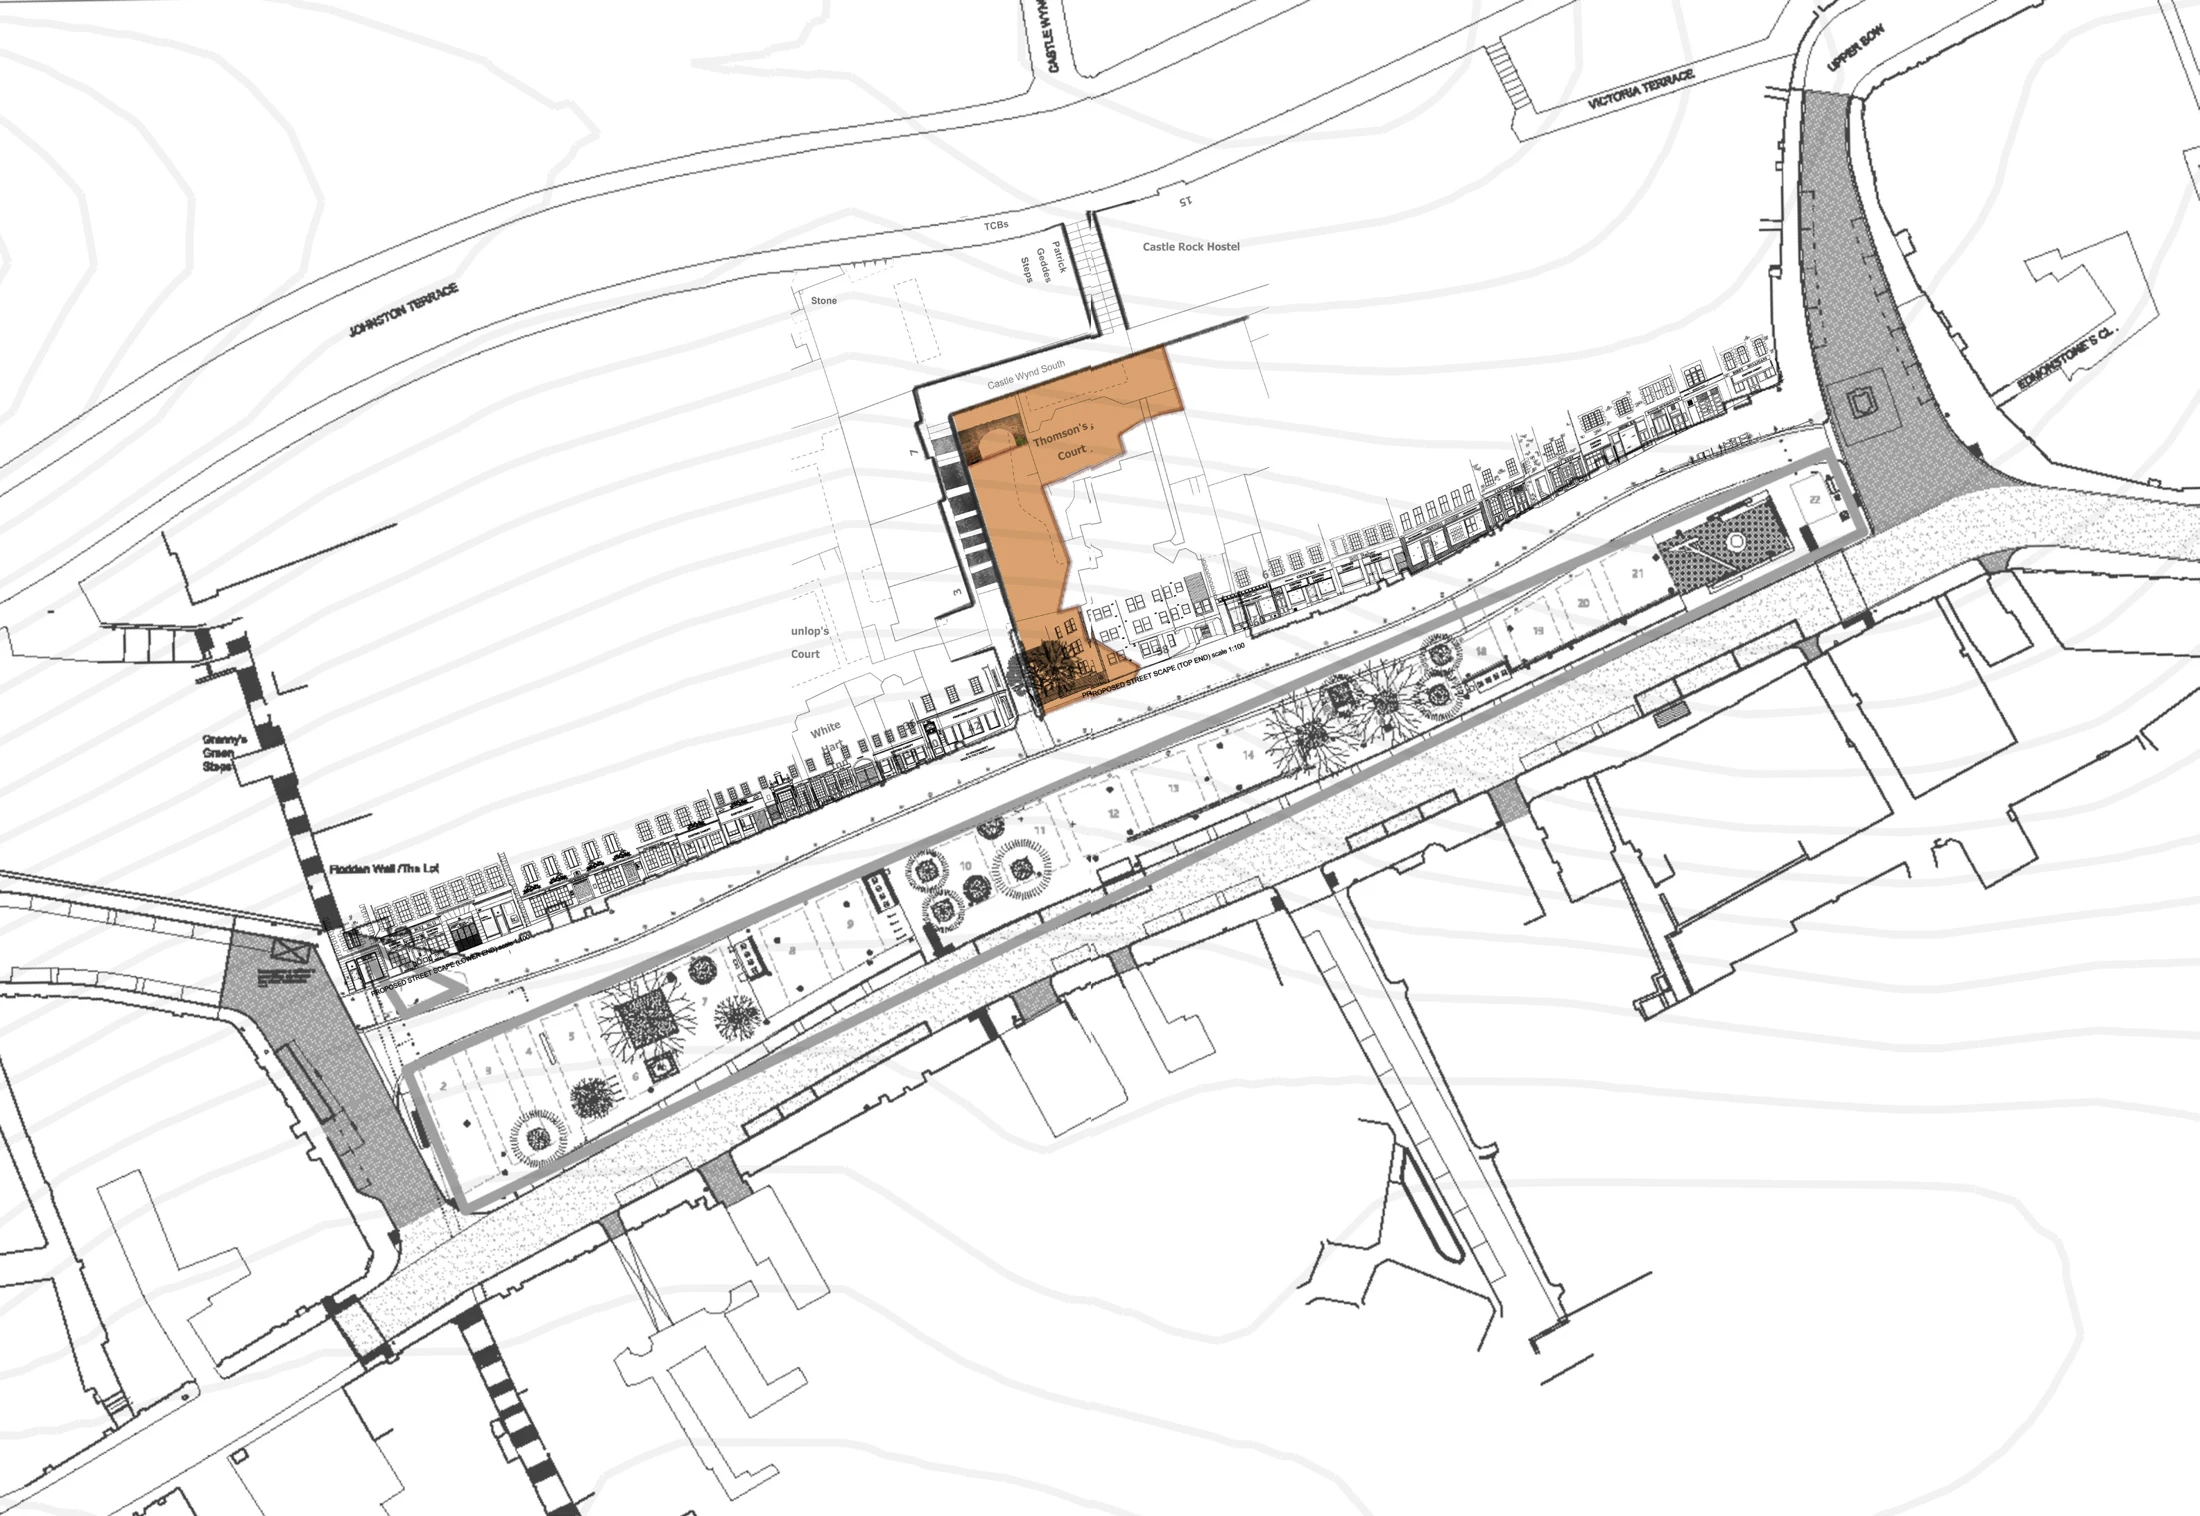
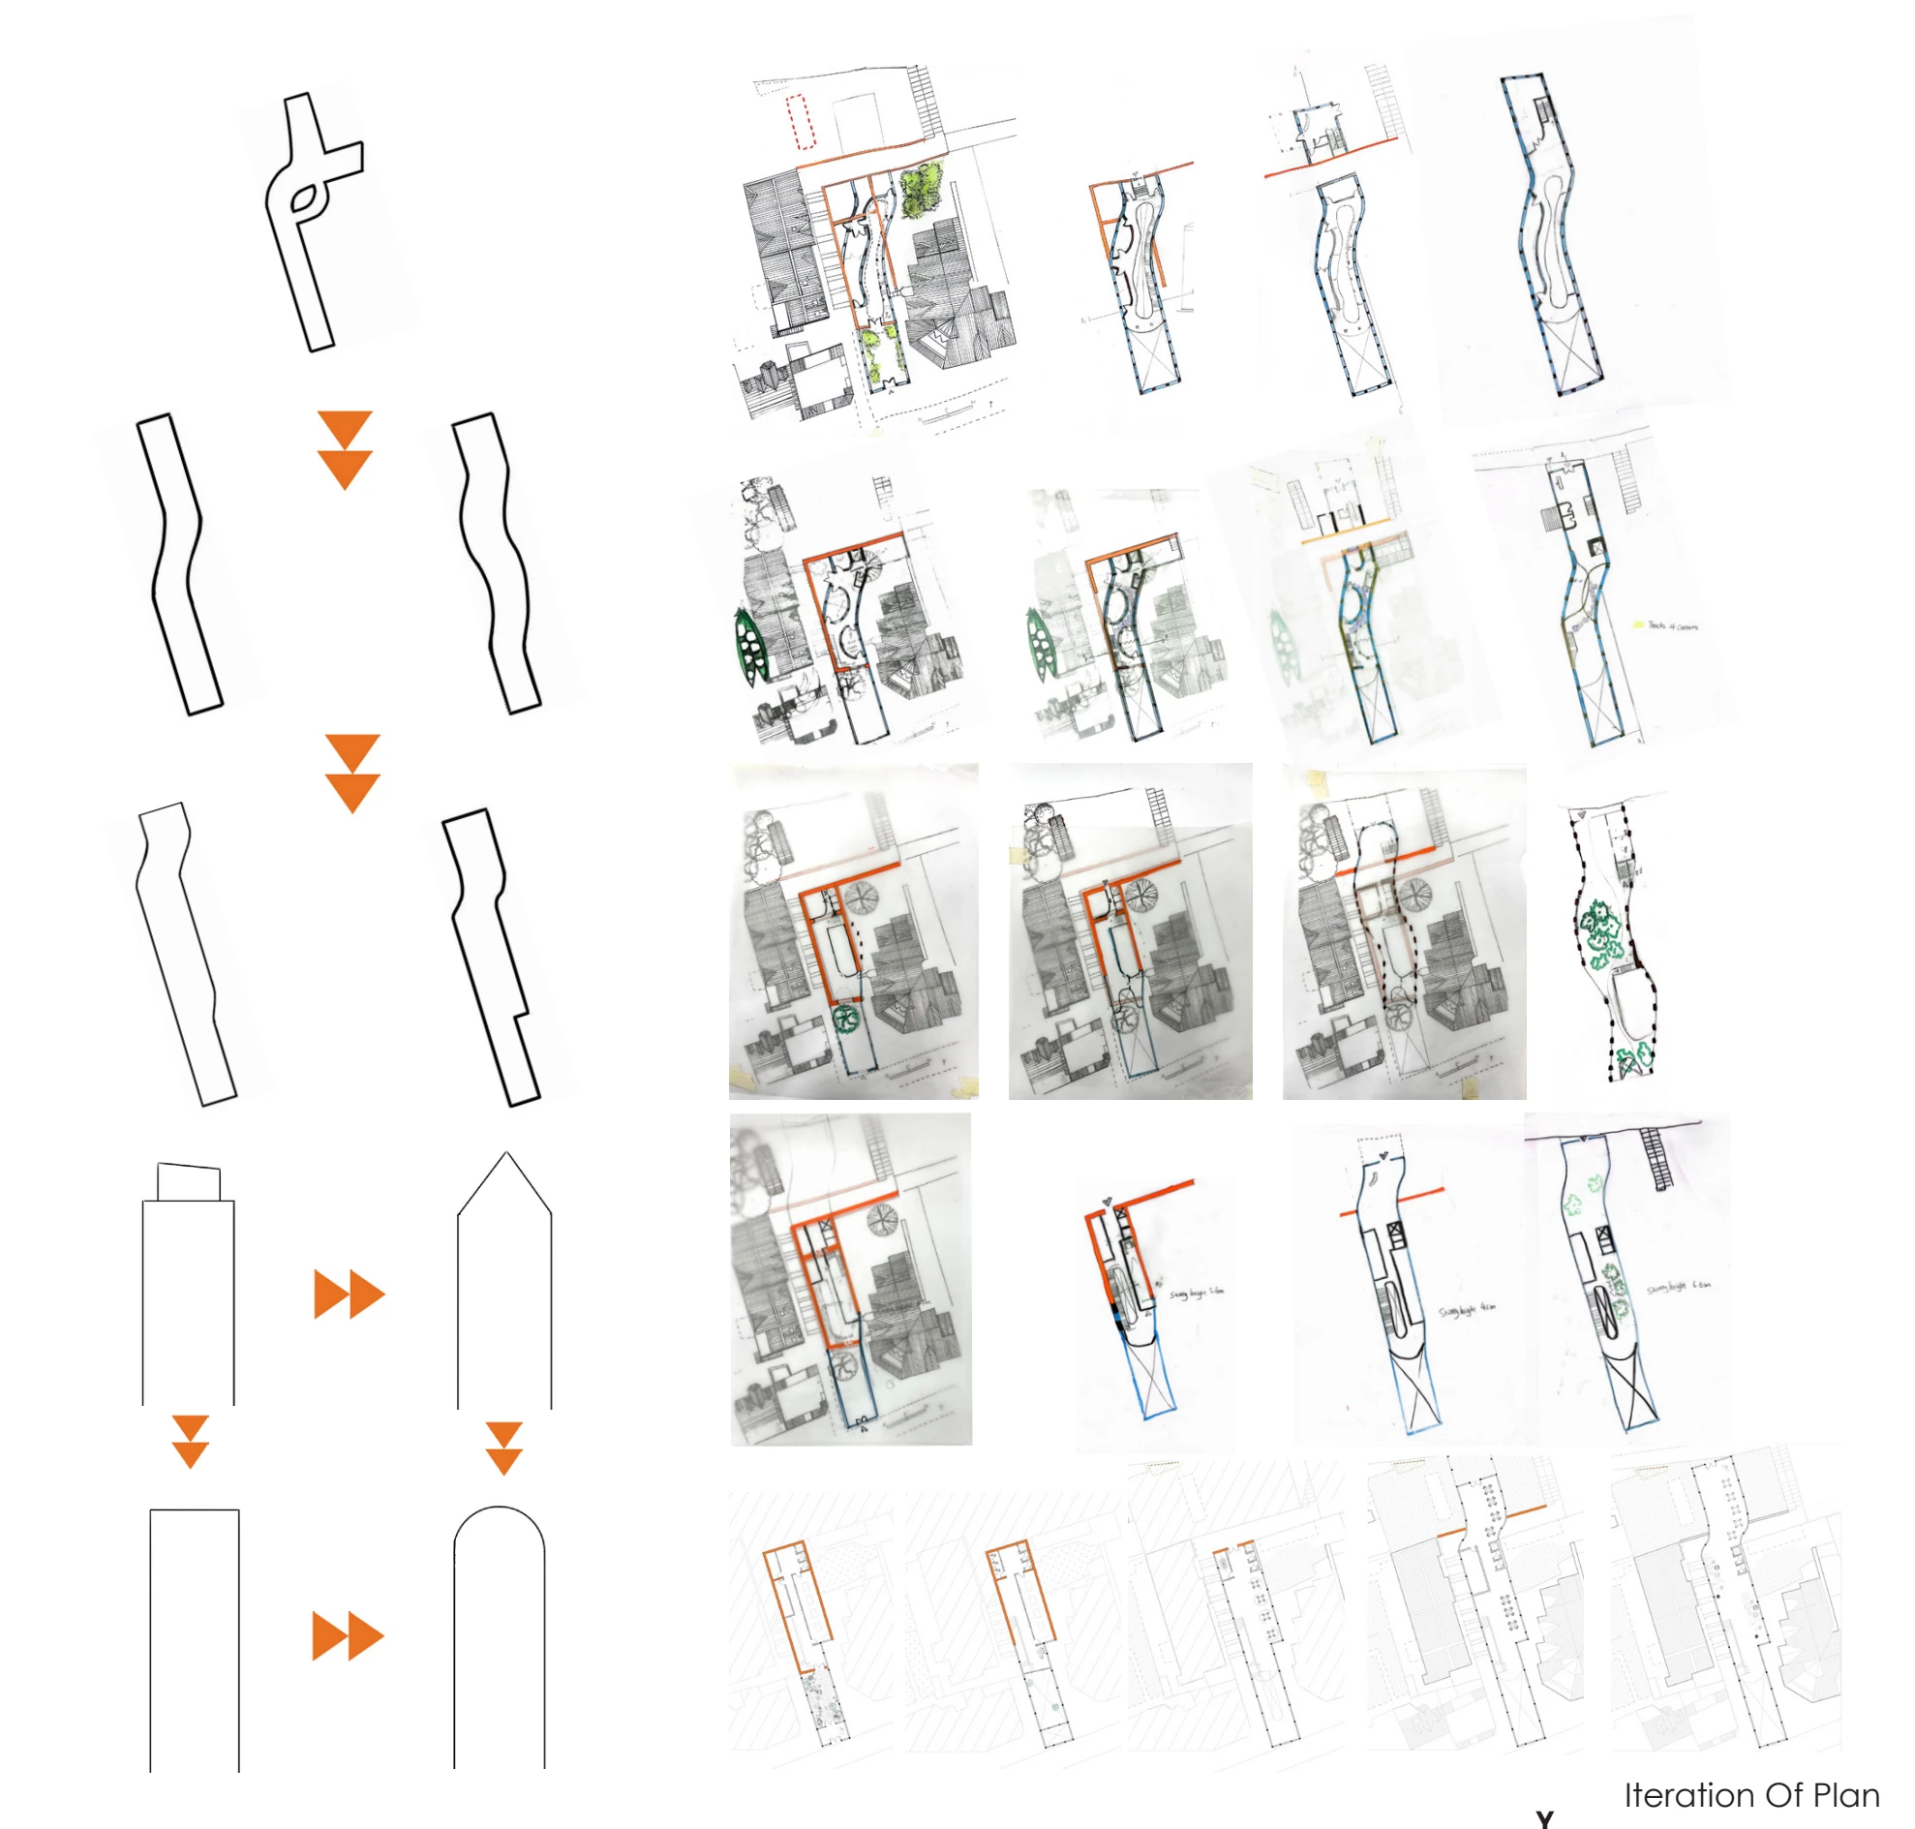
场地研究从 Grassmarket、Castle Wynd South 的台阶及 Johnston Terrace 的关系出发。方案逐渐聚焦连接旧城的室内路径,而非重复周边活动中心的功能。北侧入口随后调整标高,与 Johnston Terrace 衔接,回应原先依赖下行台阶进入的问题。Site research examines the relationship between Grassmarket, the Castle Wynd South steps and Johnston Terrace. The proposal develops an interior urban route, seeking a role alongside nearby activity centres. The northern entrance is later revised to connect with Johnston Terrace, addressing the earlier arrangement that depended on descending steps to enter.
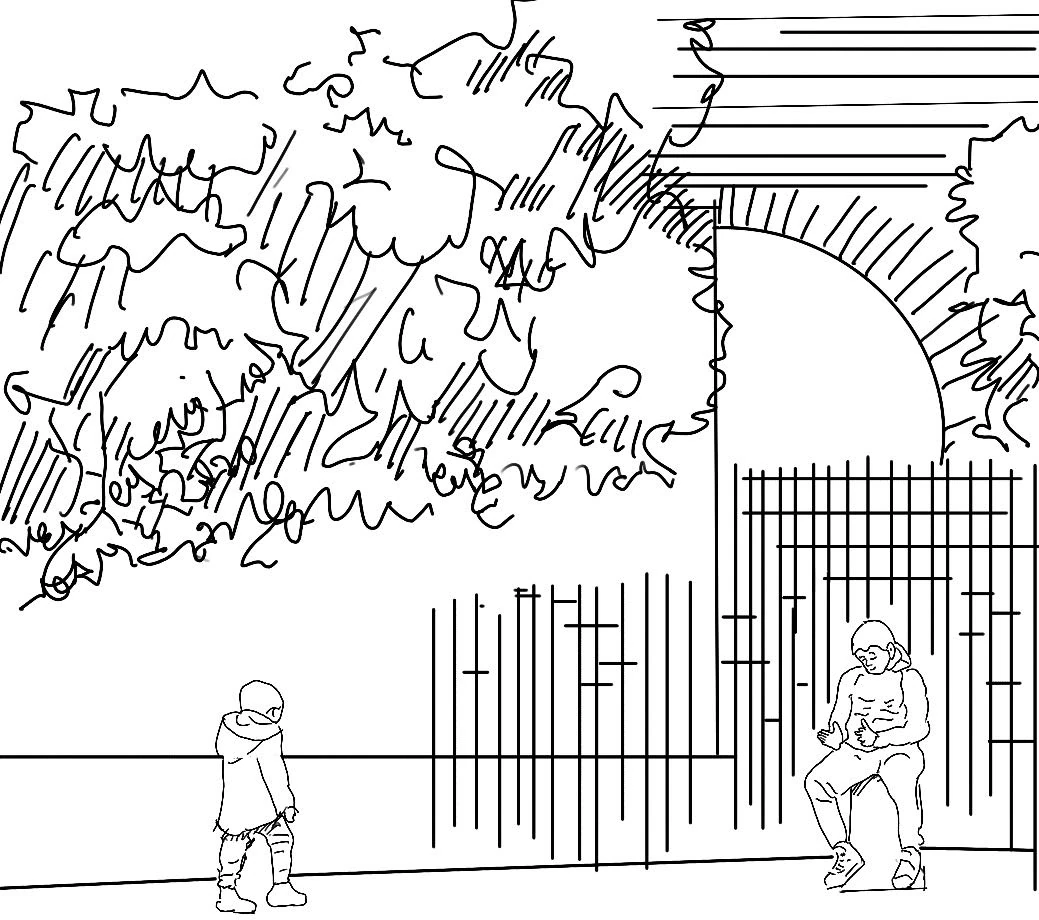
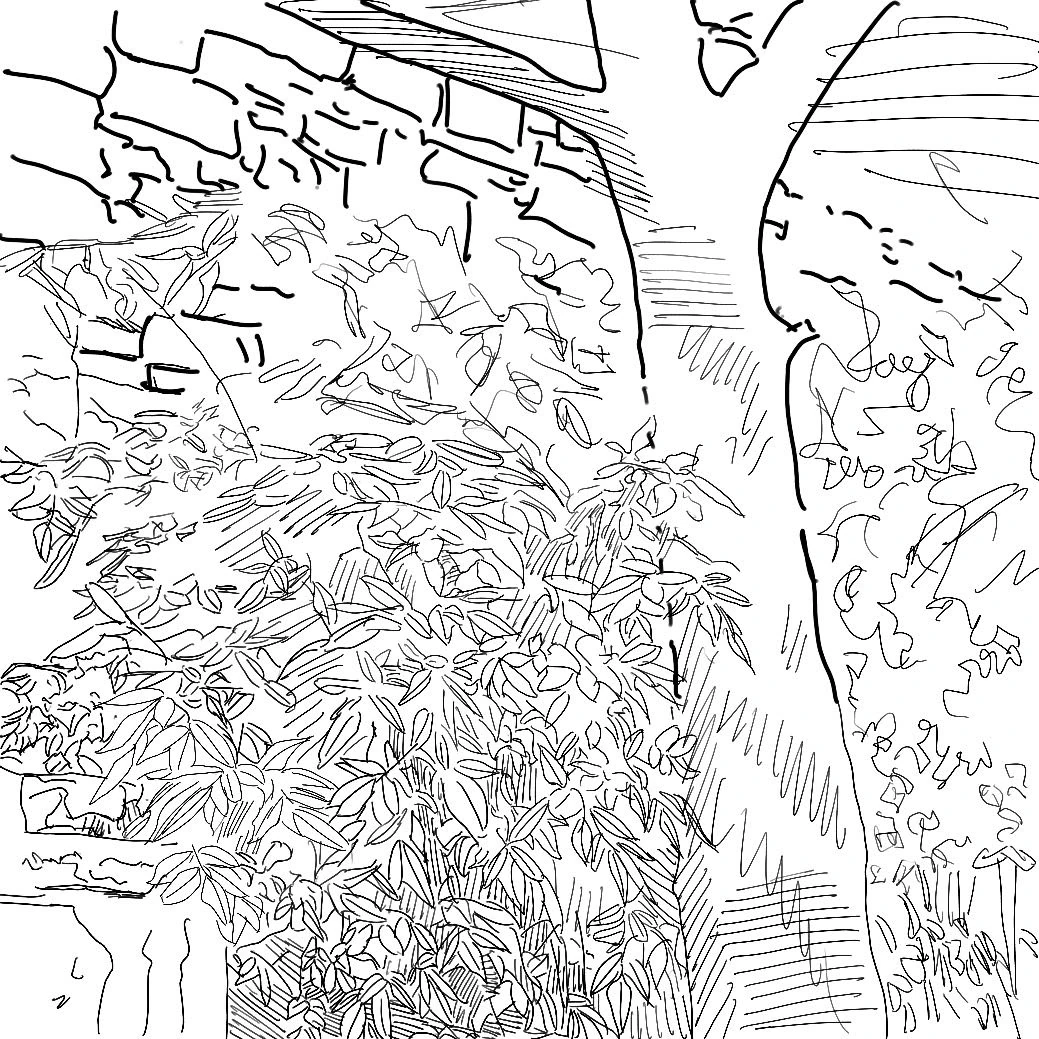
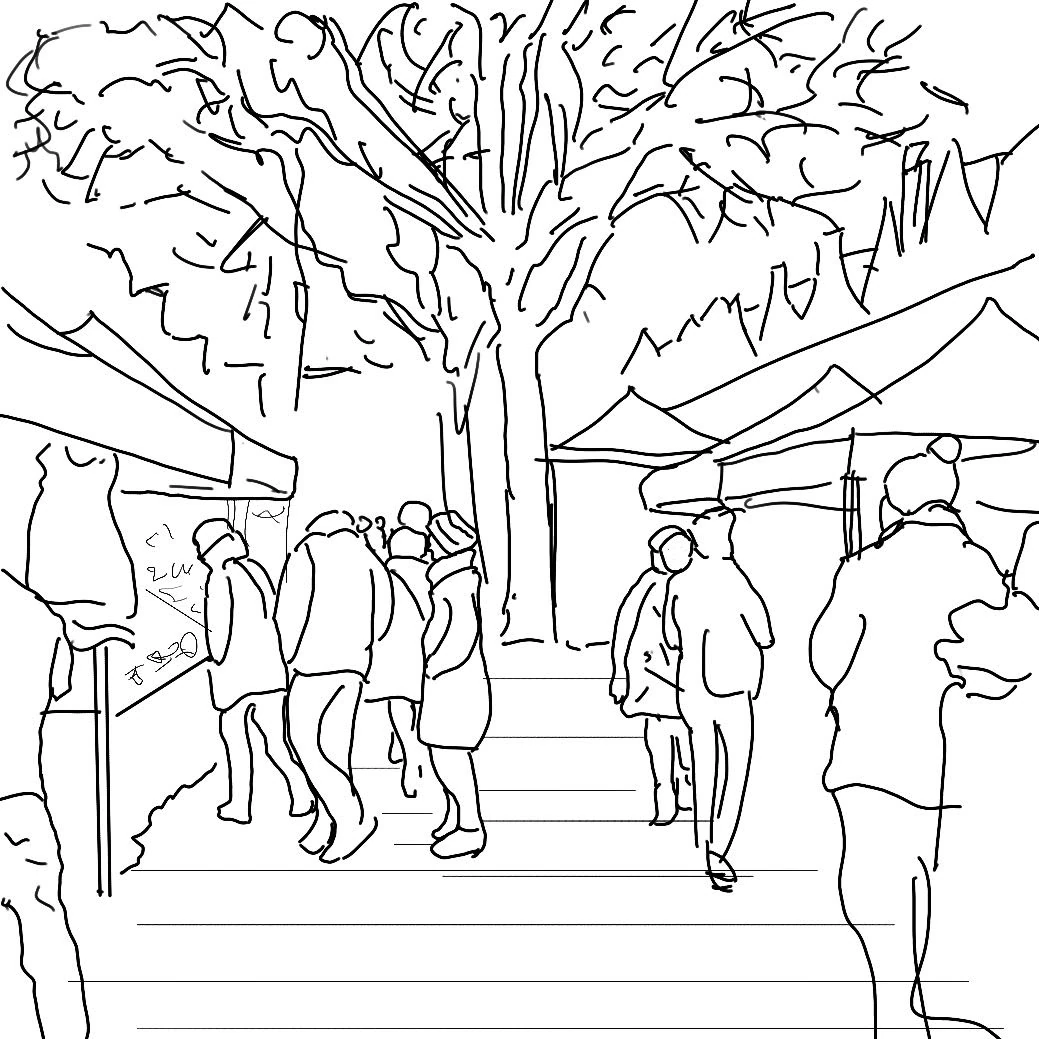
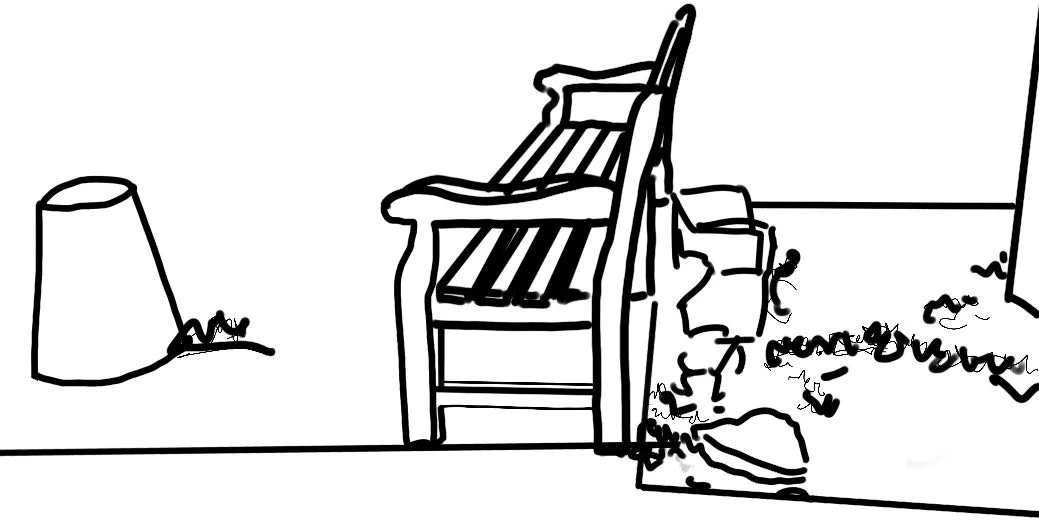
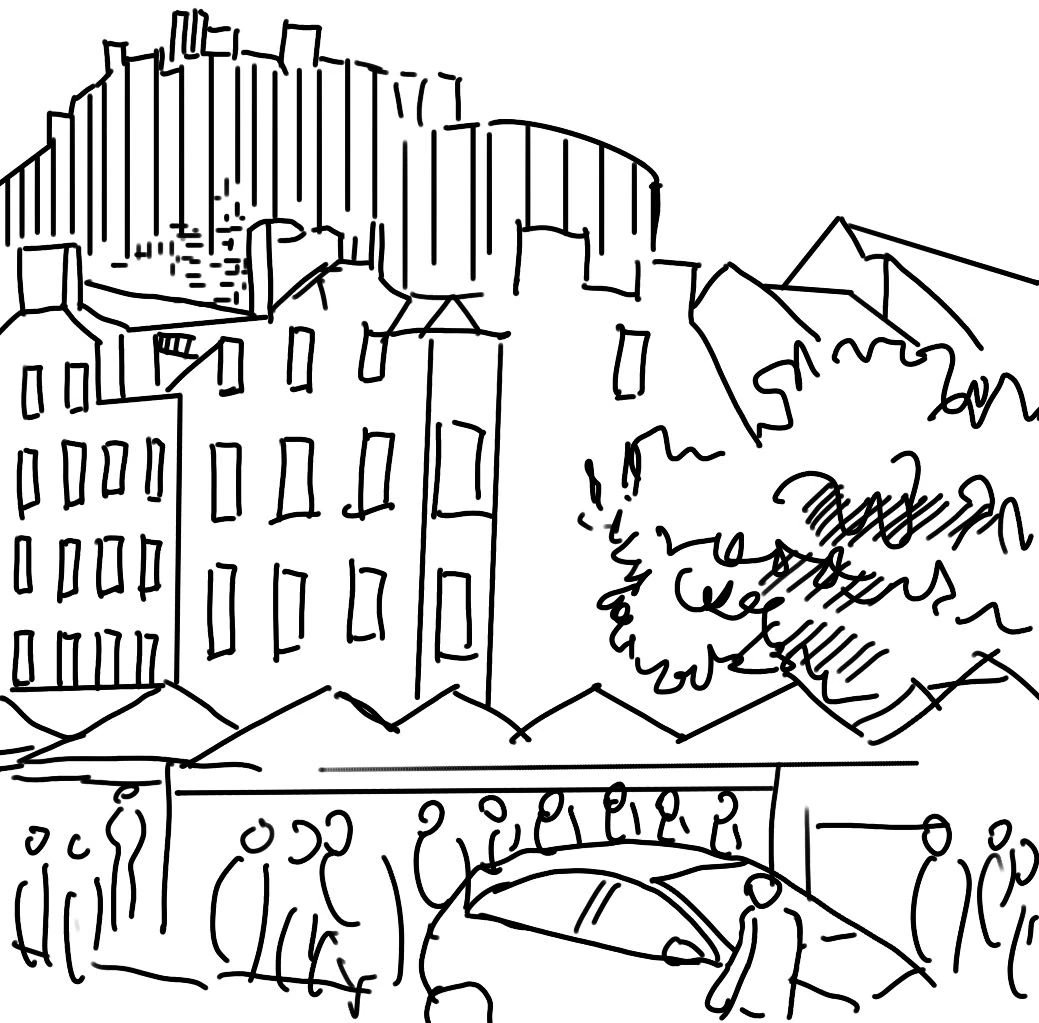
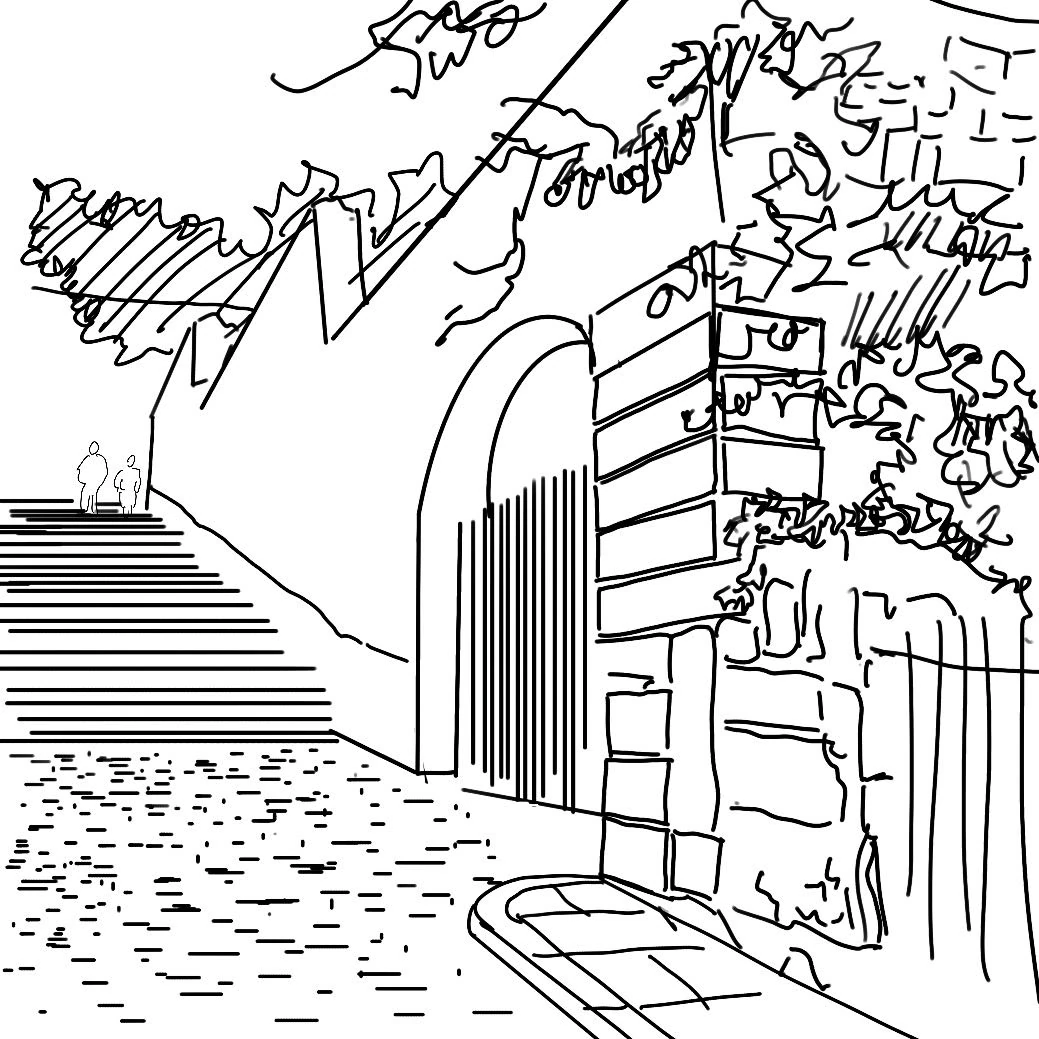
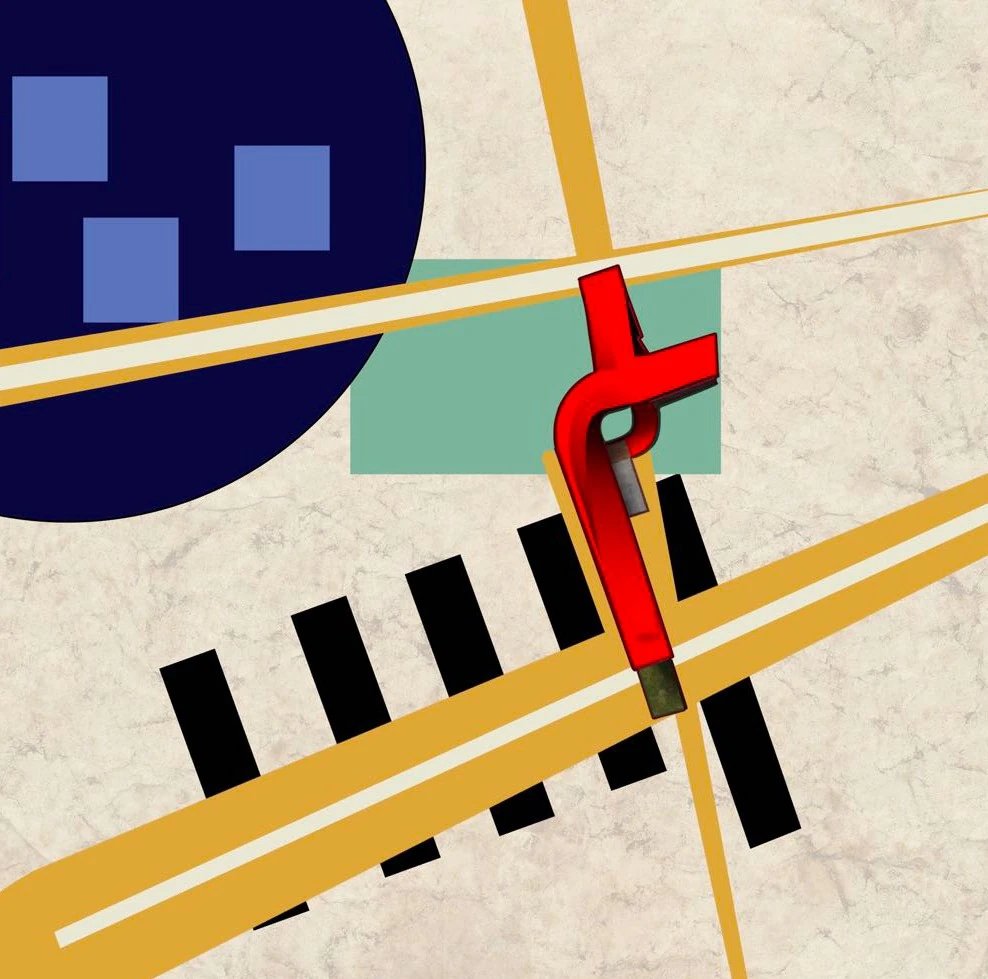
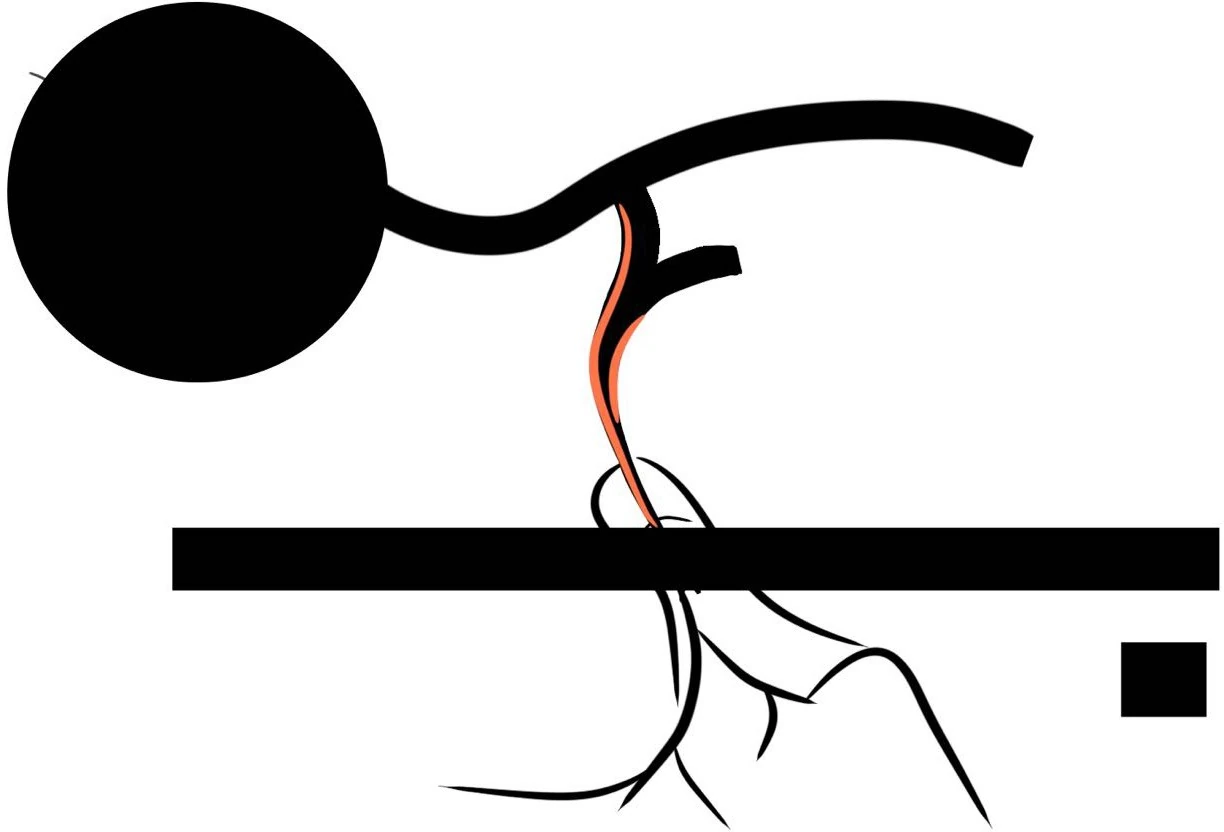
Grassmarket 与 Castle Wynd South 的场地测绘;前期课程协作研究。Site survey of Grassmarket and Castle Wynd South; collaborative studio research.点击放大Enlarge image ↗现场速写:树荫、拱门与停留的人物。 郑兴增/Tom Zheng,AD: In Place 2022–23 课程现场绘画。Field sketch: tree cover, an arched gateway and people pausing. Xingzeng Zheng / Tom Zheng, field drawings for AD: In Place 2022–23.点击放大Enlarge image ↗现场速写:通过不同线条密度观察树干、叶片与石墙。 郑兴增/Tom Zheng,AD: In Place 2022–23 课程现场绘画。Field sketch: varied line density describes a tree trunk, foliage and a stone wall. Xingzeng Zheng / Tom Zheng, field drawings for AD: In Place 2022–23.点击放大Enlarge image ↗现场速写:市集棚顶、行人与树冠共同构成街道空间。 郑兴增/Tom Zheng,AD: In Place 2022–23 课程现场绘画。Field sketch: market canopies, pedestrians and trees frame the street. Xingzeng Zheng / Tom Zheng, field drawings for AD: In Place 2022–23.点击放大Enlarge image ↗现场速写:长椅、路桩与街角植物。 郑兴增/Tom Zheng,AD: In Place 2022–23 课程现场绘画。Field sketch: a bench, bollard and planting at a street corner. Xingzeng Zheng / Tom Zheng, field drawings for AD: In Place 2022–23.点击放大Enlarge image ↗现场速写:前景市集与身后的建筑轮廓。 郑兴增/Tom Zheng,AD: In Place 2022–23 课程现场绘画。Field sketch: market activity in front of the surrounding buildings. Xingzeng Zheng / Tom Zheng, field drawings for AD: In Place 2022–23.点击放大Enlarge image ↗现场速写:石墙、门洞与阶梯形成的上行路径。 郑兴增/Tom Zheng,AD: In Place 2022–23 课程现场绘画。Field sketch: an uphill route defined by stone walls, a doorway and steps. Xingzeng Zheng / Tom Zheng, field drawings for AD: In Place 2022–23.点击放大Enlarge image ↗概念拼贴:以色块、城市路径和红色空间形体思考新的内部通道。 郑兴增/Tom Zheng,个人设计概念绘画与拼贴;原文说明叶脉构想受“LouWis”城市观察启发。Concept collage: colour fields, urban routes and a red spatial form explore a new interior passage. Xingzeng Zheng / Tom Zheng, personal design-concept drawing and collage; the source attributes the leaf-vein idea to the urban observations of “LouWis”.点击放大Enlarge image ↗概念绘画:叶脉与根系般的分支线条表达城市路径的连接。 郑兴增/Tom Zheng,个人设计概念绘画与拼贴;原文说明叶脉构想受“LouWis”城市观察启发。Concept drawing: branching lines suggest leaf veins and roots connecting urban routes. Xingzeng Zheng / Tom Zheng, personal design-concept drawing and collage; the source attributes the leaf-vein idea to the urban observations of “LouWis”.点击放大Enlarge image ↗
温室作为廊道A corridor conceived as a greenhouse
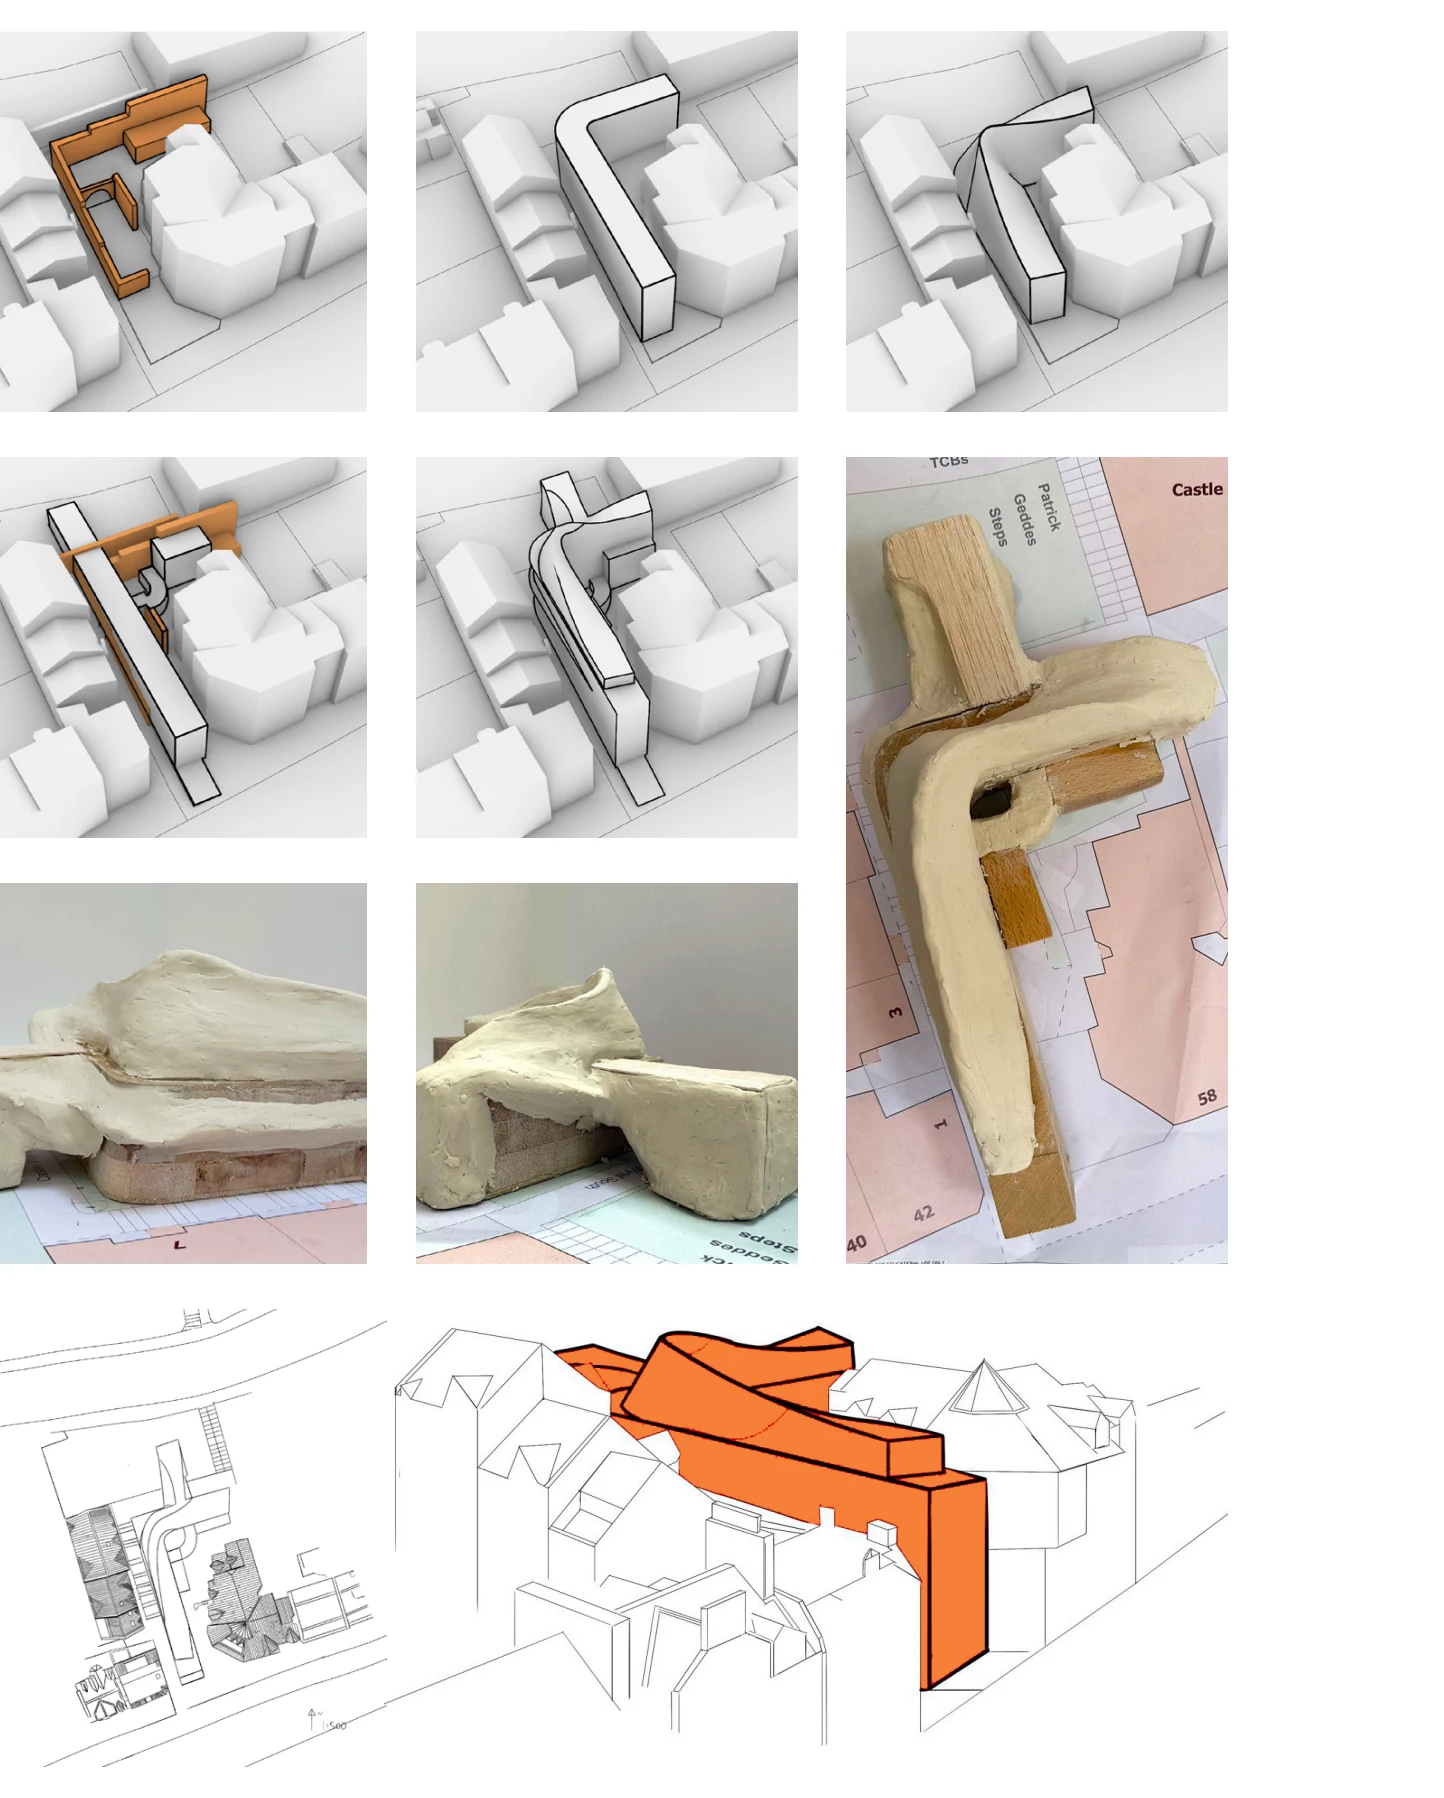
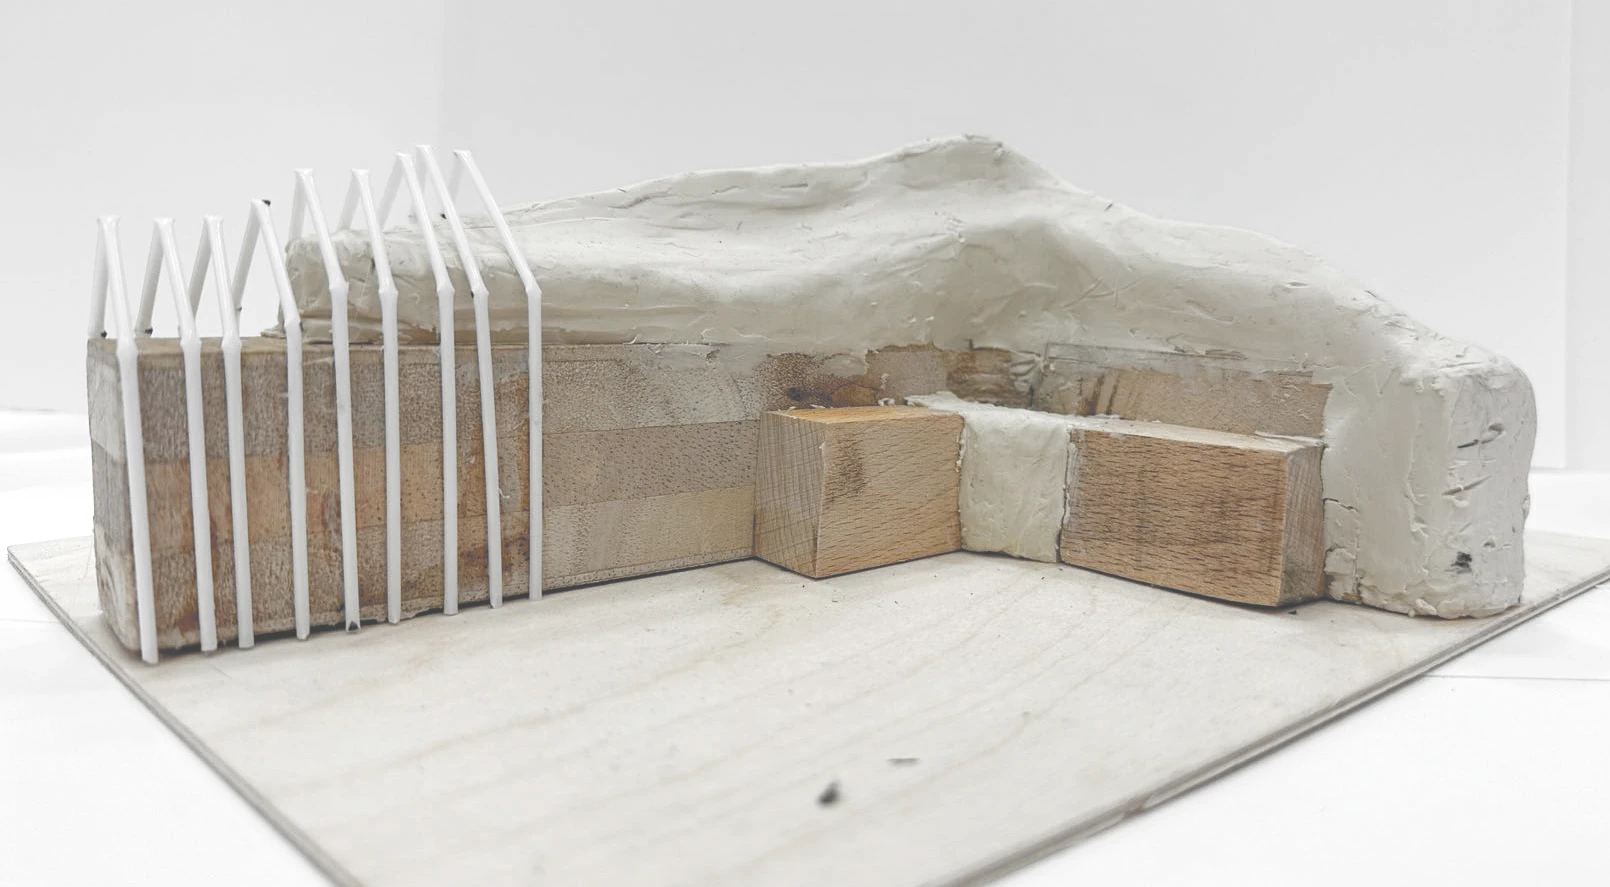
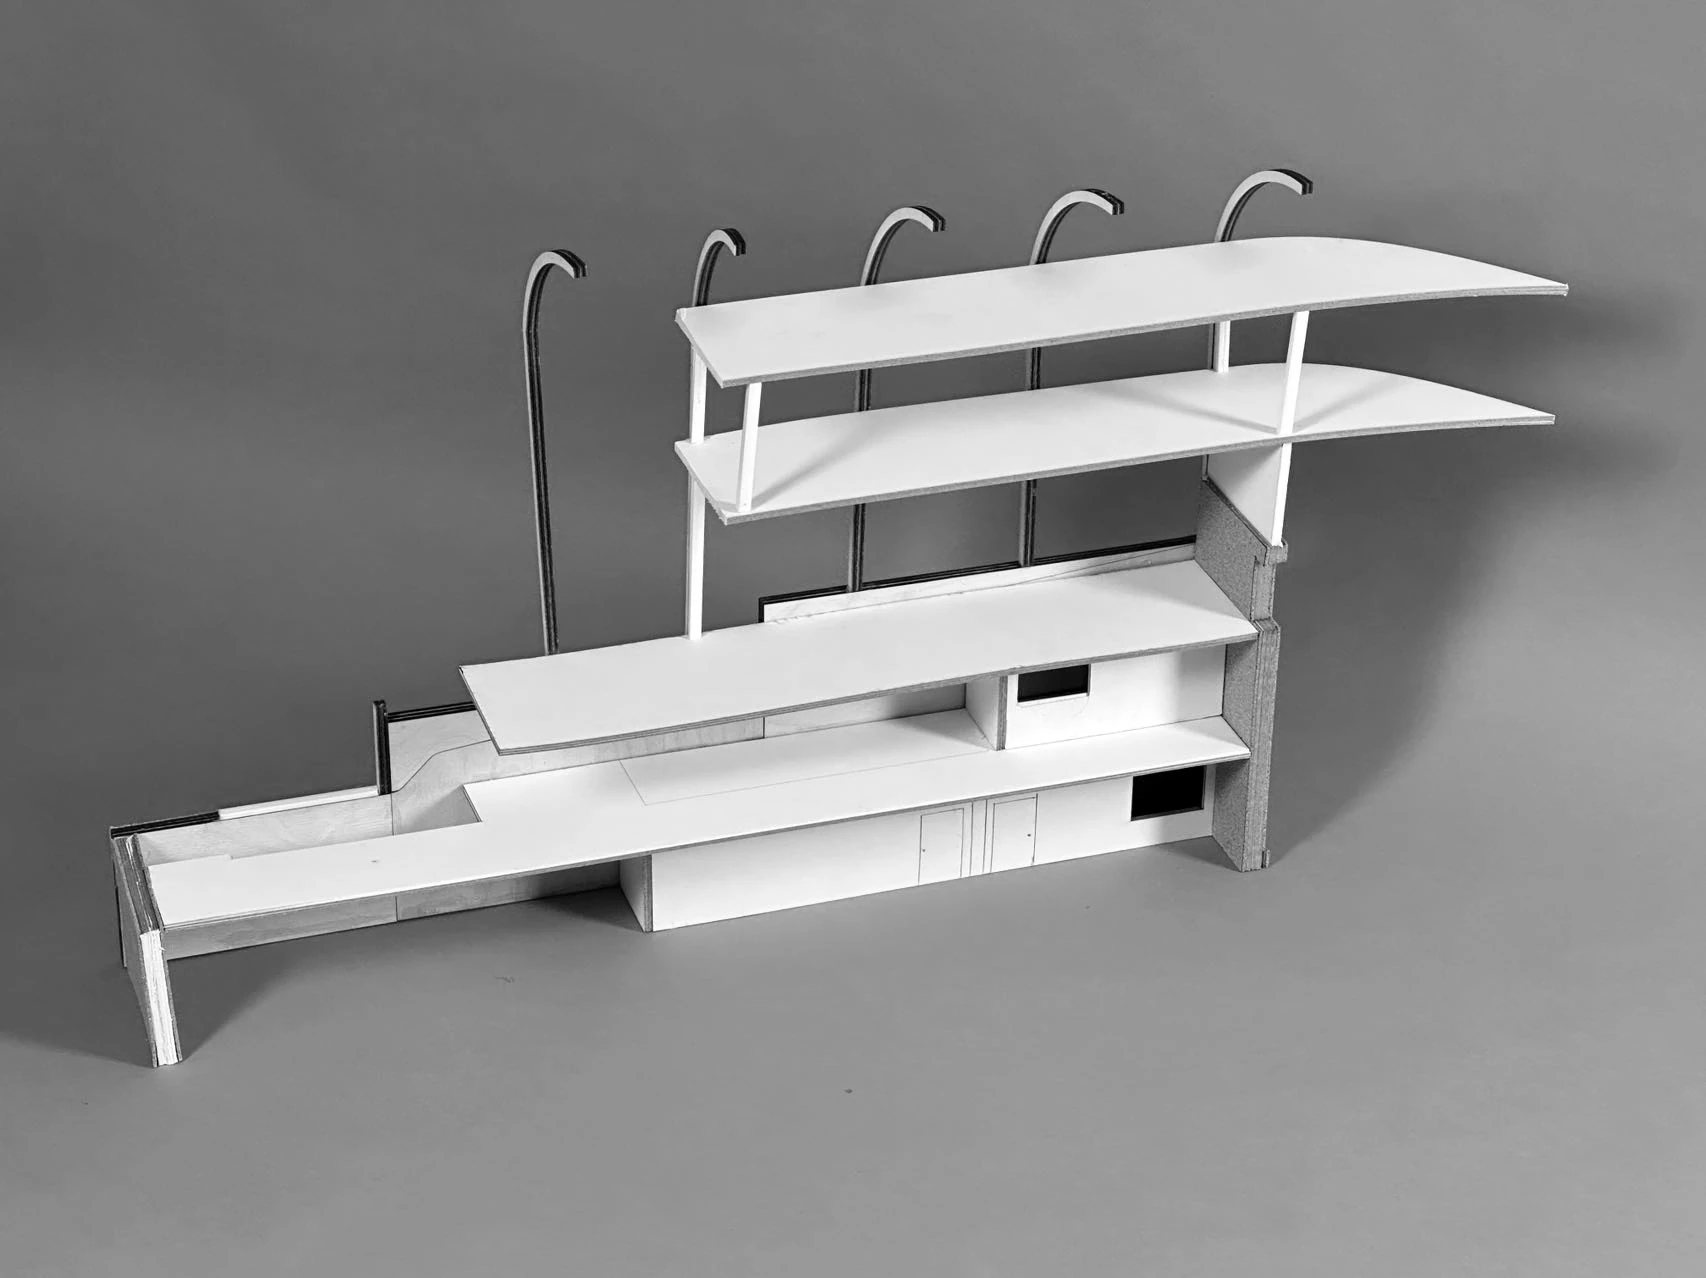
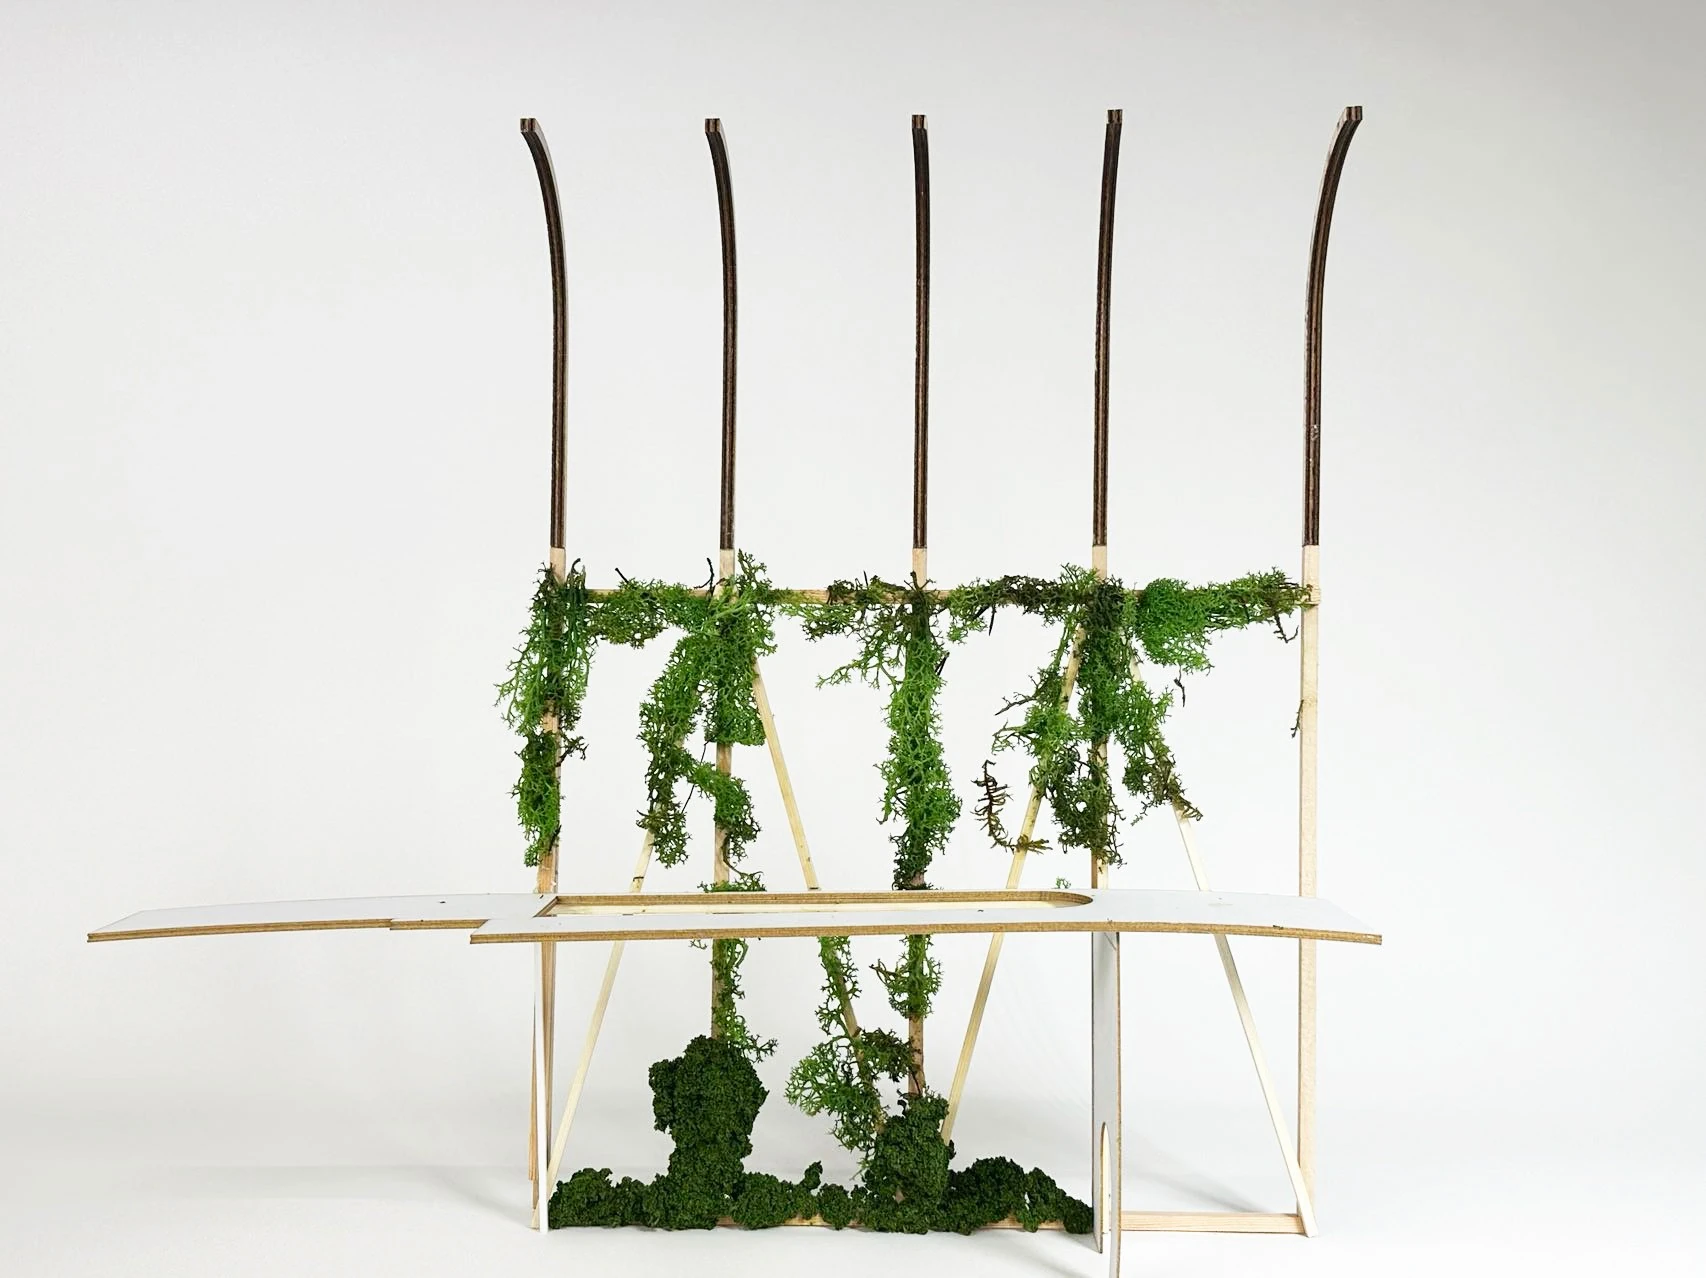
室内路径进一步发展为温室廊道,连接种植、工作和停留空间。不同尺度的工作模型比较拱形构件、场地墙体和楼层高差,1:50 剖切模型将内部关系展开;种植模型则探索植物跨越楼层生长的空间意象。The interior route develops into a greenhouse corridor connecting planting, work and places to pause. Working models at different scales compare arched members, existing walls and changes in level. A 1:50 sectional model reveals the interior relationships, while a planted model explores the spatial idea of vegetation extending between floors.
通过体块、实体模型与场地轴测比较不同的空间组织。Massing, physical models and site axonometrics compare spatial arrangements.点击放大Enlarge image ↗平面迭代记录路径与建筑形体的逐步调整。Plan iterations record the development of routes and built form.点击放大Enlarge image ↗温室廊道概念加入场地模型,探索拱形框架与既有地形的关系。 郑兴增/Tom Zheng,个人课程设计;前期场地调查含协作。A greenhouse-corridor study model explores the arched frame in relation to the existing terrain. Xingzeng Zheng / Tom Zheng, individual studio design; preliminary site investigation includes collaboration.点击放大Enlarge image ↗1:50 剖切工作模型,展开楼层、屋顶构件与内部空间。 郑兴增/Tom Zheng,个人课程设计;前期场地调查含协作。A 1:50 sectional working model reveals floor levels, roof members and interior spaces. Xingzeng Zheng / Tom Zheng, individual studio design; preliminary site investigation includes collaboration.点击放大Enlarge image ↗温室概念模型以攀附植物表达多层室内绿化的设想。 郑兴增/Tom Zheng,个人课程设计;前期场地调查含协作。A greenhouse concept model uses climbing plants to explore planting across interior levels. Xingzeng Zheng / Tom Zheng, individual studio design; preliminary site investigation includes collaboration.点击放大Enlarge image ↗
平剖面与木框架Plans, sections and timber framing
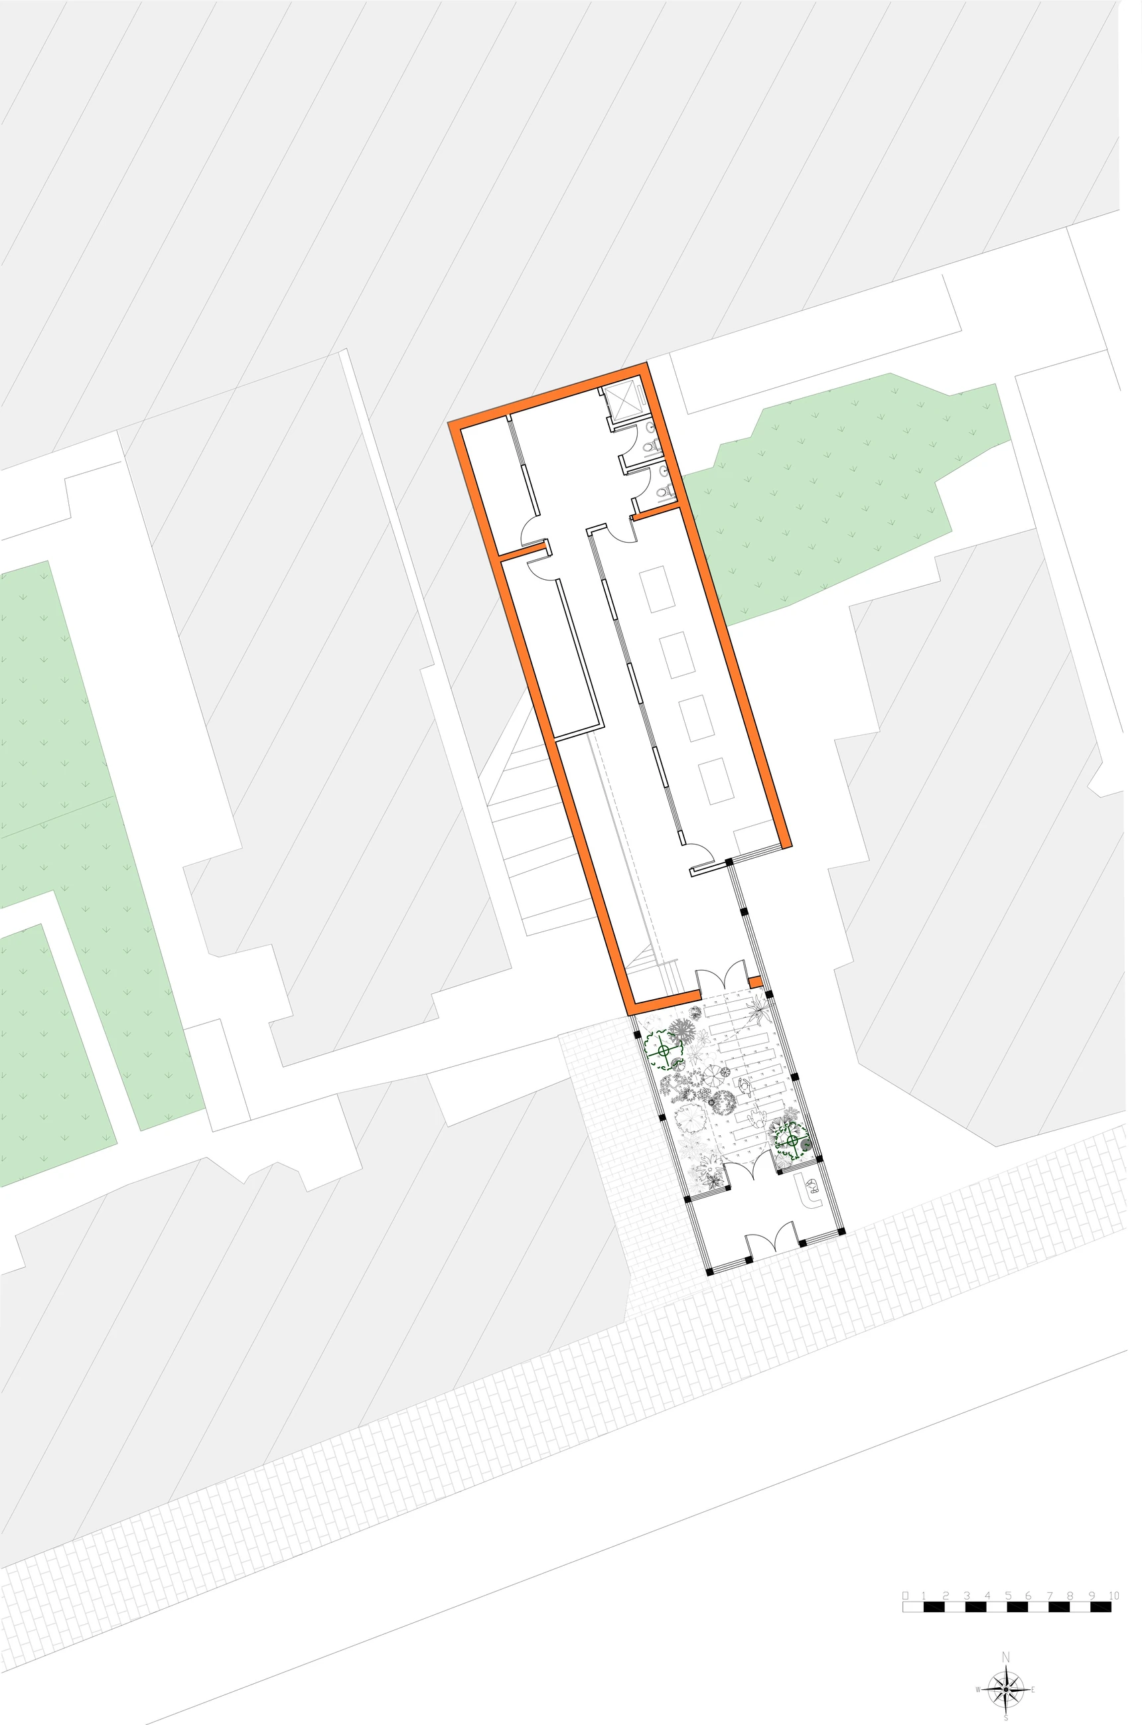
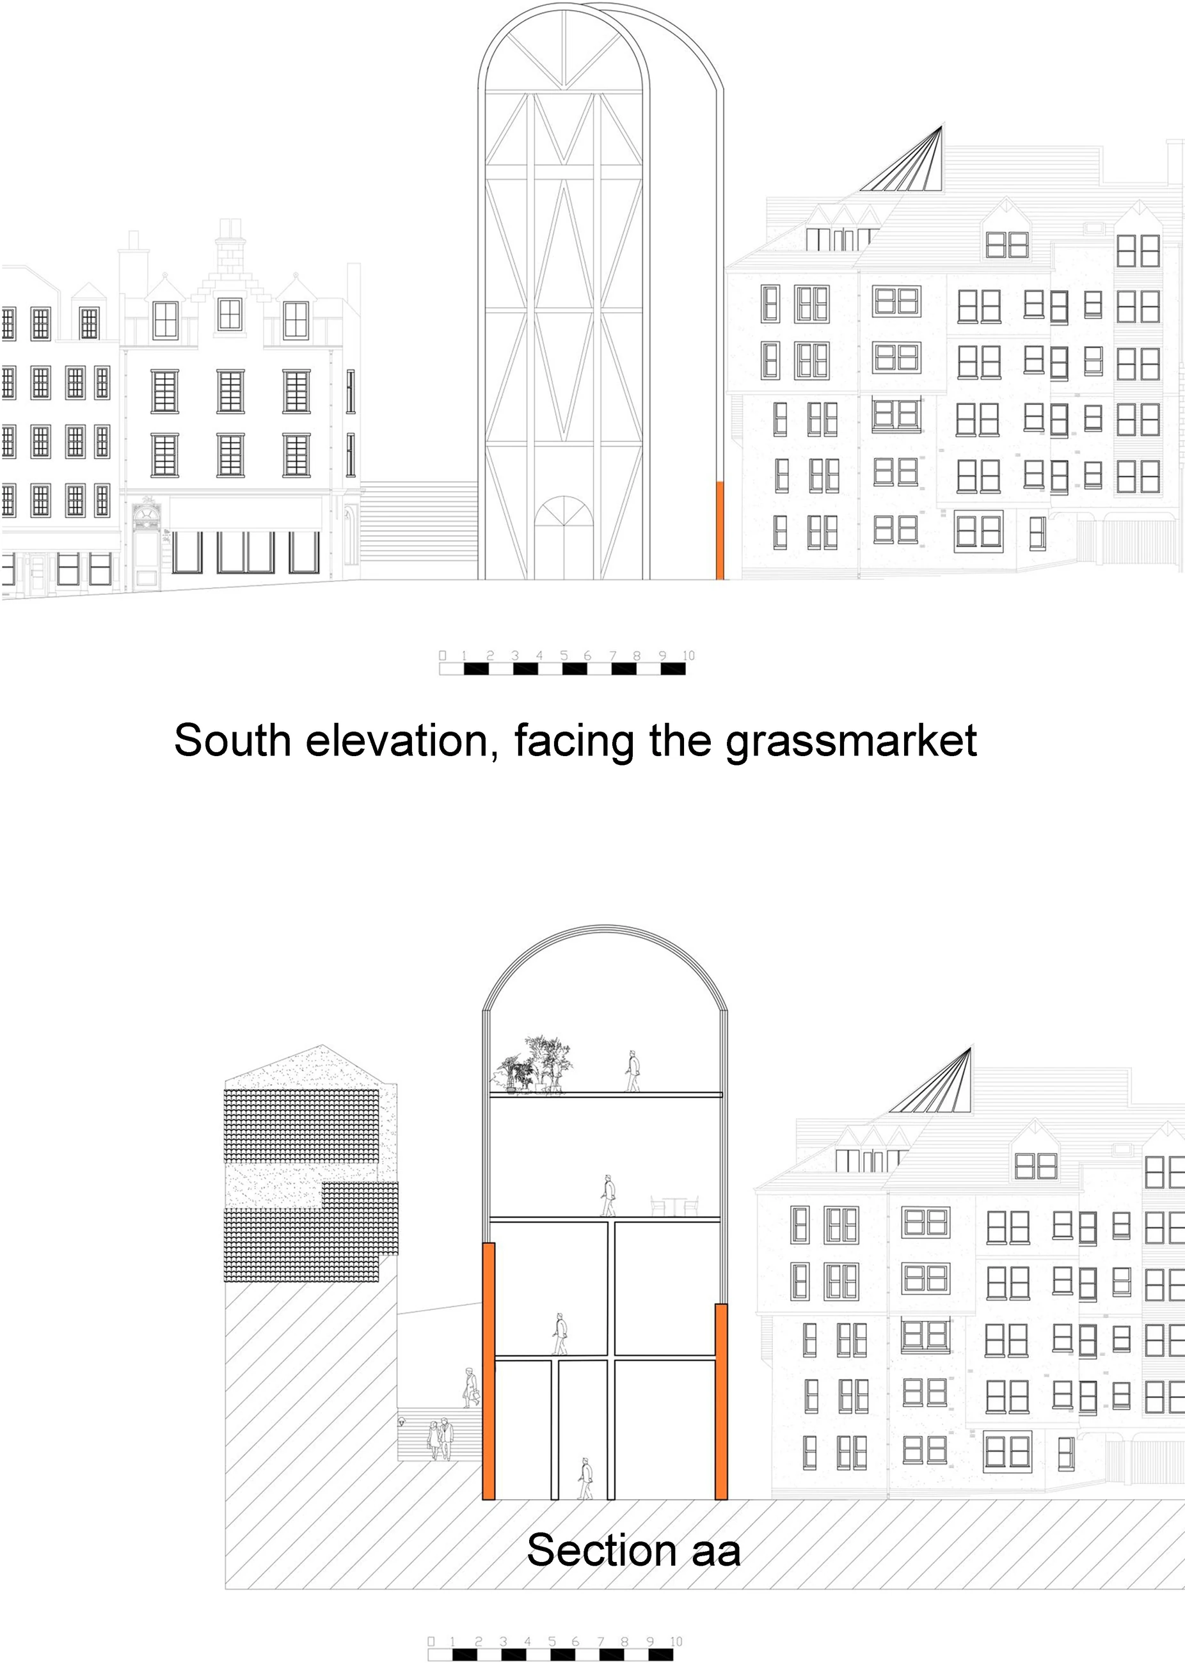
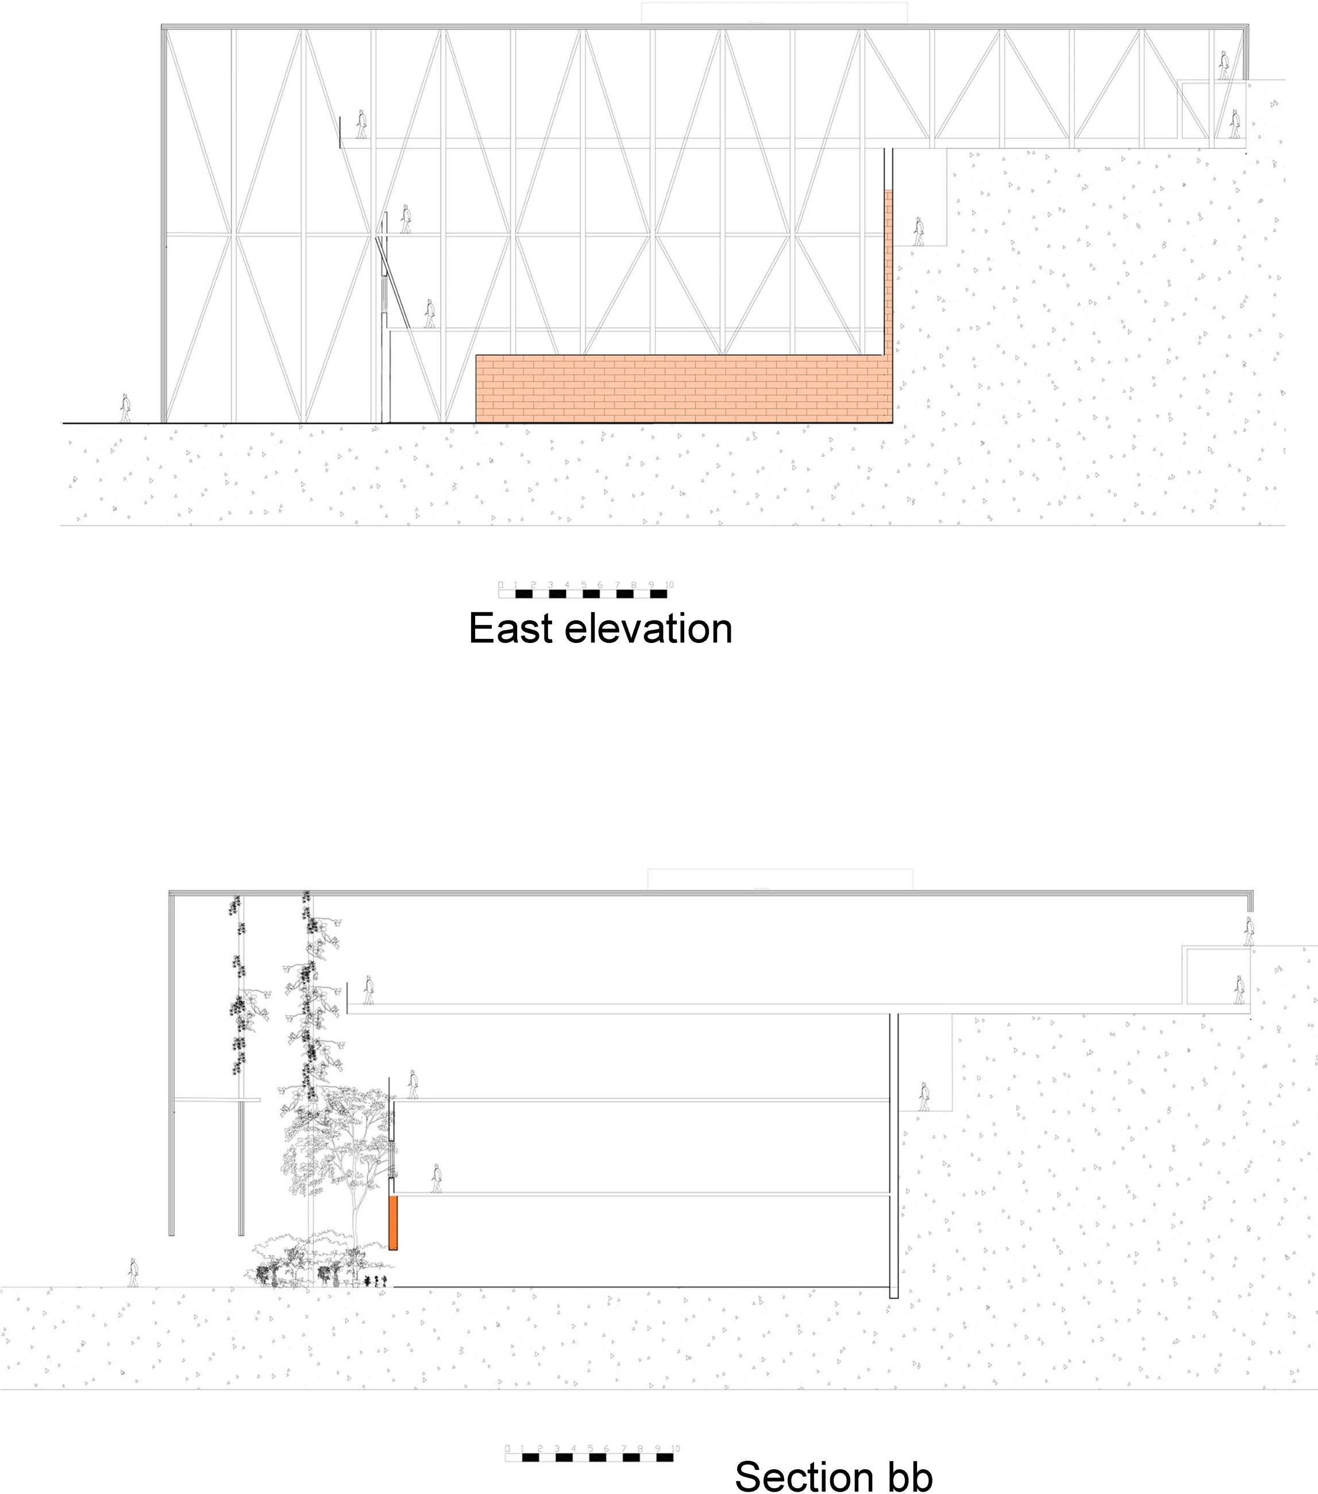
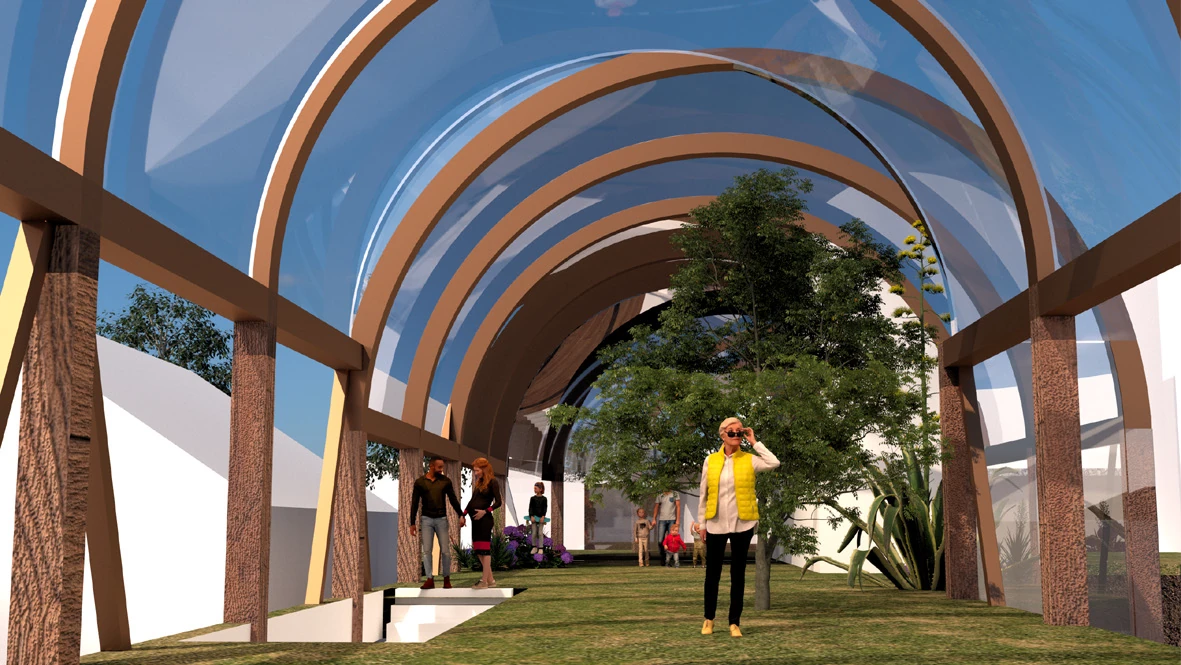
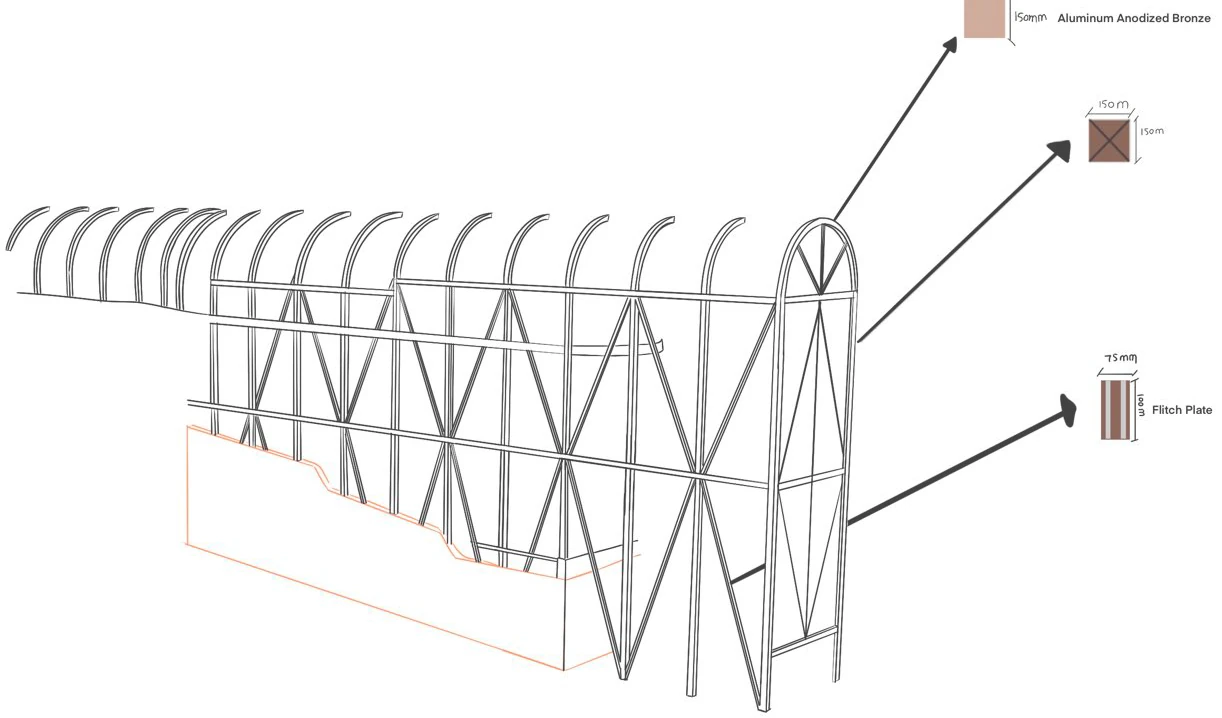
最终图纸将工坊、独立工作室、温室和接待空间纳入连续的空间组织。立面与剖面同时说明街道尺度和入口高差,木框架图表达构件与围护的关系。人视效果图补充走入温室后的视野,将模型和图纸中的空间转为可阅读的使用情境。Final drawings organise workshops, private studios, a greenhouse and reception within a continuous spatial sequence. Elevations and sections describe street scale and entrance levels, while a timber-frame study relates members to enclosure. An eye-level greenhouse rendering complements the drawings and models by showing the intended experience of moving through the interior.
最终方案平面:工坊、设备间、独立工作室、温室与接待空间。 郑兴增/Tom Zheng,个人课程设计;前期场地调查含协作。Final proposal plan showing workshop, plant room, private studio, greenhouse and reception spaces. Xingzeng Zheng / Tom Zheng, individual studio design; preliminary site investigation includes collaboration.点击放大Enlarge image ↗最终方案的街道关系与 A-A 剖面。原图完整保留图纸标注。 郑兴增/Tom Zheng,个人课程设计;前期场地调查含协作。Street relationship and section A-A of the final proposal, retaining the original drawing annotations. Xingzeng Zheng / Tom Zheng, individual studio design; preliminary site investigation includes collaboration.点击放大Enlarge image ↗最终方案的立面与 B-B 剖面,呈现框架、楼层与高差。 郑兴增/Tom Zheng,个人课程设计;前期场地调查含协作。Elevation and section B-B of the final proposal, showing frame, floor levels and changes of height. Xingzeng Zheng / Tom Zheng, individual studio design; preliminary site investigation includes collaboration.点击放大Enlarge image ↗温室廊道的人视效果图,表现拱形构件、透明围护和种植空间。 郑兴增/Tom Zheng,个人课程设计;前期场地调查含协作。Eye-level rendering of the greenhouse corridor, with arched members, glazing and planting. Xingzeng Zheng / Tom Zheng, individual studio design; preliminary site investigation includes collaboration.点击放大Enlarge image ↗木框架、拱形构件及侧向构件的结构表达,课程方案研究。 郑兴增/Tom Zheng,个人课程设计;前期场地调查含协作。Structural representation of the timber frame, arched members and lateral elements, developed as coursework. Xingzeng Zheng / Tom Zheng, individual studio design; preliminary site investigation includes collaboration.点击放大Enlarge image ↗
项目信息Credits
爱丁堡大学 ESALA · AD: In Place 2022/23 · ARCH08007 · Tom Zheng。前期场地研究含课程协作。ESALA, University of Edinburgh · AD: In Place 2022/23 · ARCH08007 · Tom Zheng. Preliminary site research includes studio collaboration.
前期场地调查含课程协作;个人方案、模型迭代与空间表现Collaborative preliminary site survey; individual proposal, model iterations and spatial representation