如何把雨水引导、植物介质与既有建筑连接组织为连续的立面系统?How can water routing, planting media and connections to an existing building form a continuous facade system?
以 Elizabeth House 为改造对象,最终方案将支承框架、排水路径与分支状材料表面组织为一套立面系统。Growlay、PLA Translucent 与 PLA Aero 的分布回应水流、日照及植物生长介质的需求;模块剖面、打印原型与建筑效果图进一步连接材料研究和空间设想。此前的样本试验与模拟作为这套共创方案的发展背景。The final retrofit proposal for Elizabeth House brings the supporting framework, drainage routes and branching material surface into one facade system. Growlay, PLA Translucent and PLA Aero respond to water flow, solar exposure and planting-medium requirements. Module sections, printed prototypes and architectural visualisations connect material research with spatial intentions. Earlier sample tests and simulations provide the development background to this collaborative proposal.
水文驱动生物立面 · 项目展示Hydrology-Driven Biological Facade · Project film
约 10 分钟,静音,含英文画面说明。从材料研究、雨水模拟与五轮迭代,到打印样件和最终立面、室内空间。植物生长与季节变化为设计设想,其中四季影片采用 AI 辅助处理。Approximately 10 minutes, silent, with English on-screen captions. Material studies, rainwater simulations and five iterations lead to printed prototypes and final façade and interior visualisations. Plant growth and seasonal changes are design scenarios; the four-season sequence uses AI-assisted processing.
- 研究问题与材料Research and materials
- 形态生成与水流模拟Form and water-flow simulation
- Waterloo 场地研究Waterloo site study
- 立面设计迭代Façade design iterations
- 最终分析与试制Final analysis and prototyping
- 四季与空间表现Seasons and spatial visualisation
最终方案文档Final scheme document · PDF · 12 页12 pages · 13.1 MB
水文驱动生物立面 · 最终方案Hydrology-Driven Biological Facade · Final Scheme
从既有建筑出发Starting from the existing building
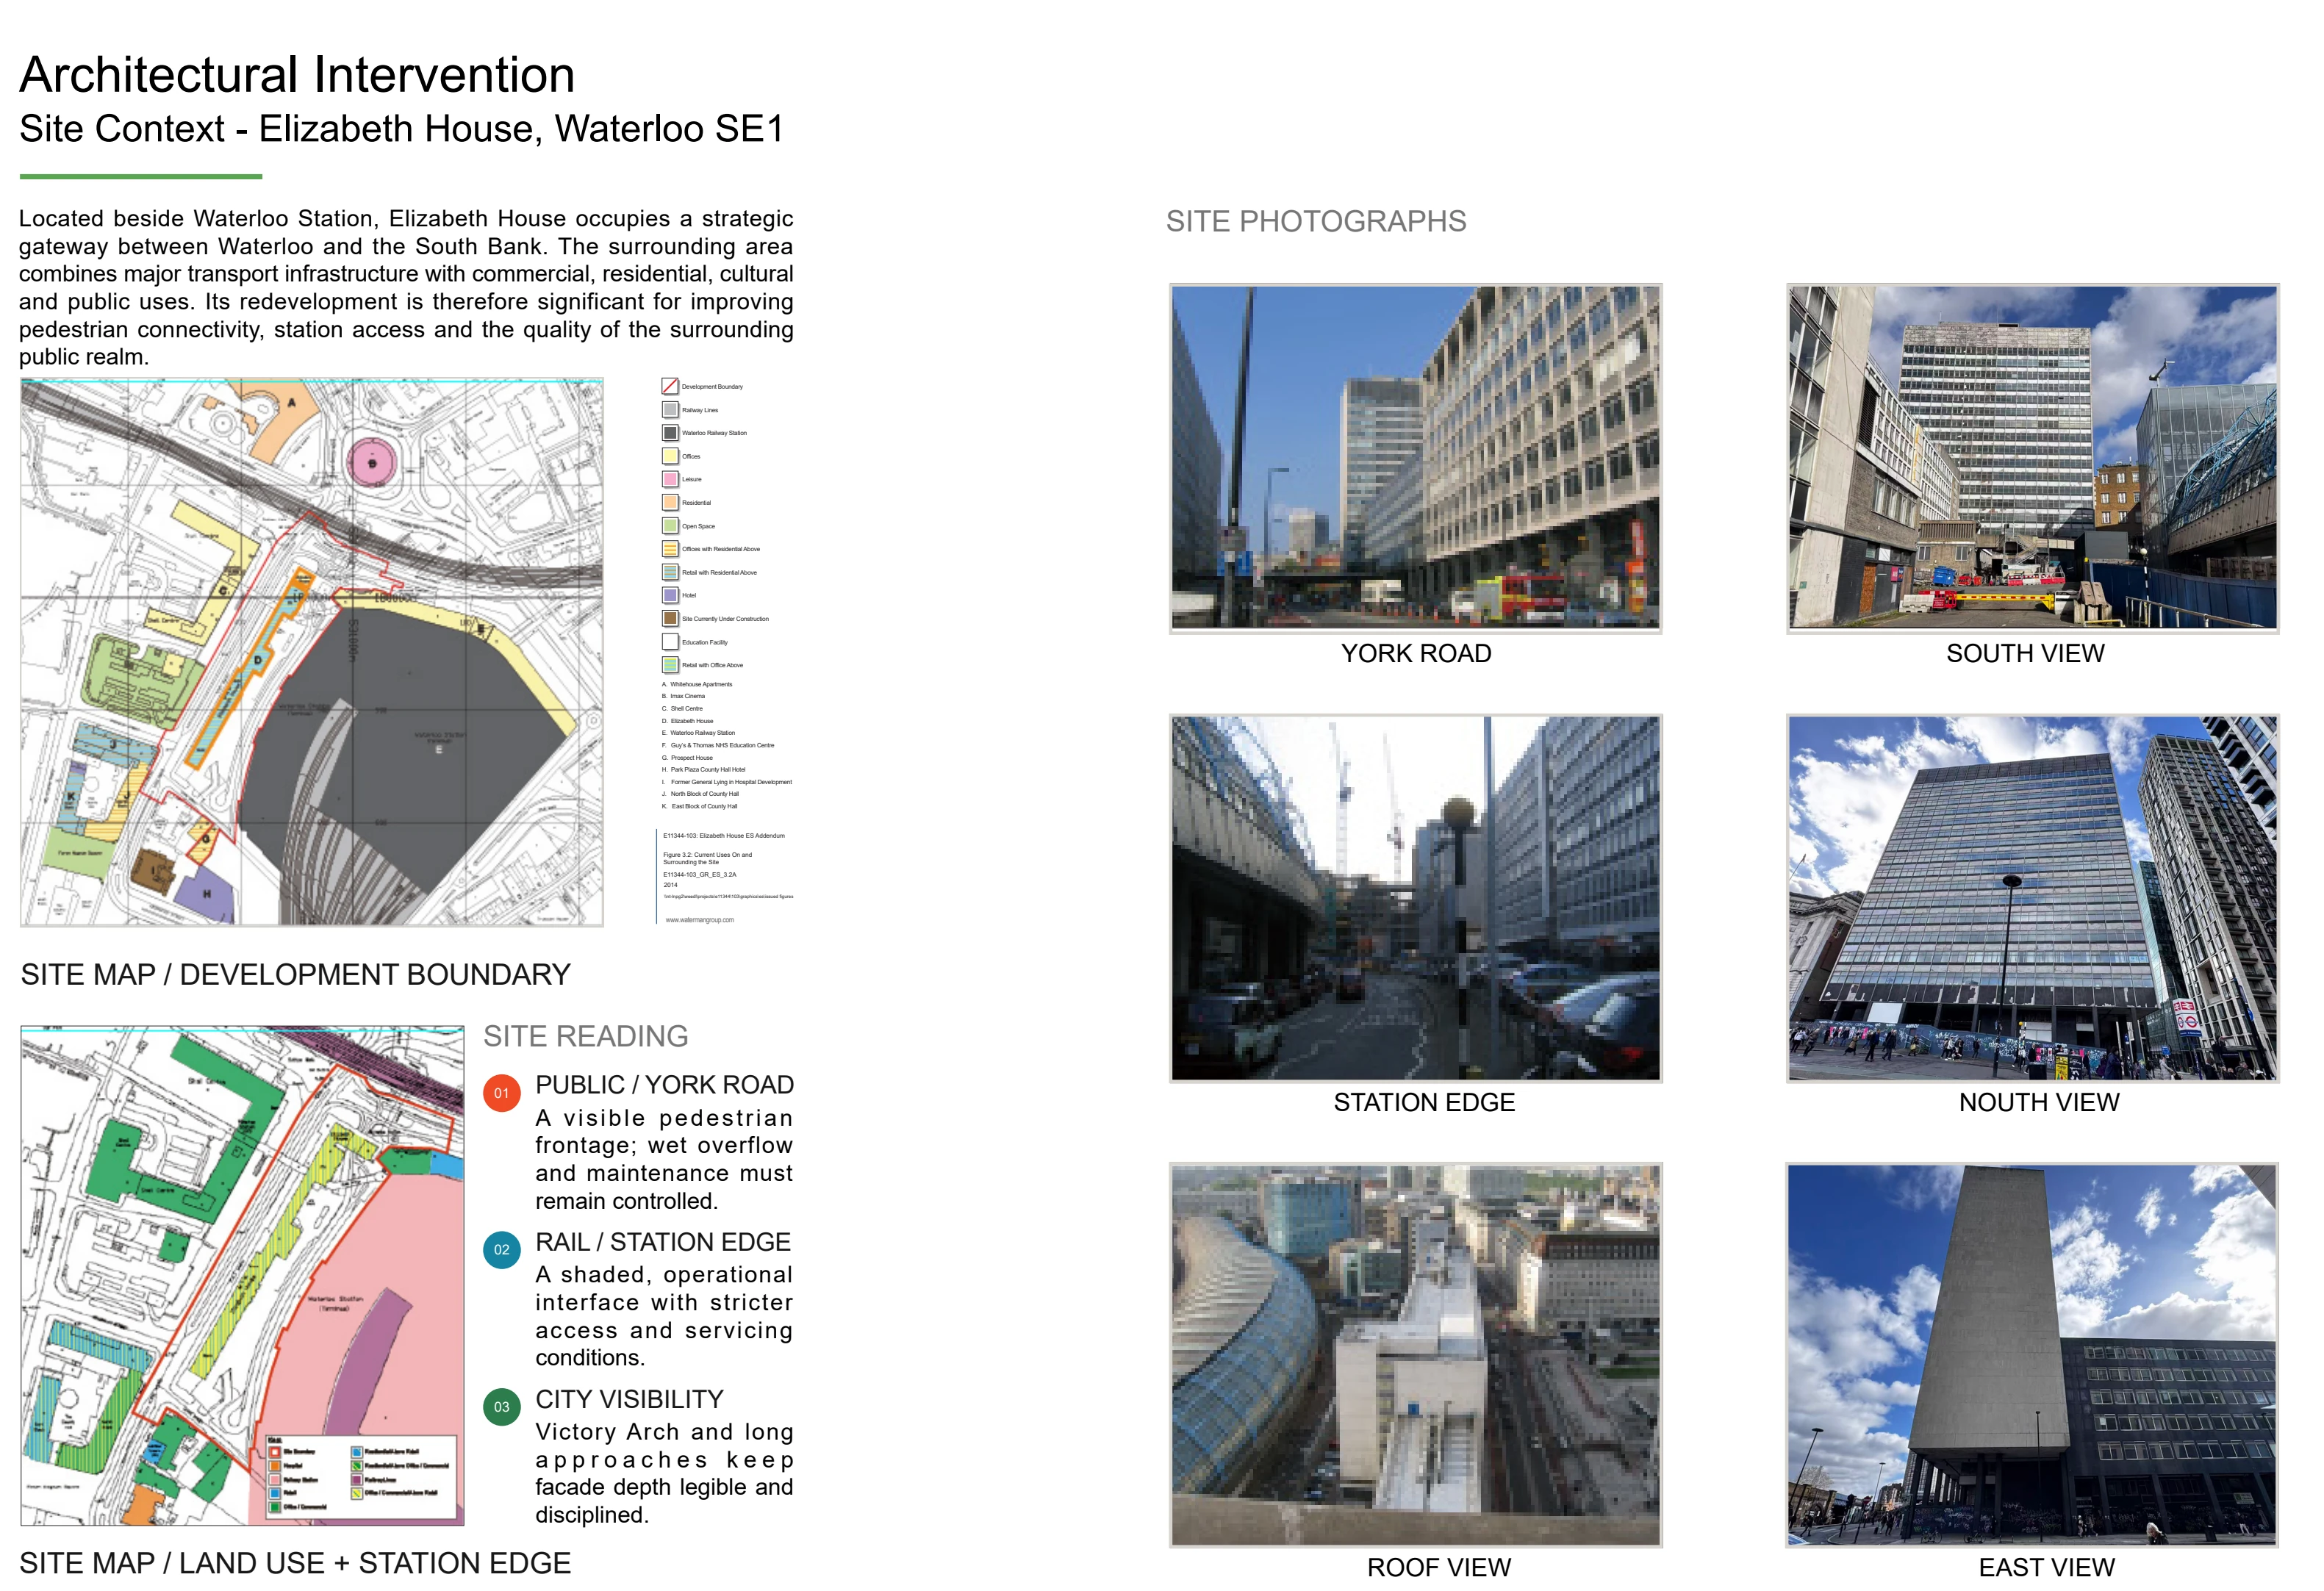
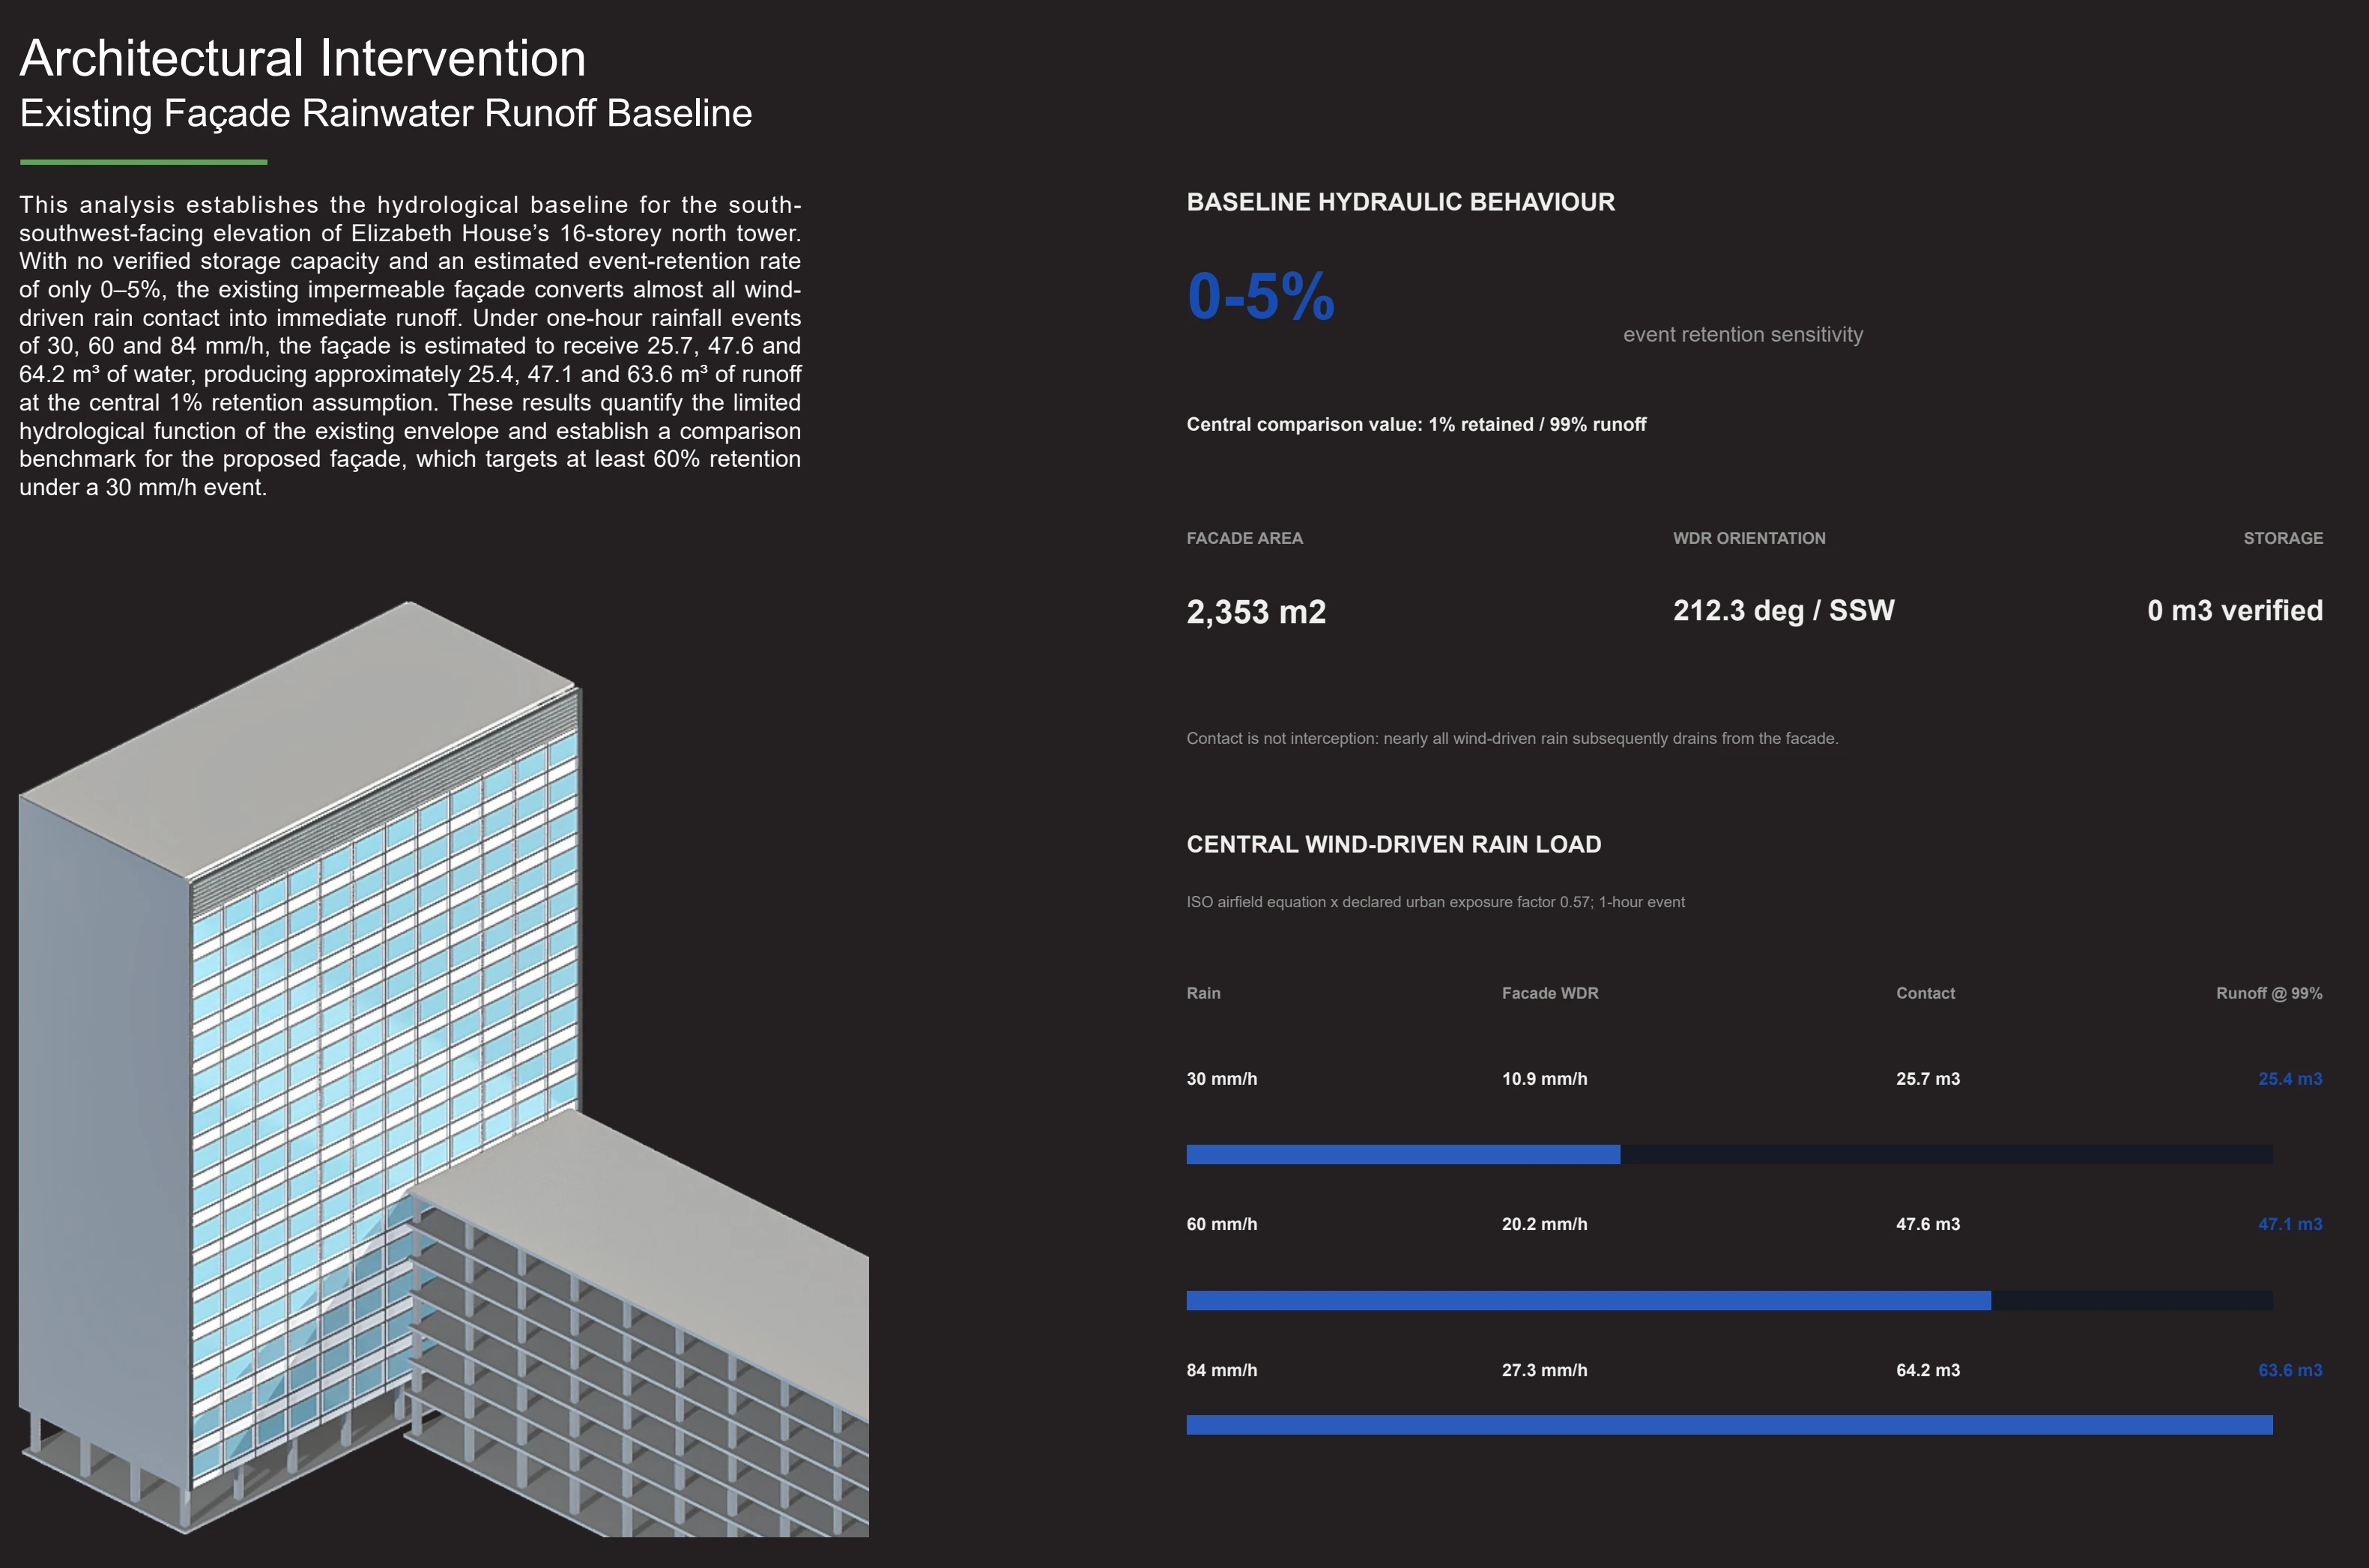
Elizabeth House 紧邻 Waterloo 车站,既有幕墙、楼层边缘与周边街道共同界定改造条件。场地照片和地图提供建筑背景,径流基线则以模型分析比较原有表面与设计方案。最终立面把水的引导、暂存与排放纳入建筑表皮,同时回应楼层网格及城市视线。Beside Waterloo Station, Elizabeth House provides the existing curtain wall, floor edges and street setting for the retrofit. Site photographs and maps establish this context, while a modelled runoff baseline supports comparison with the proposal. The final facade incorporates water routing, temporary retention and discharge into the envelope, alongside the existing floor grid and views from the surrounding city.
材料试验作为设计基础Material trials as a design foundation
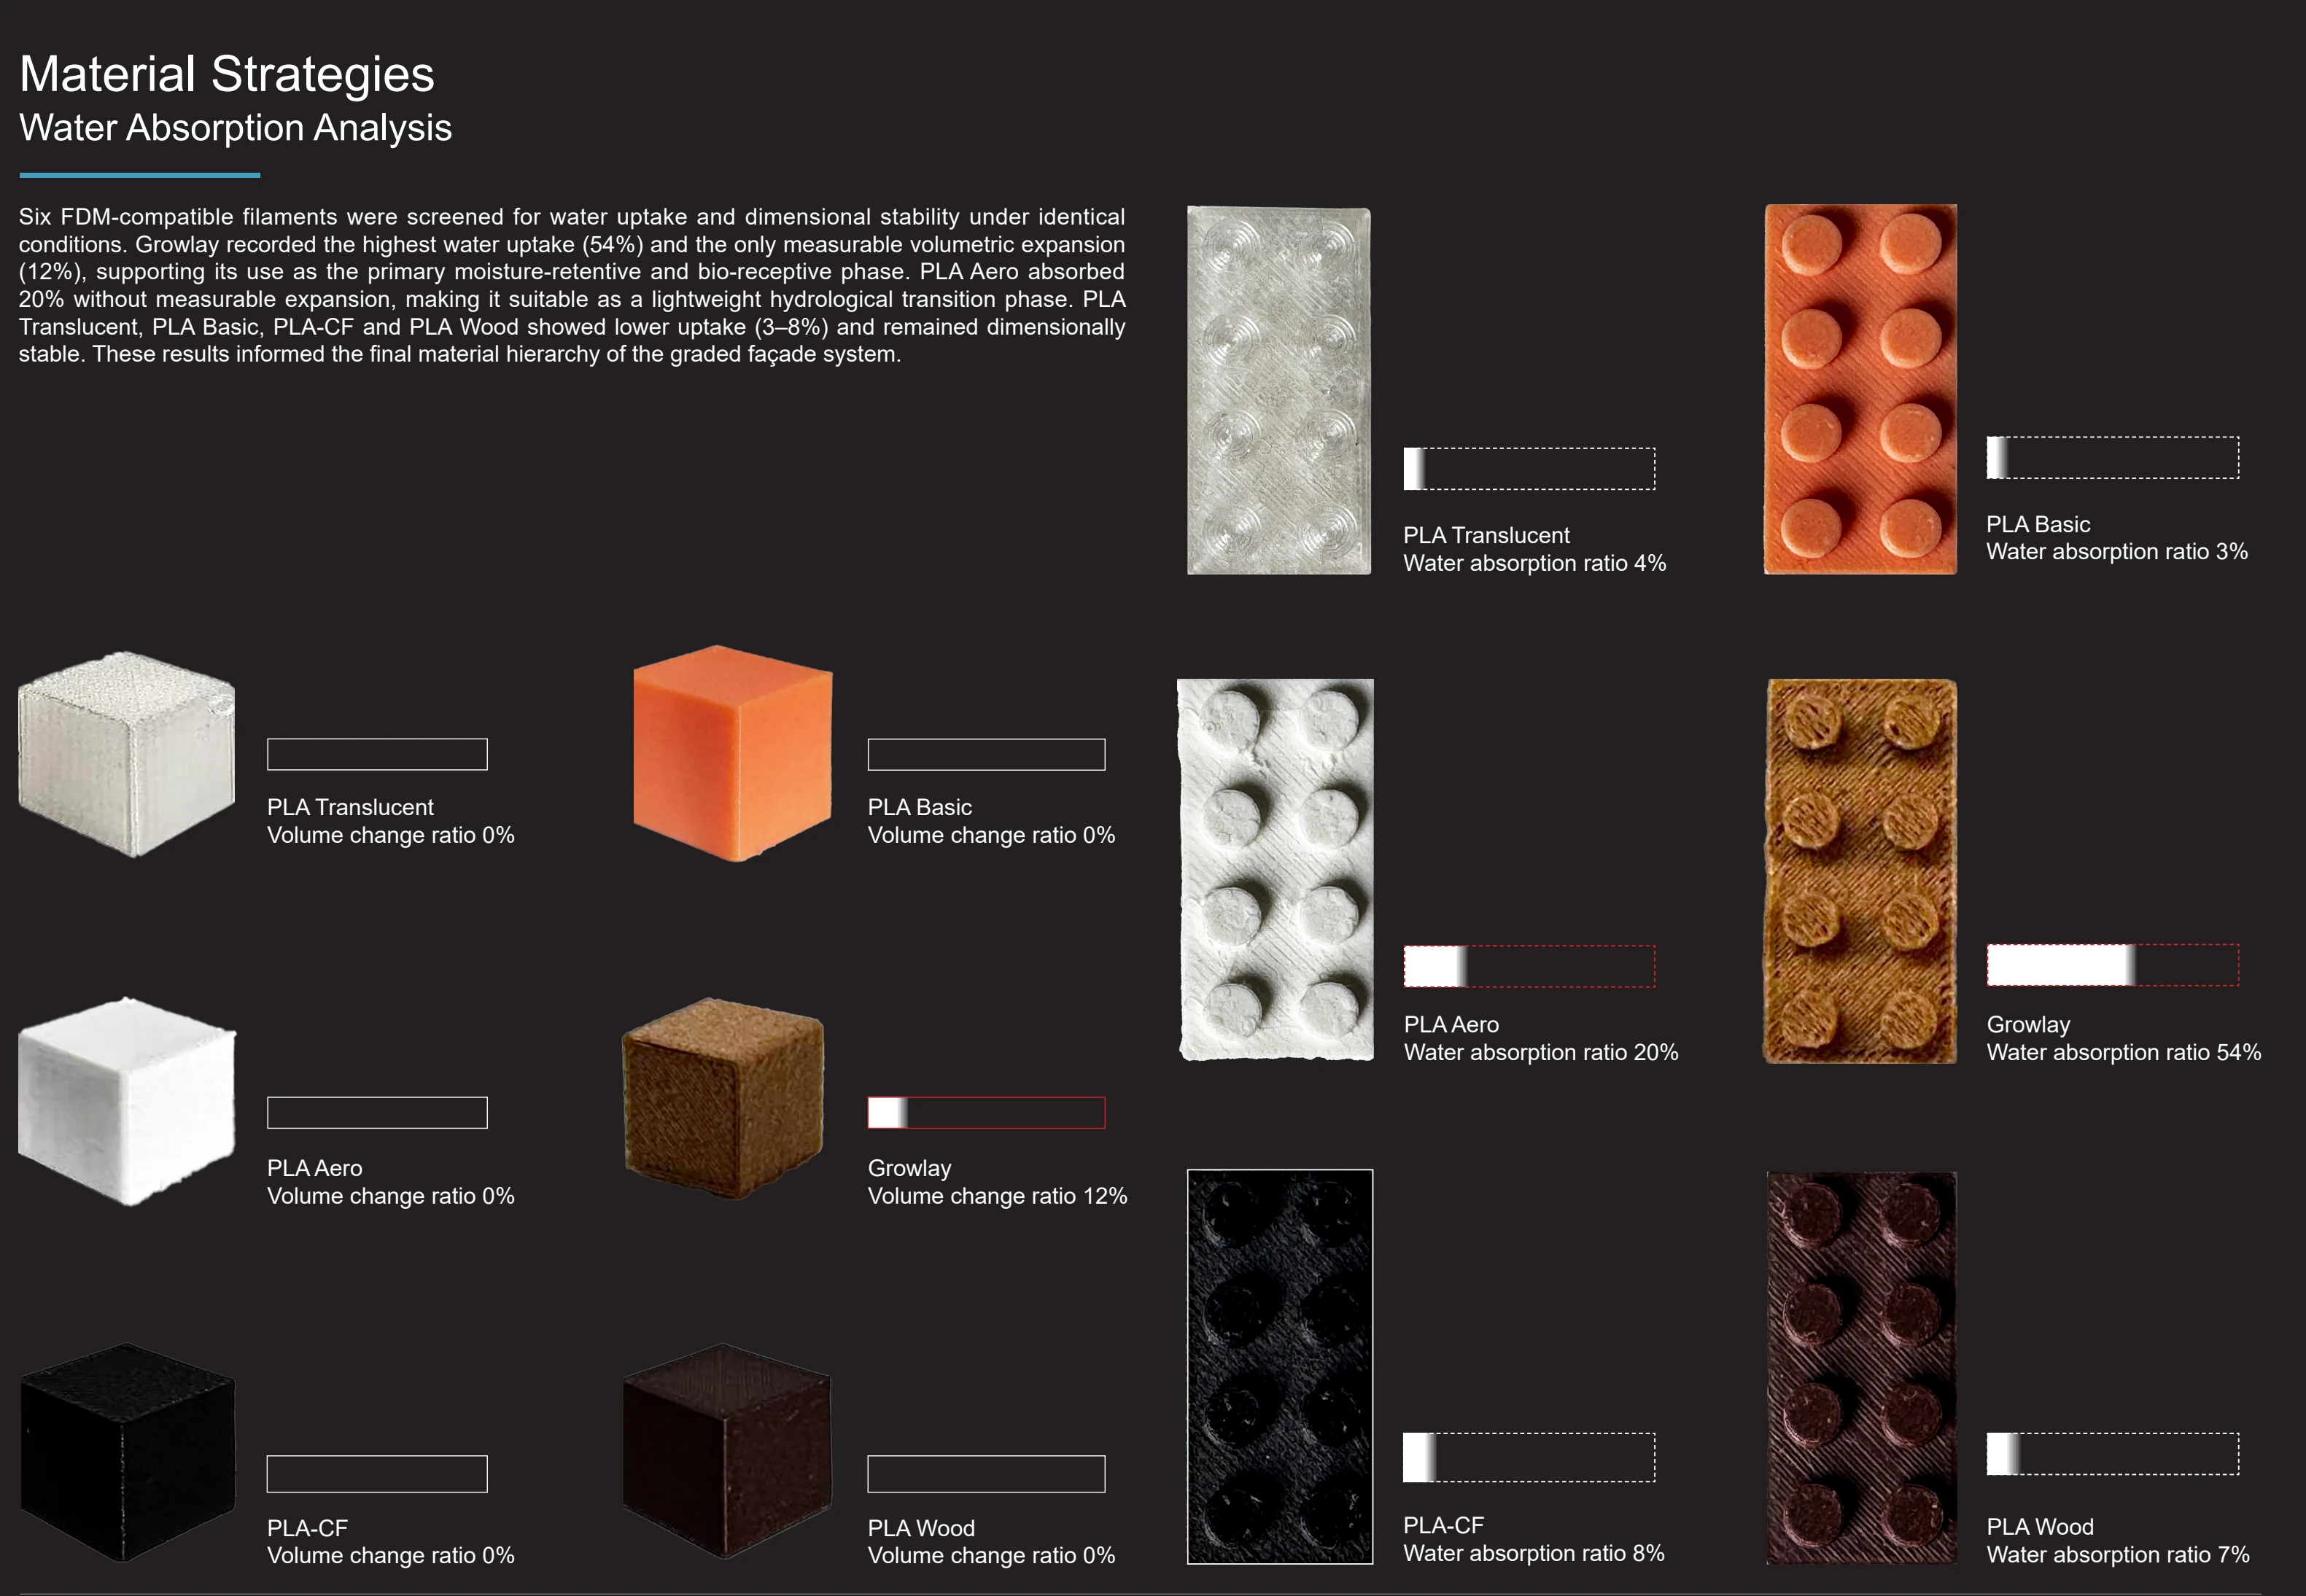
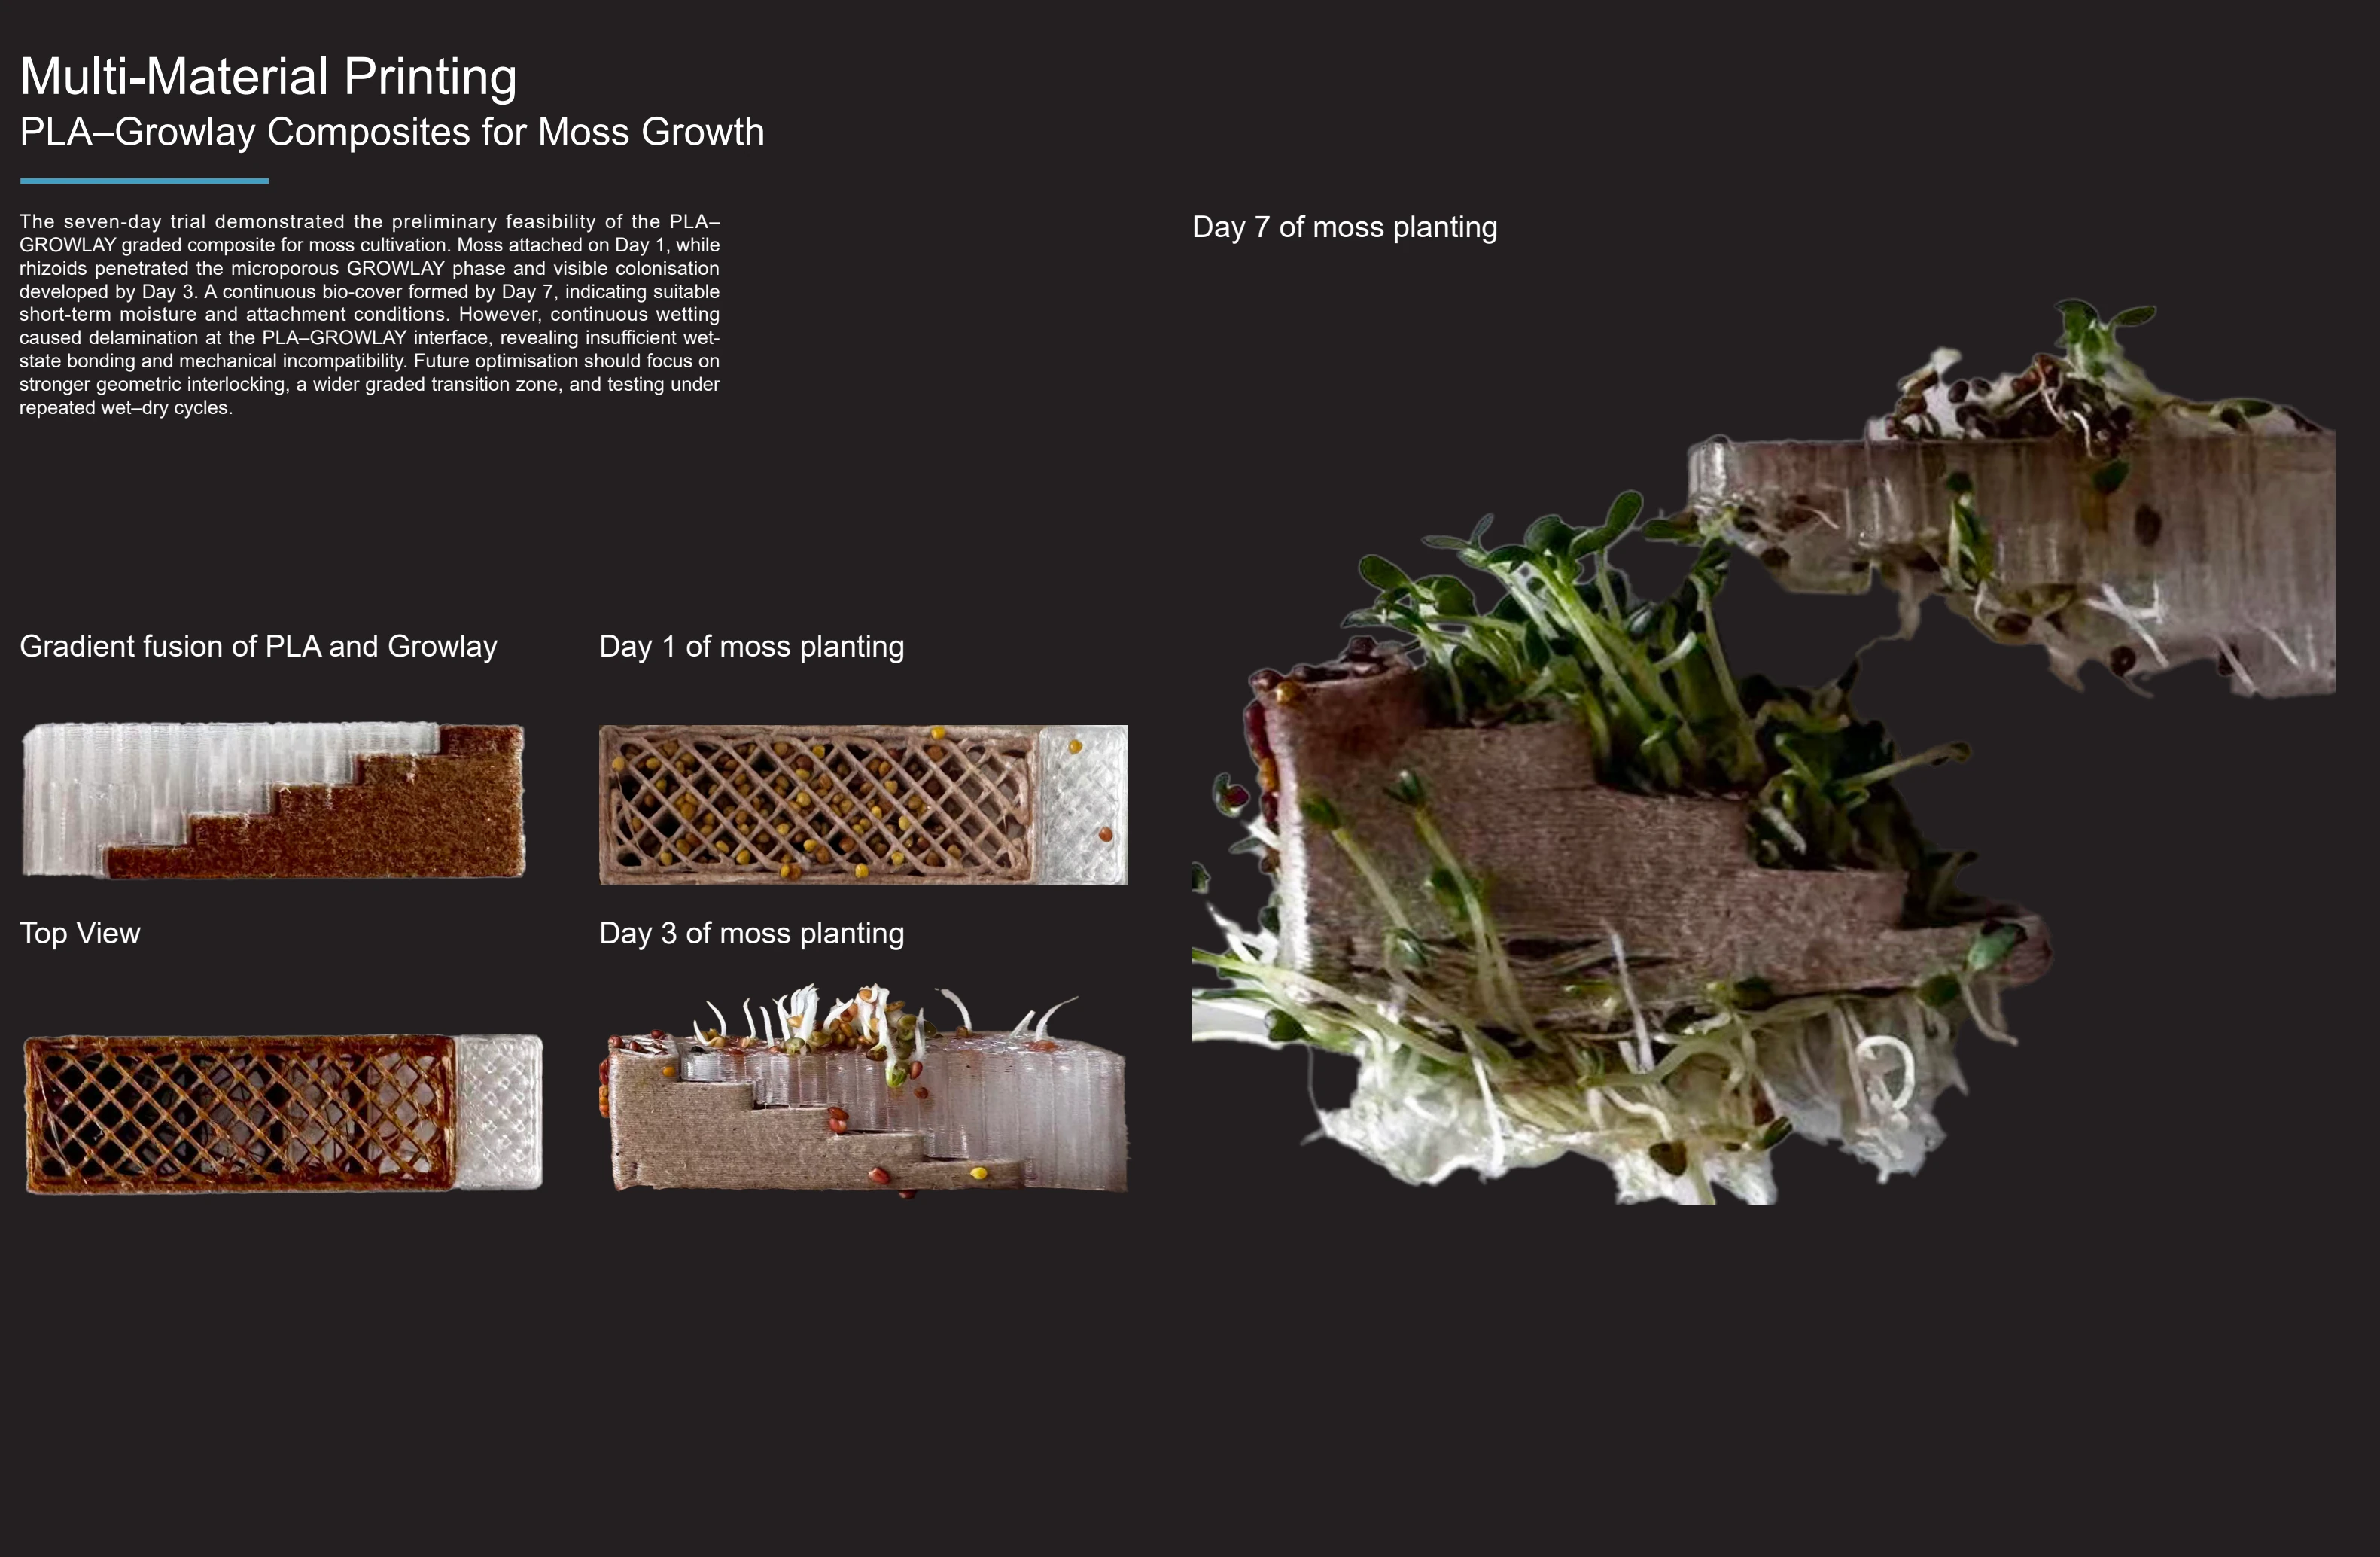
早期筛选比较六种打印材料的吸水与尺寸变化,随后集中研究 PLA、PLA Aero 与 Growlay 的组合。七天培养记录展示复合样本上的初期生长,也暴露湿态界面的分层。这些材料尺度的样本观察为后续材料分区、表面起伏与互锁关系提供依据。Early screening compares water uptake and dimensional change across six printing materials before focusing on combinations of PLA, PLA Aero and Growlay. A seven-day cultivation record shows initial growth on composite samples alongside wet-interface delamination. These sample-scale observations inform material territories, surface relief and interlocking relationships.
整合支承与雨水路径Integrating support and rainwater routes
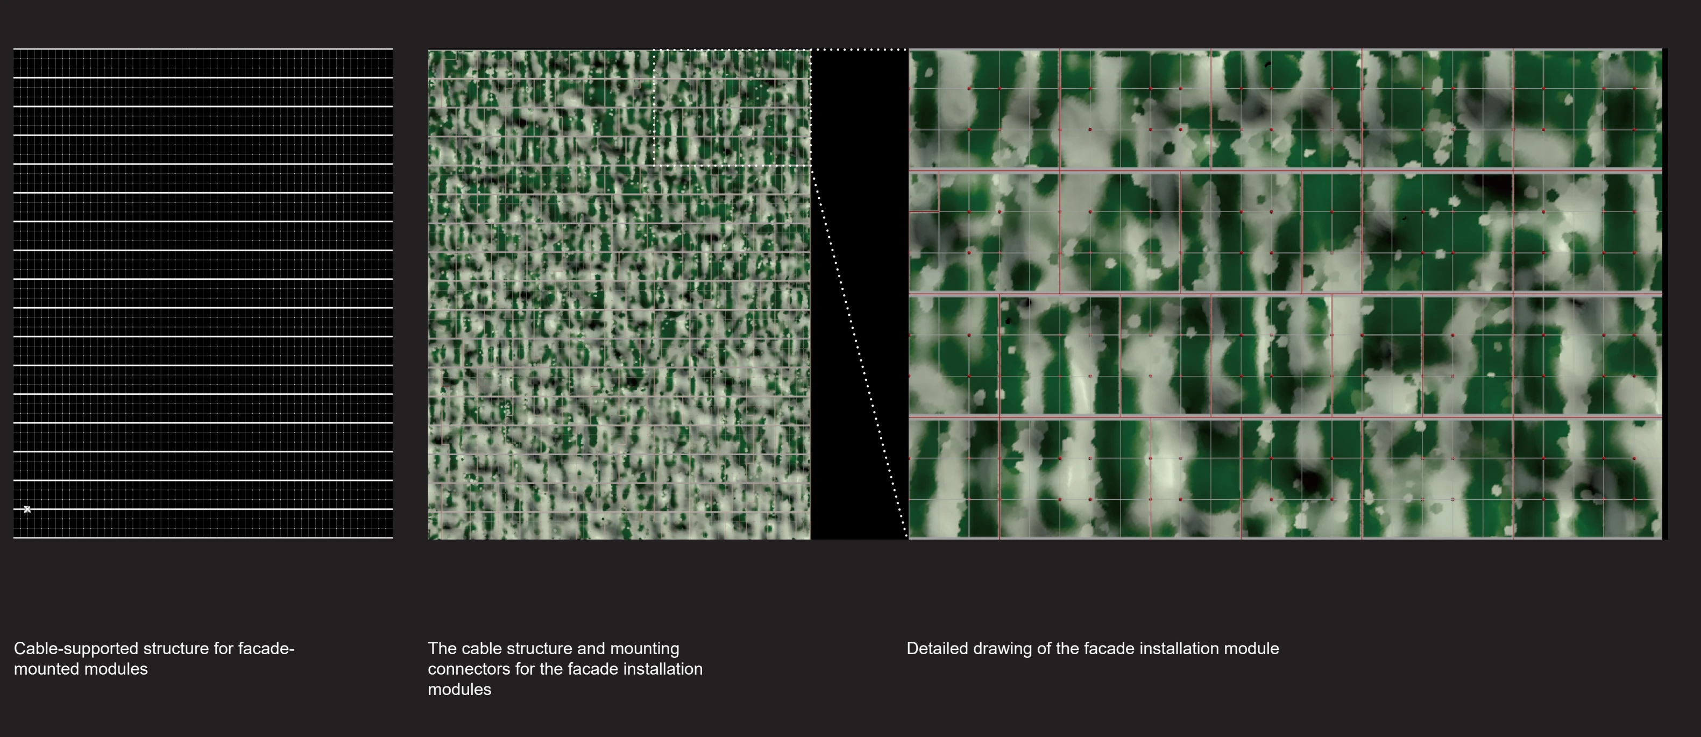
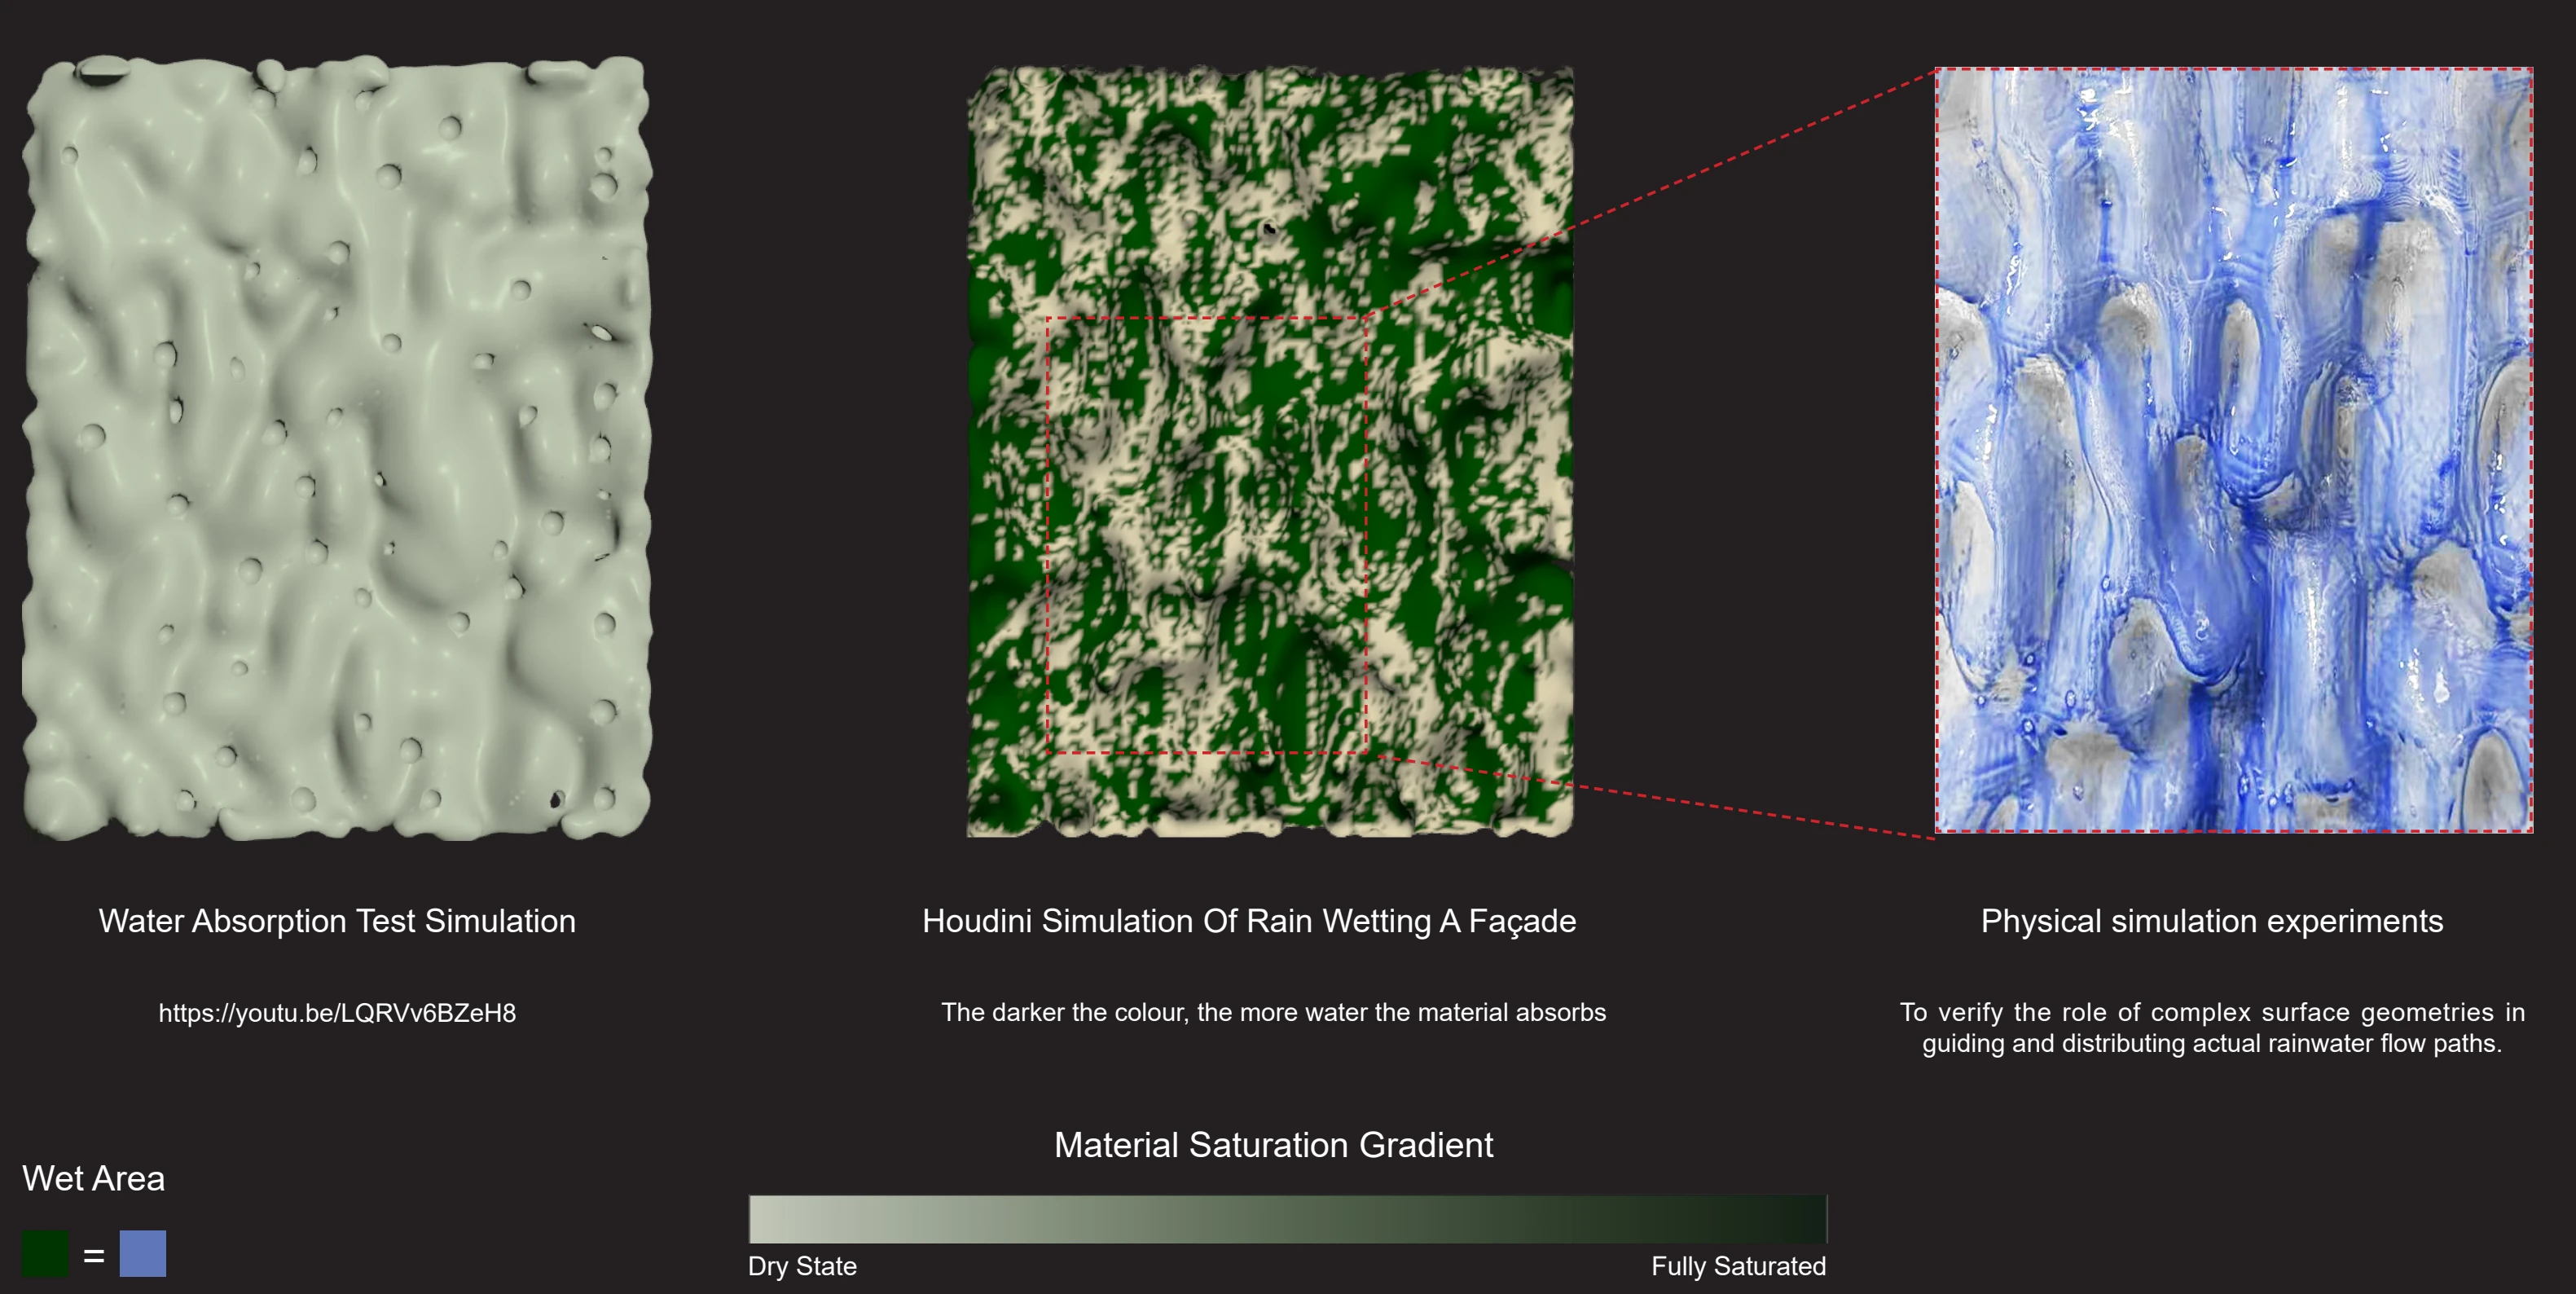
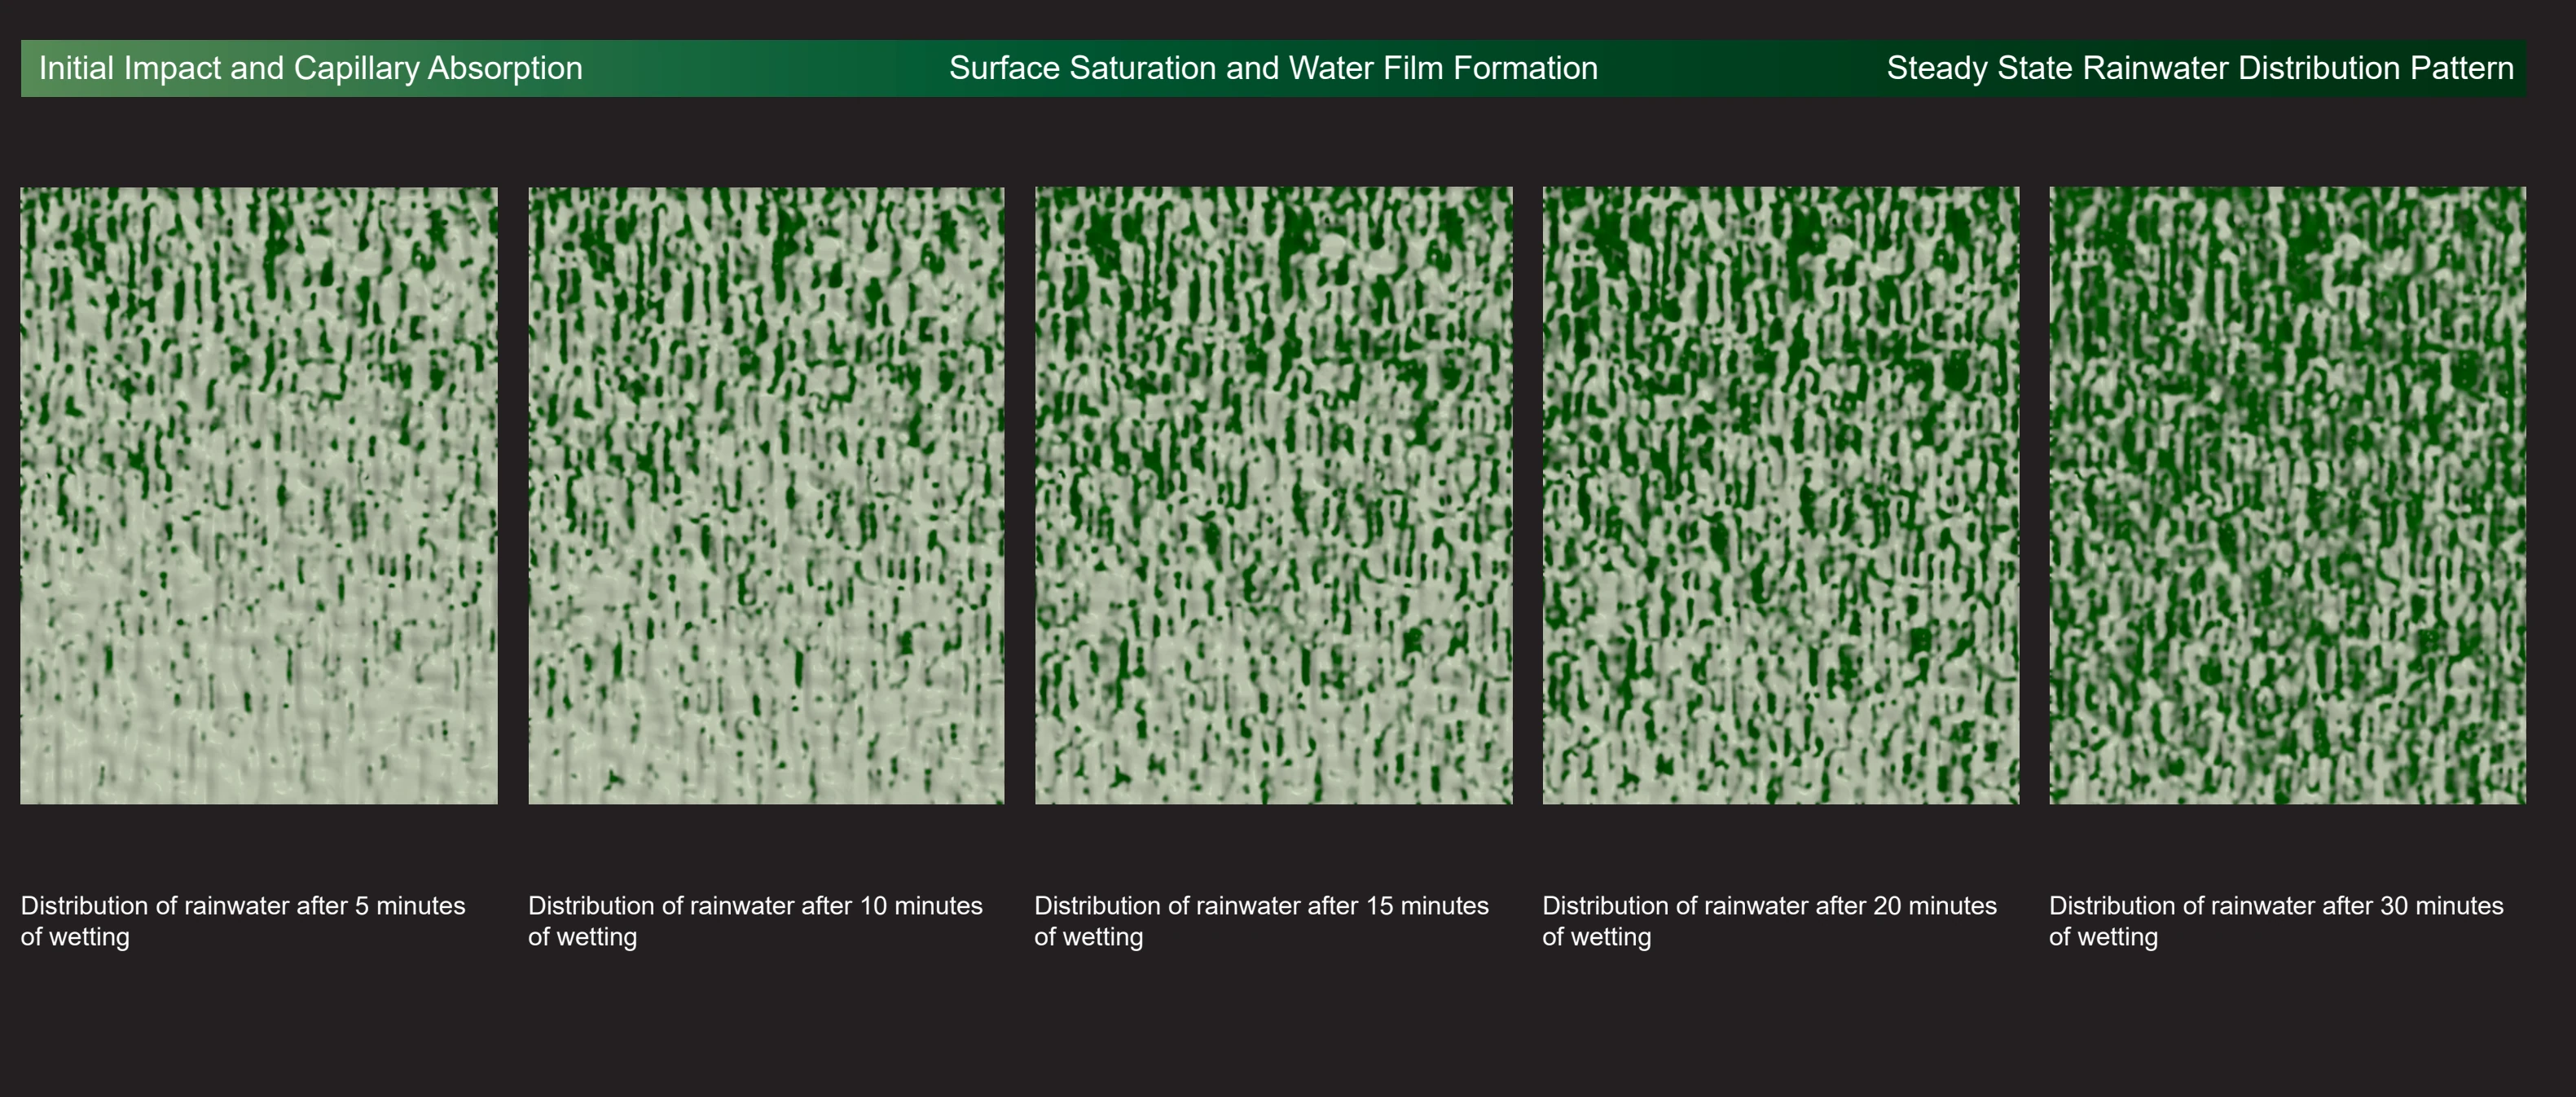
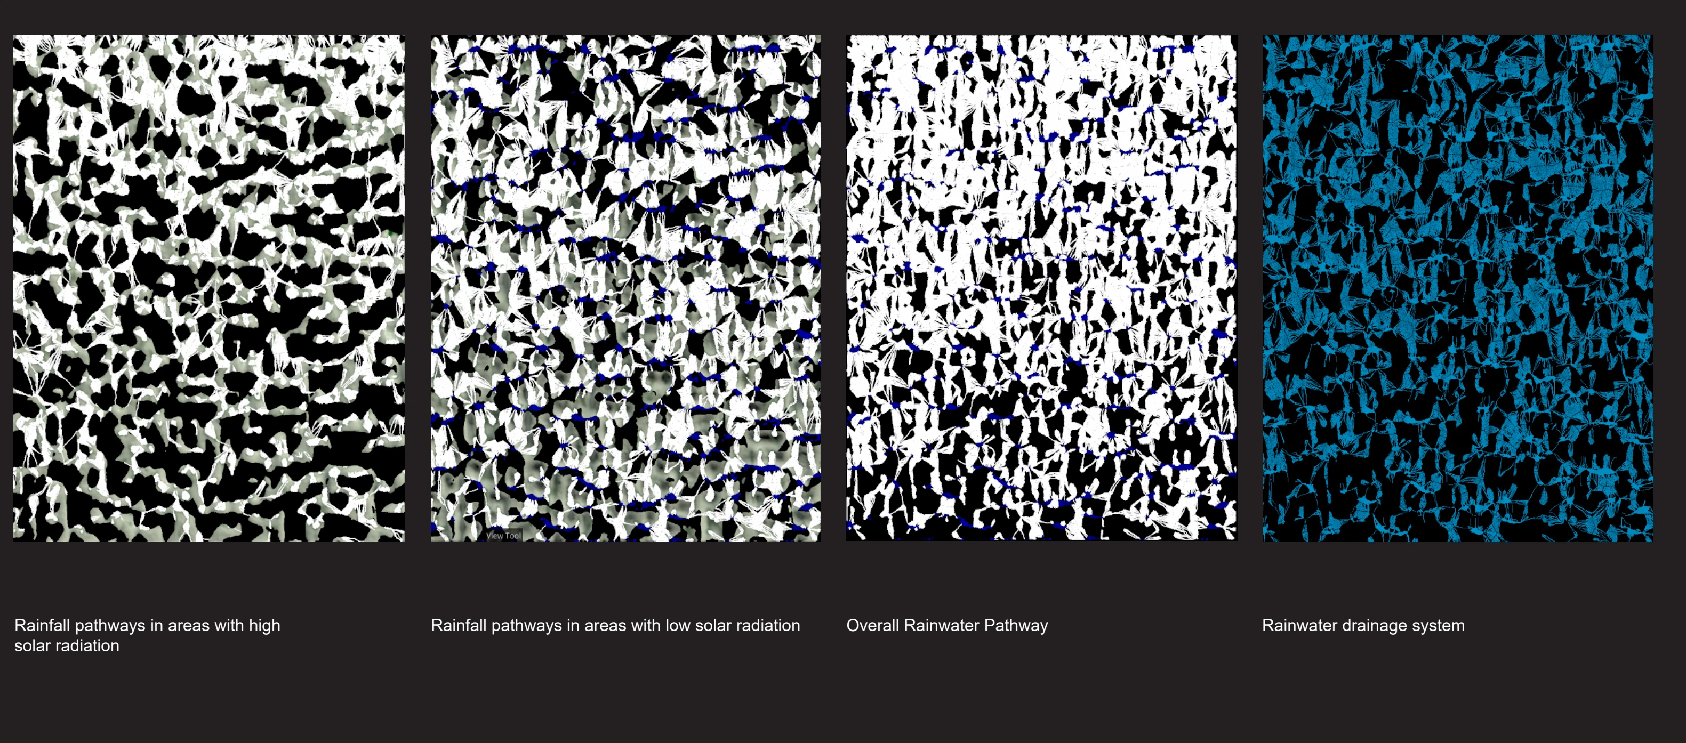
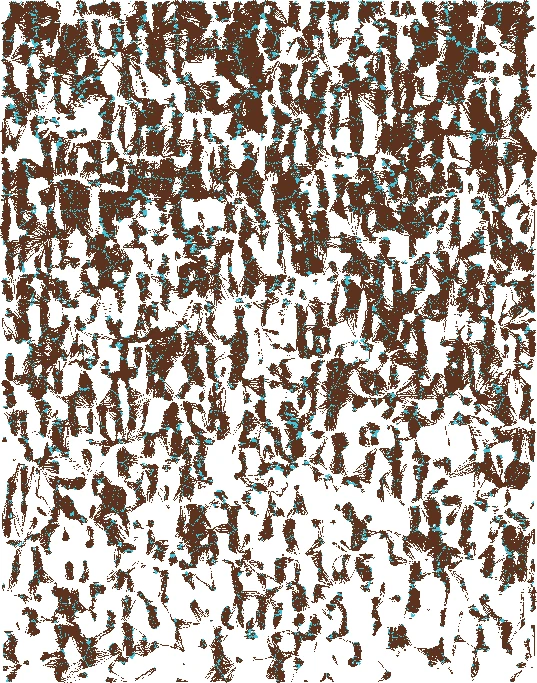
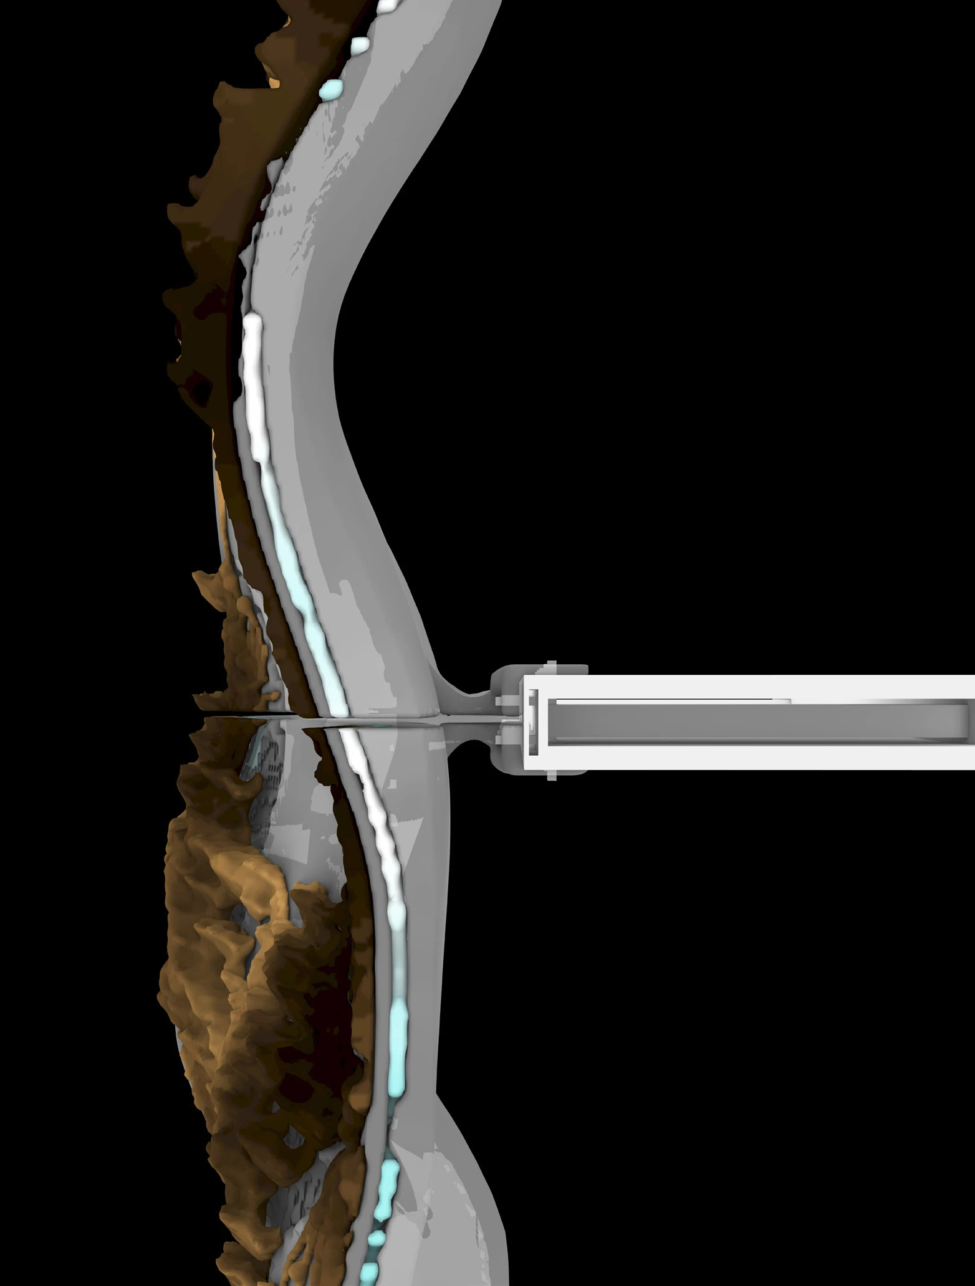
最终系统把支承框架、连接点、排水管及分支状水路放在对应视图中,说明水如何沿立面组织并接入排放路径。蓝色用于标示水路,并非材料的实际饰面。早期着色水流试验与数字湿润分布提供定性对照,第五轮湿润模拟进一步比较表面随时间的变化,帮助解释这套系统的形态选择。Matched views connect the supporting framework, mounting points, drainage pipes and branching water routes. Blue identifies the diagrammed water network rather than a material finish. Earlier coloured-water trials and digital wetting patterns provide a qualitative comparison, while the fifth iteration models changes over time. Together, these computational and sample studies inform the proposed system’s form and water routes.
材料分布与连续表面Material territories and a continuous surface
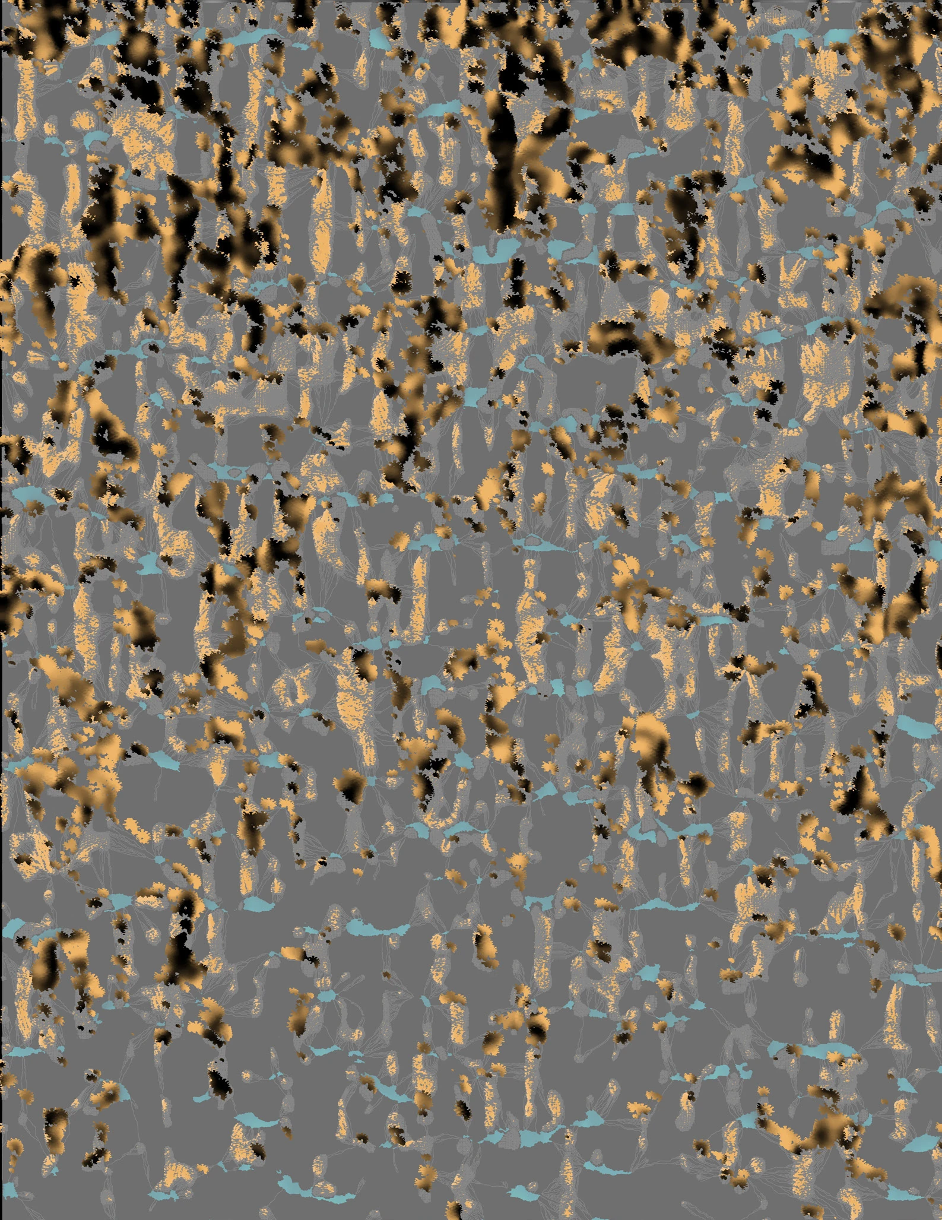
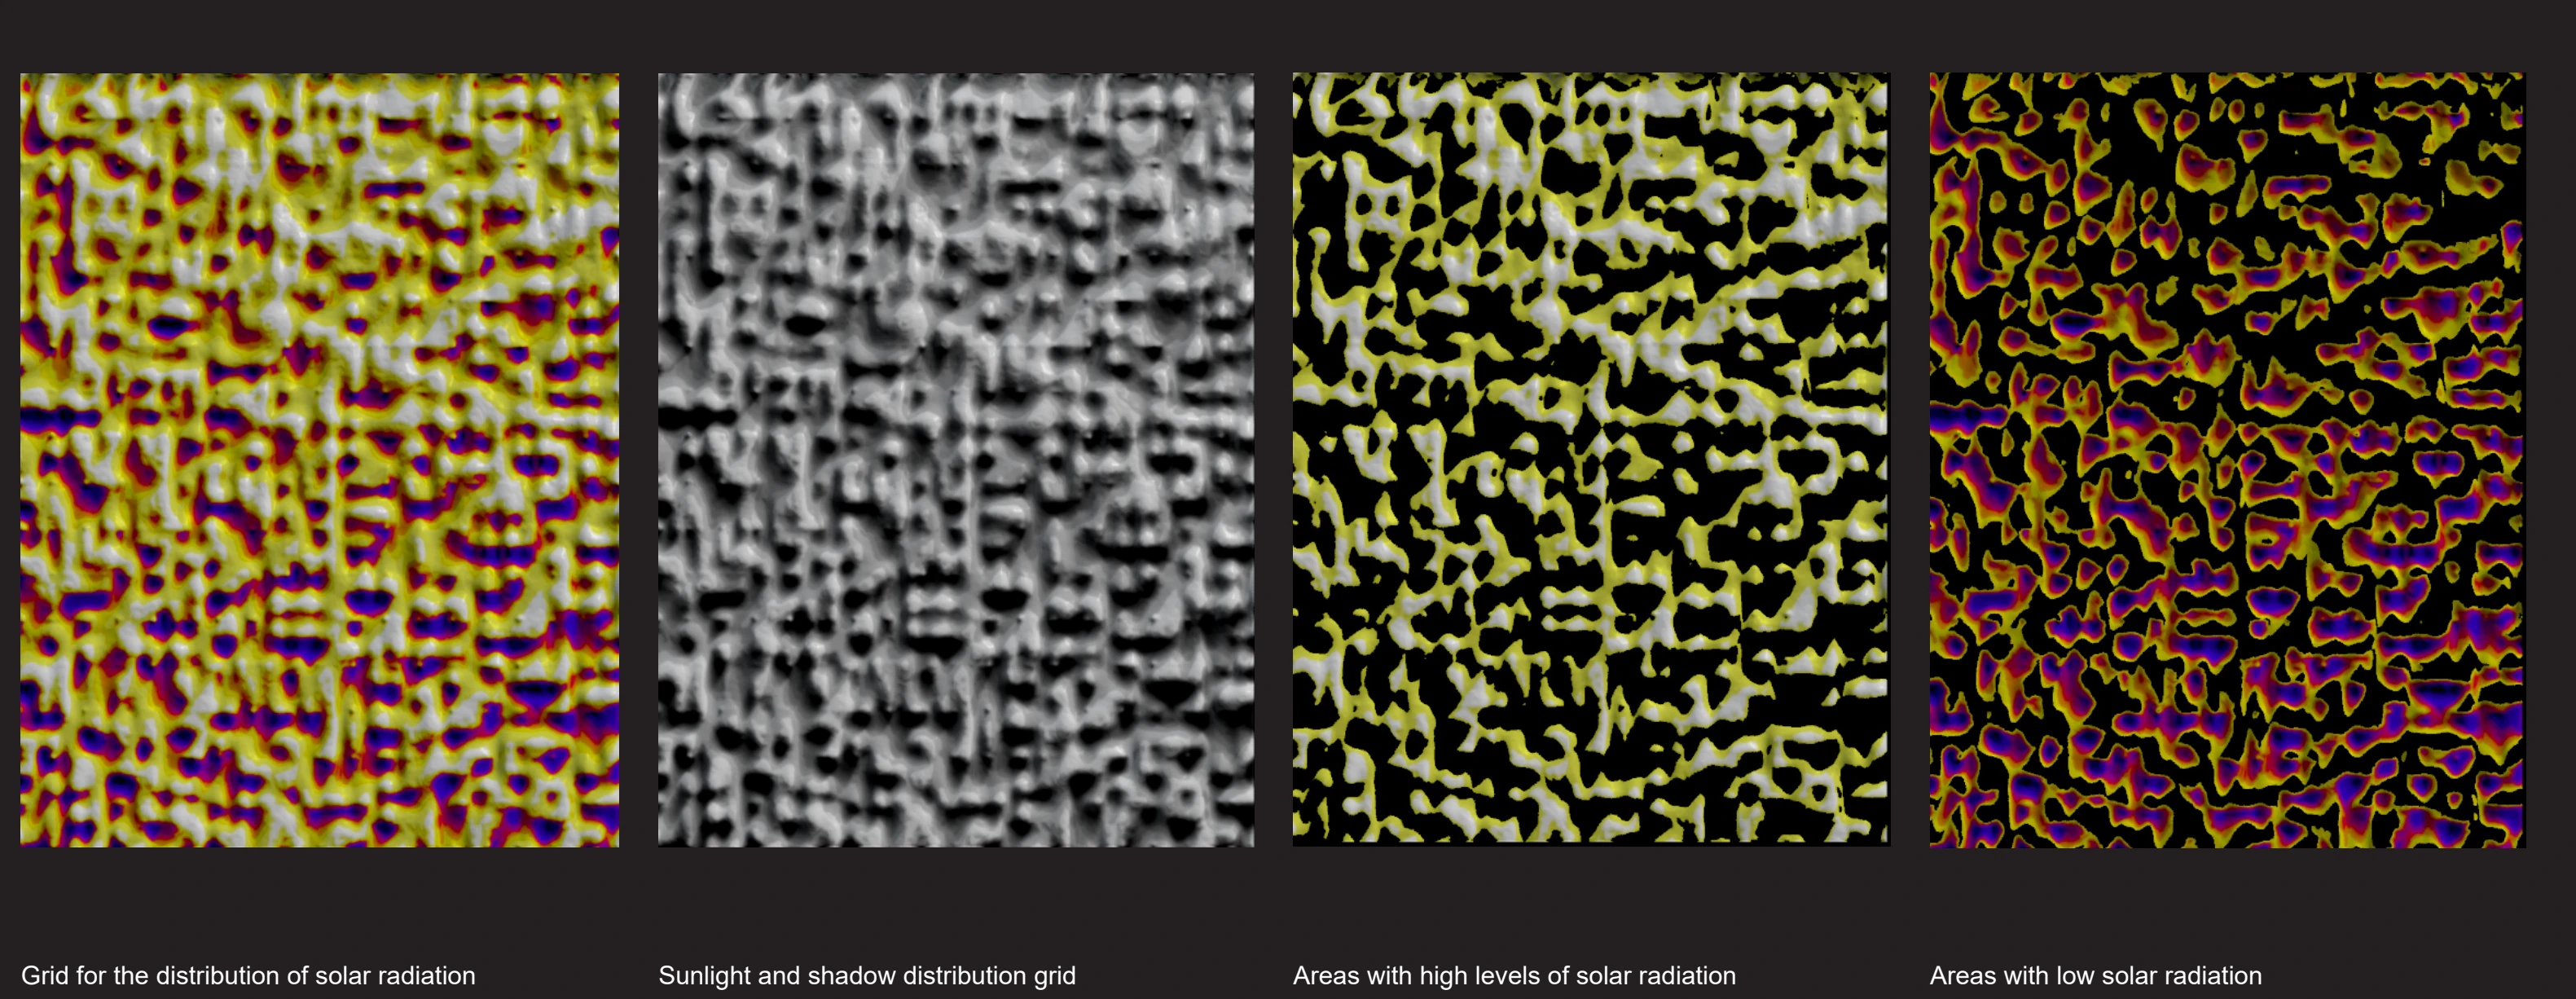
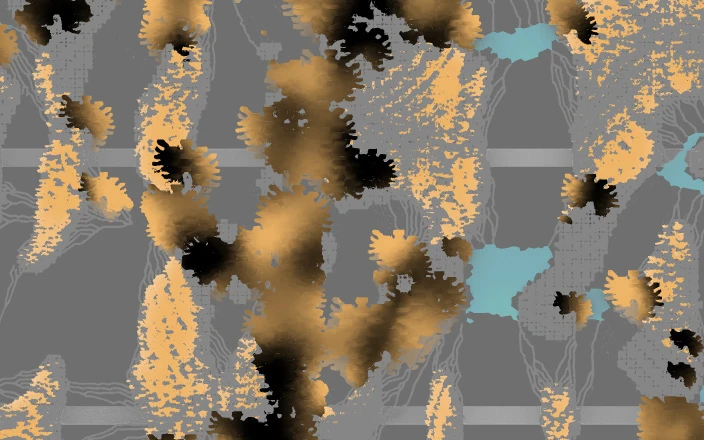
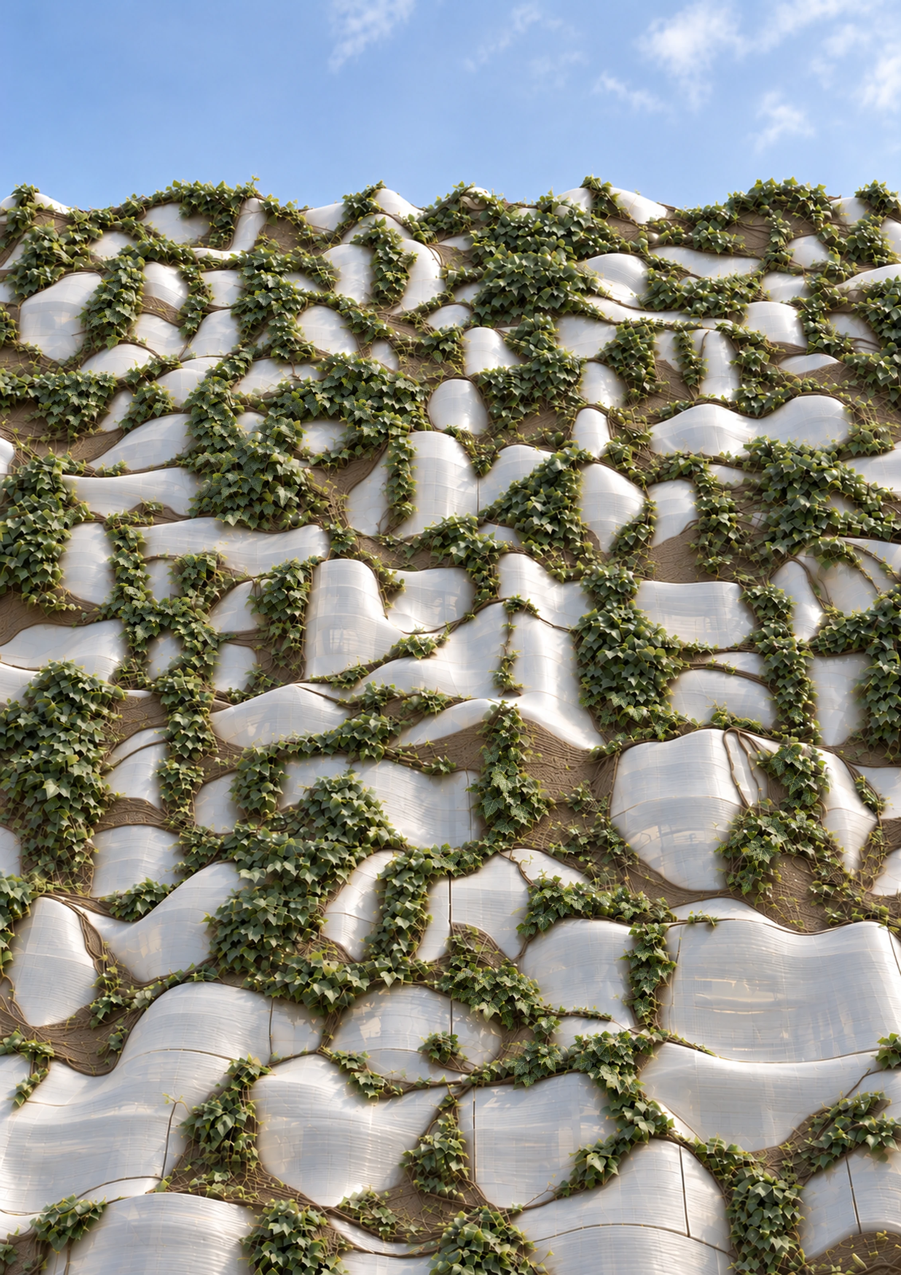
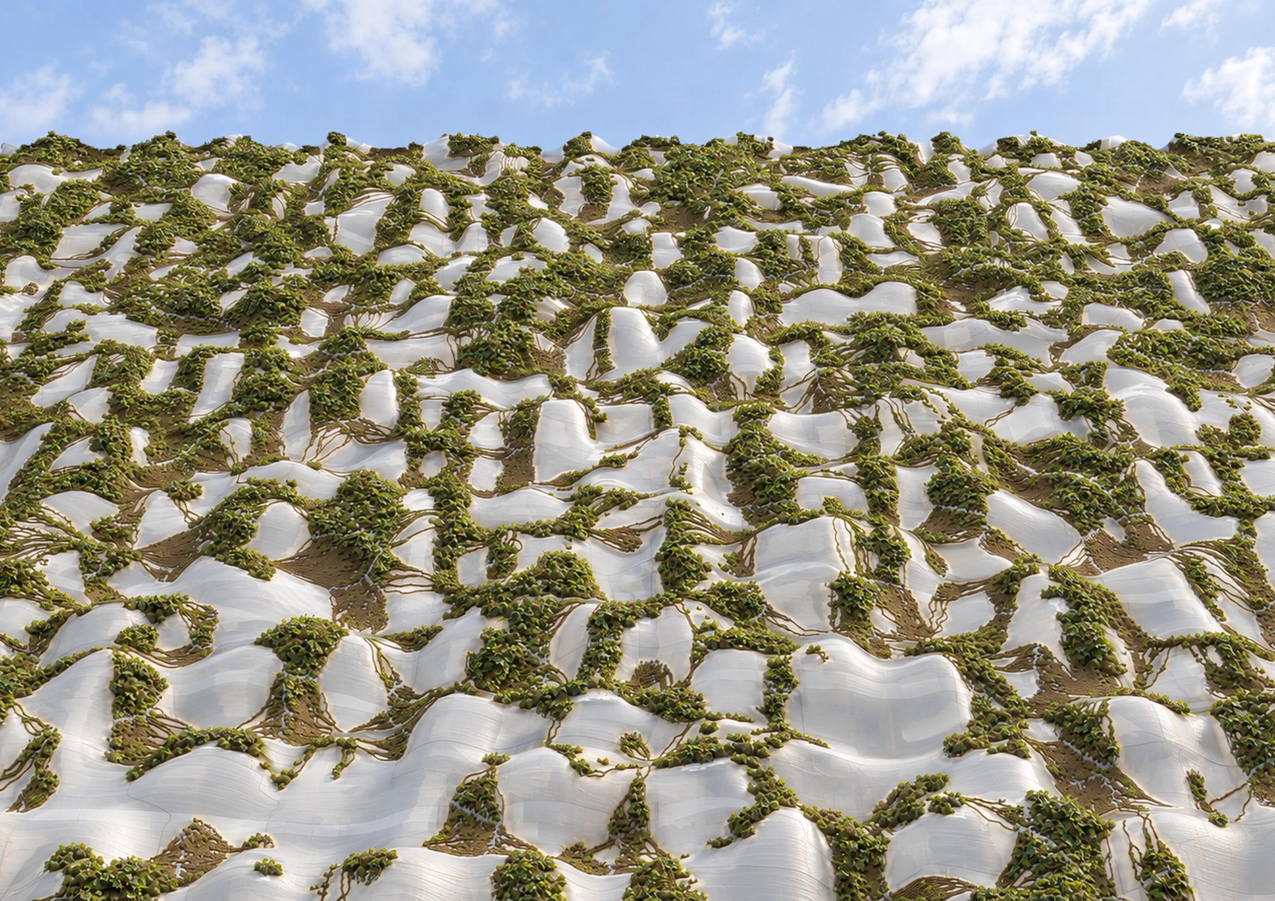
日照与湿润分布影响 Growlay 区域的形态与密度,透光表面、多孔材料和内部空腔共同构成围护层。最终汇编保留第四轮材料图,展示 Growlay、PLA Translucent 与 PLA Aero 如何跨越局部分块形成连续分布。内部视图进一步展开材料起伏、水路与支承网格的关系,将整体表面落实到局部组织。Solar exposure and wetting inform the shape and concentration of Growlay regions, alongside translucent surfaces, porous material and internal cavities. The final selection retains the iteration 4 material map to show how Growlay, PLA Translucent and PLA Aero form a continuous field across local subdivisions. Internal views relate material relief to water routes and the supporting grid.
从模块到打印原型From modules to a printed prototype
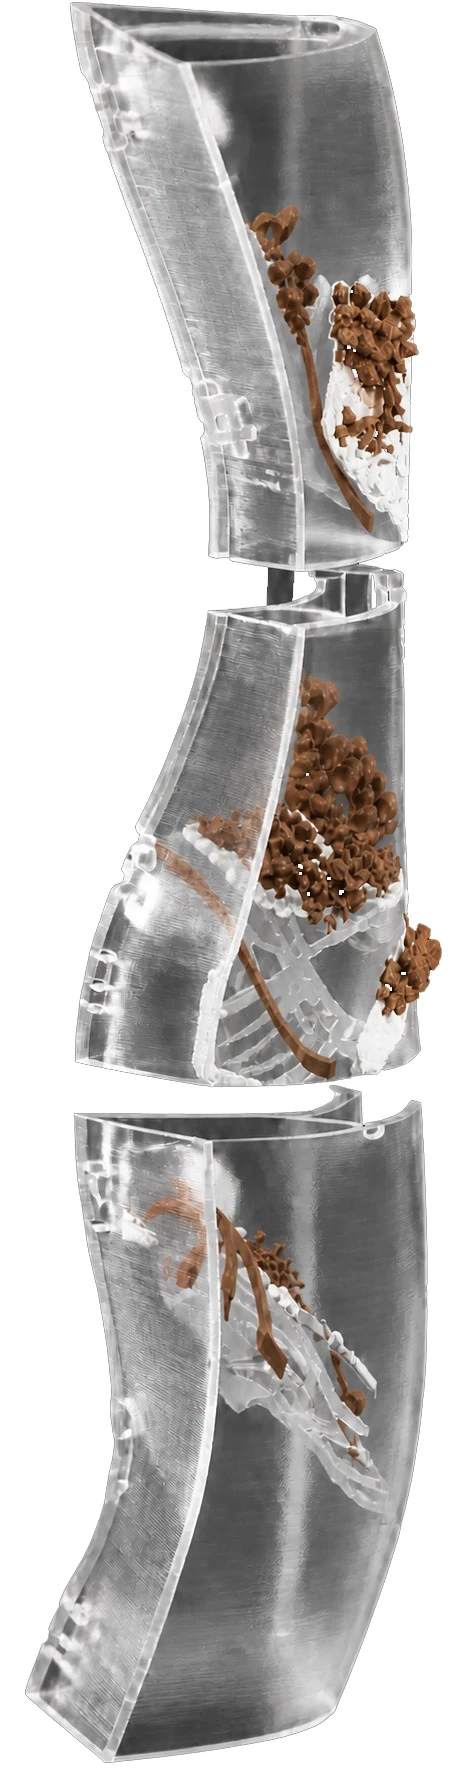
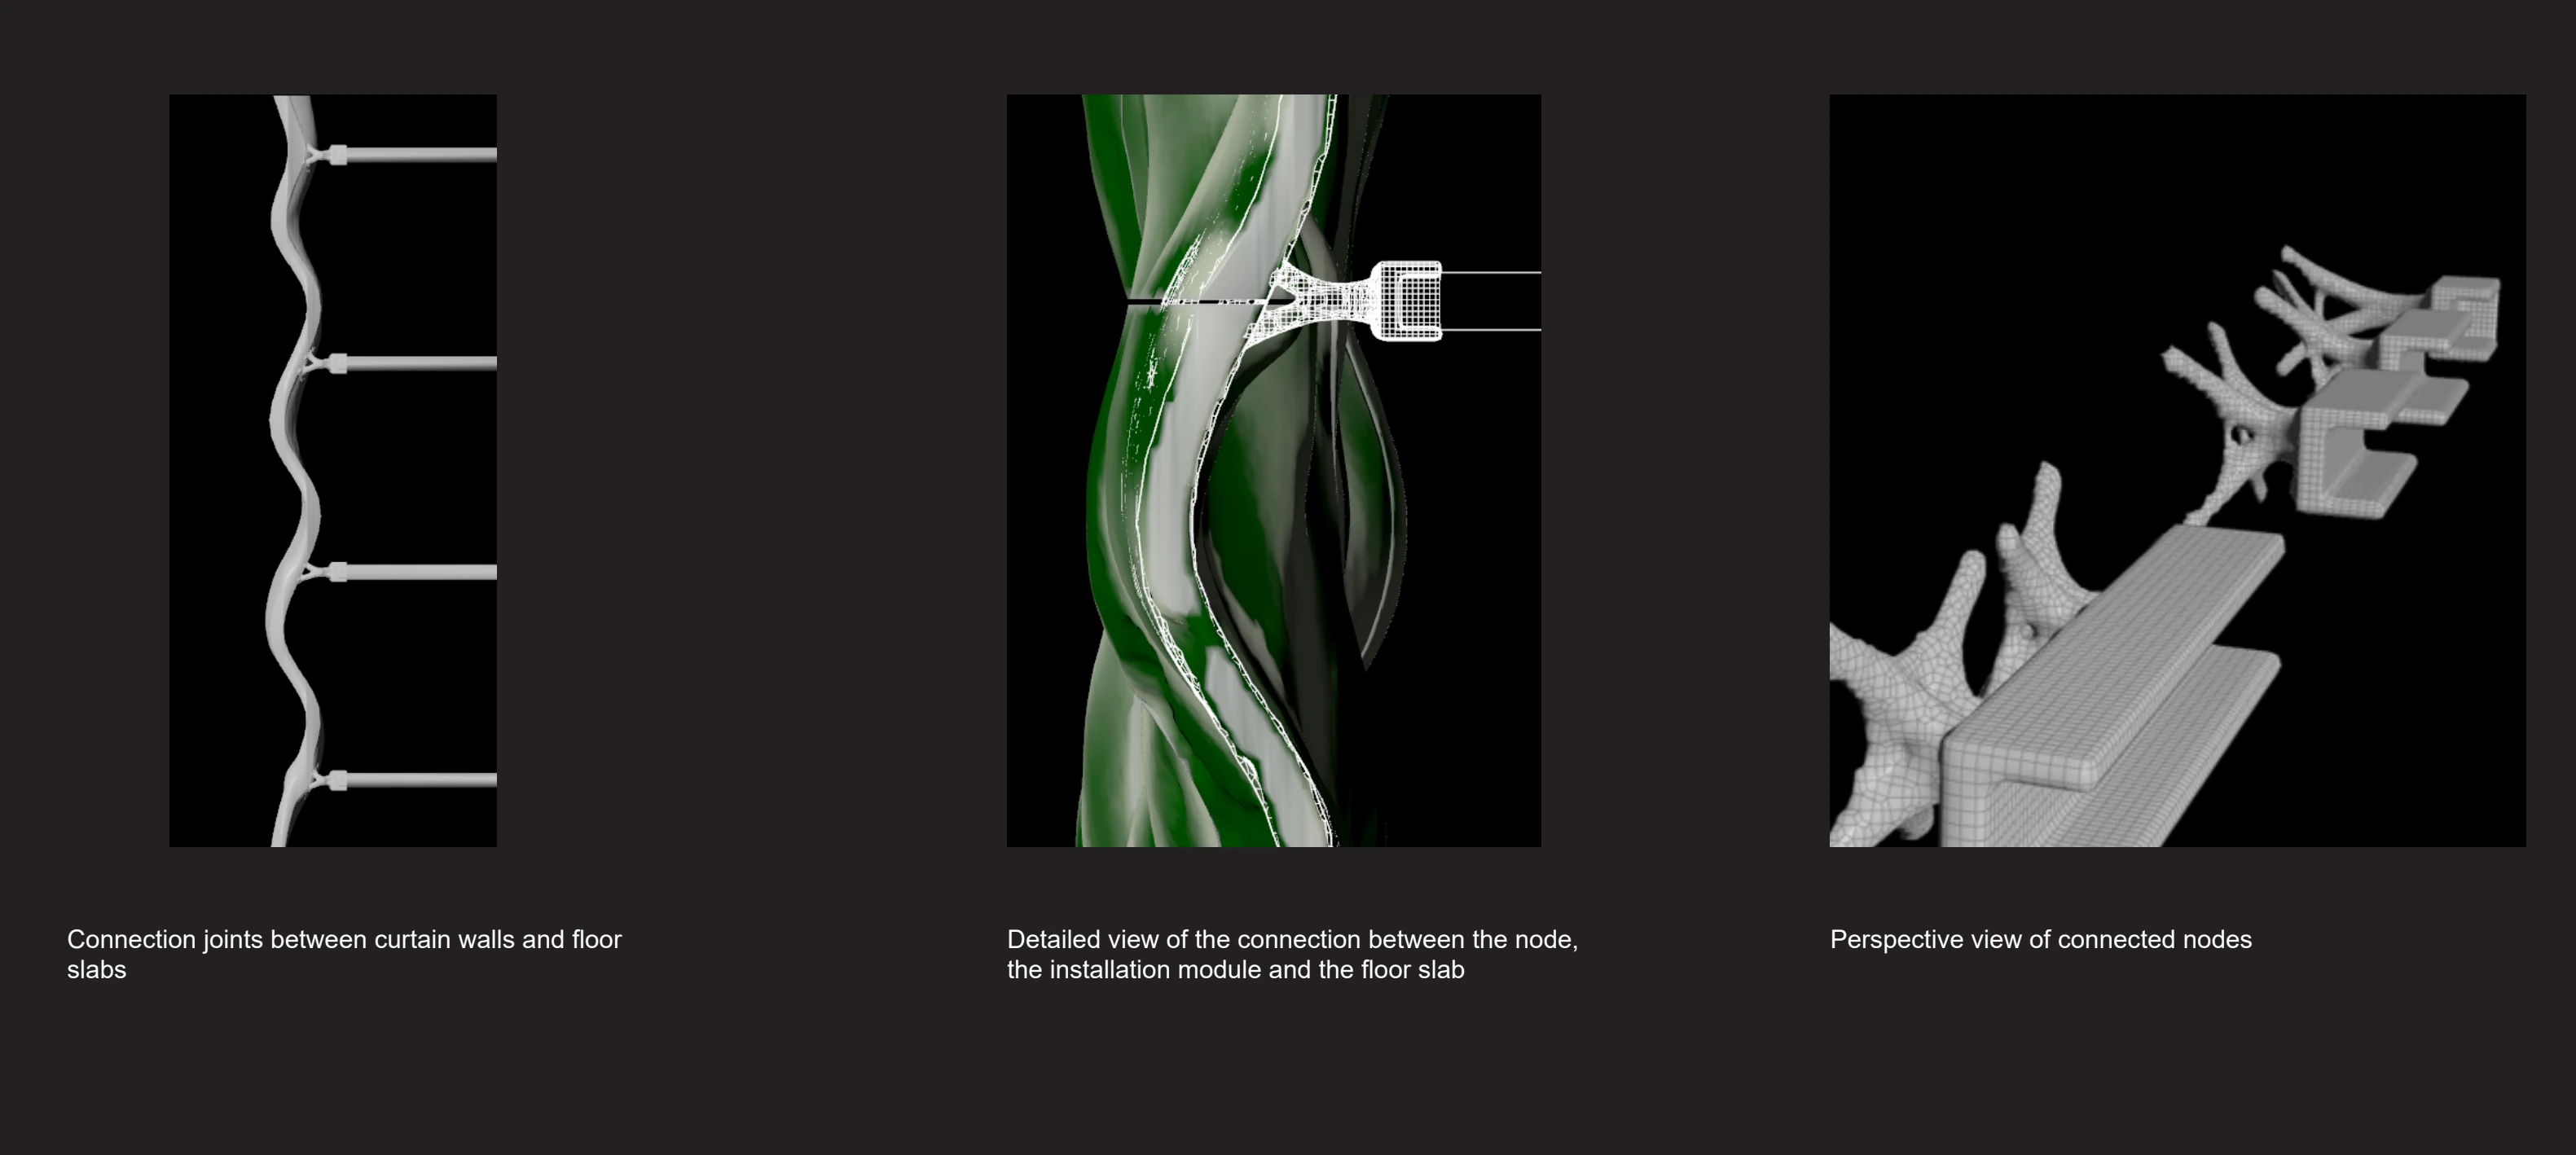
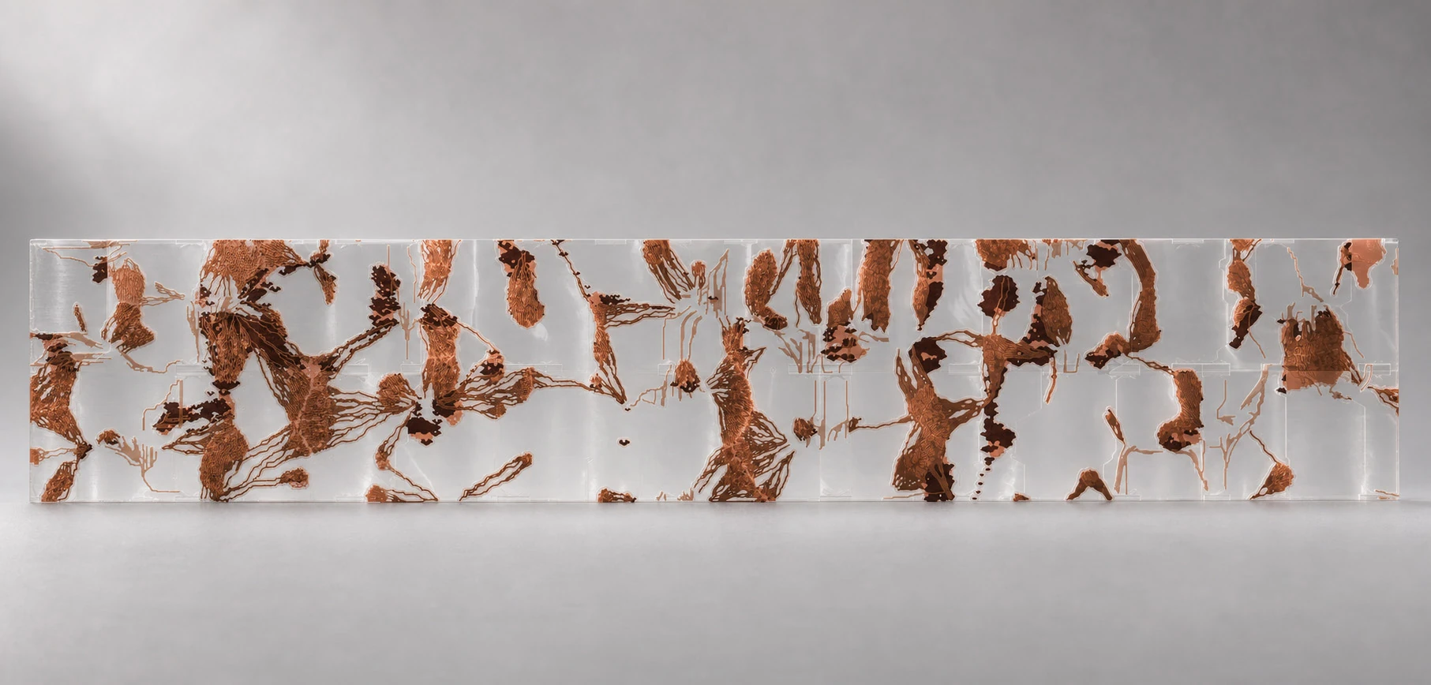
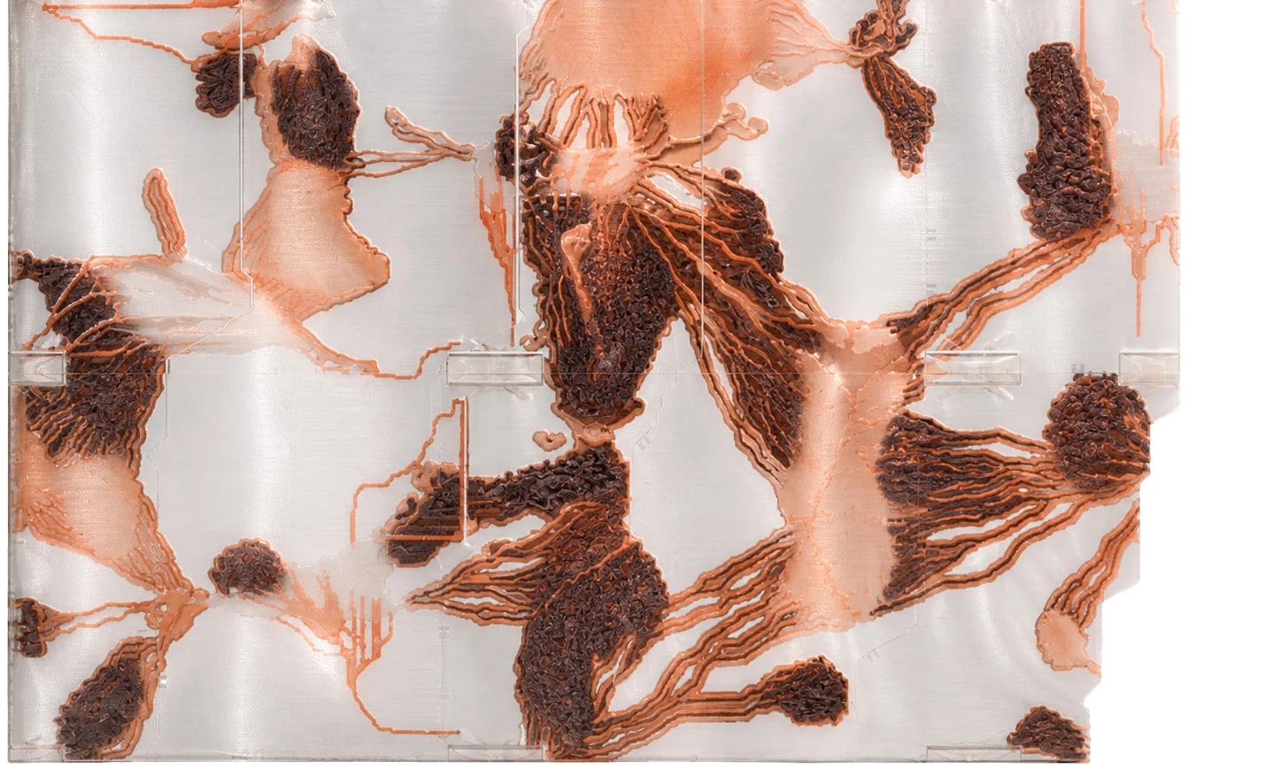
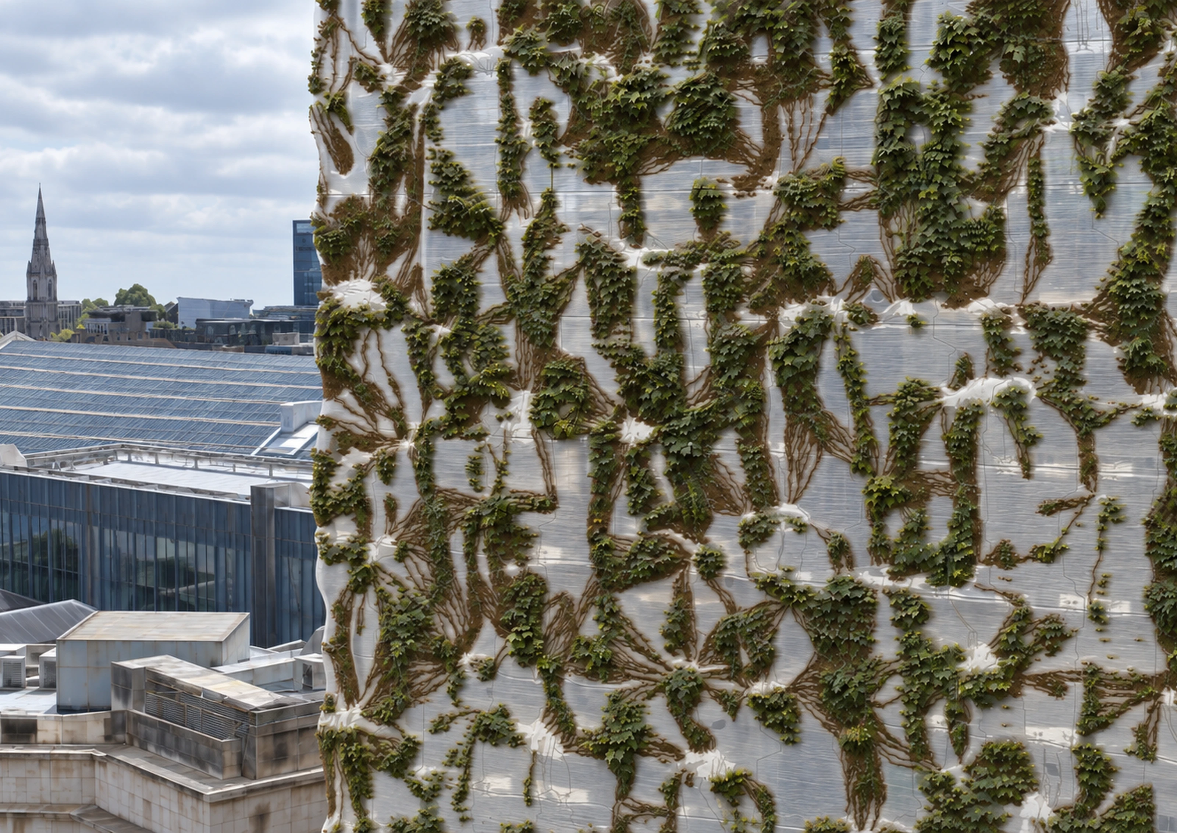
选取的模块以保留材料边界与内部空腔为前提研究分块,楼层剖面和连接节点则说明立面与既有楼板的关系。完整打印原型及其近景呈现跨模块的材料分布、接缝和打印层纹。实物样件与建筑尺度连接图共同展示从制造到装配的设计研究。Selected modules investigate subdivisions that retain material boundaries and internal cavities. Floor sections and connection details relate the facade to the existing slabs. Photographs of a complete printed prototype reveal continuity across modules, seams and layer lines. The physical samples and proposed building-scale connections bring manufacturing and assembly into the same design study.
空间光影与生长设想Spatial light and envisioned growth
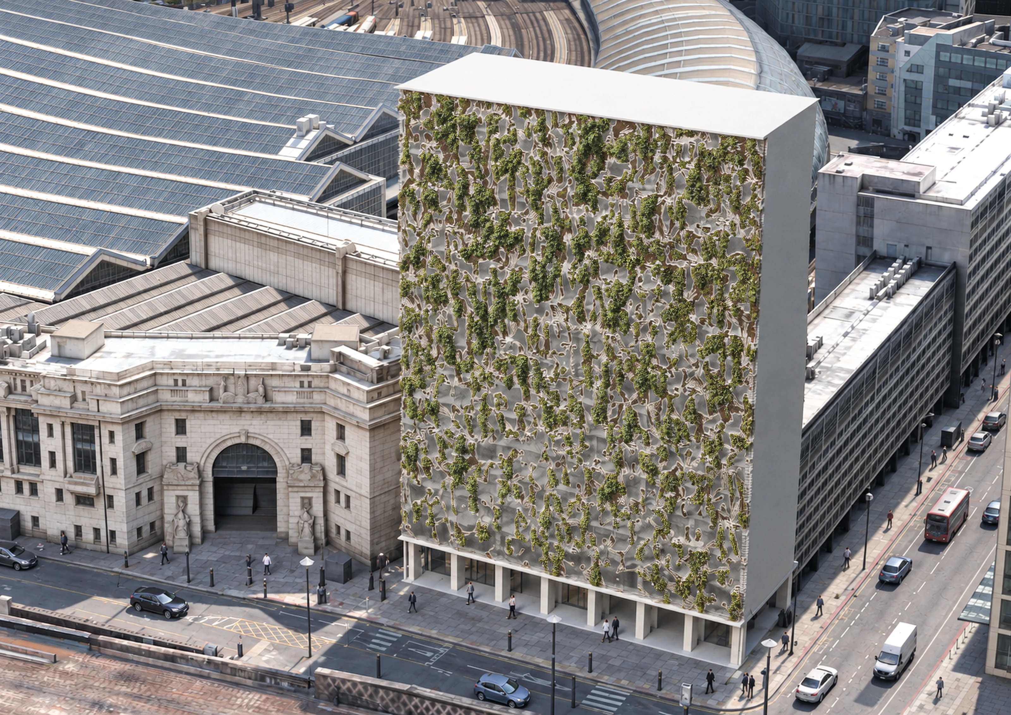
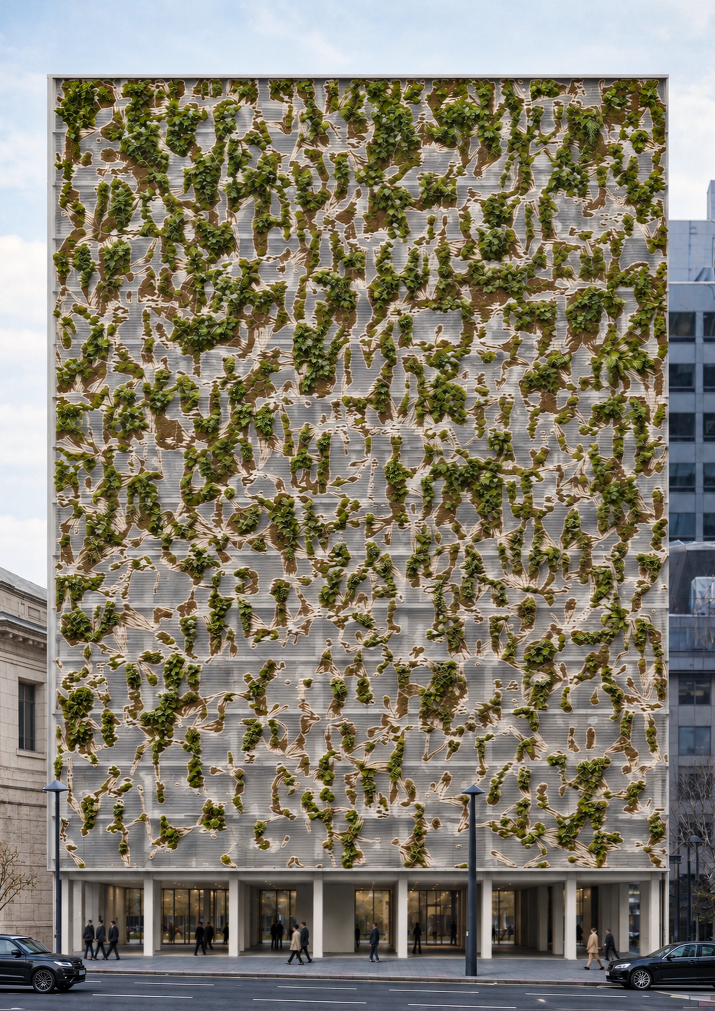
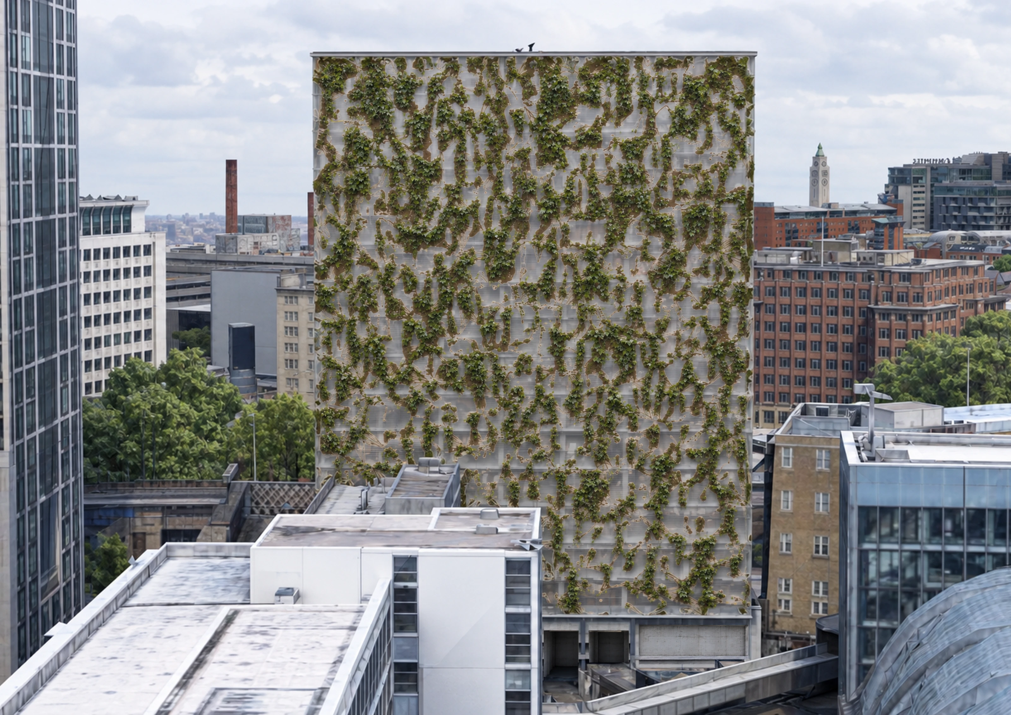
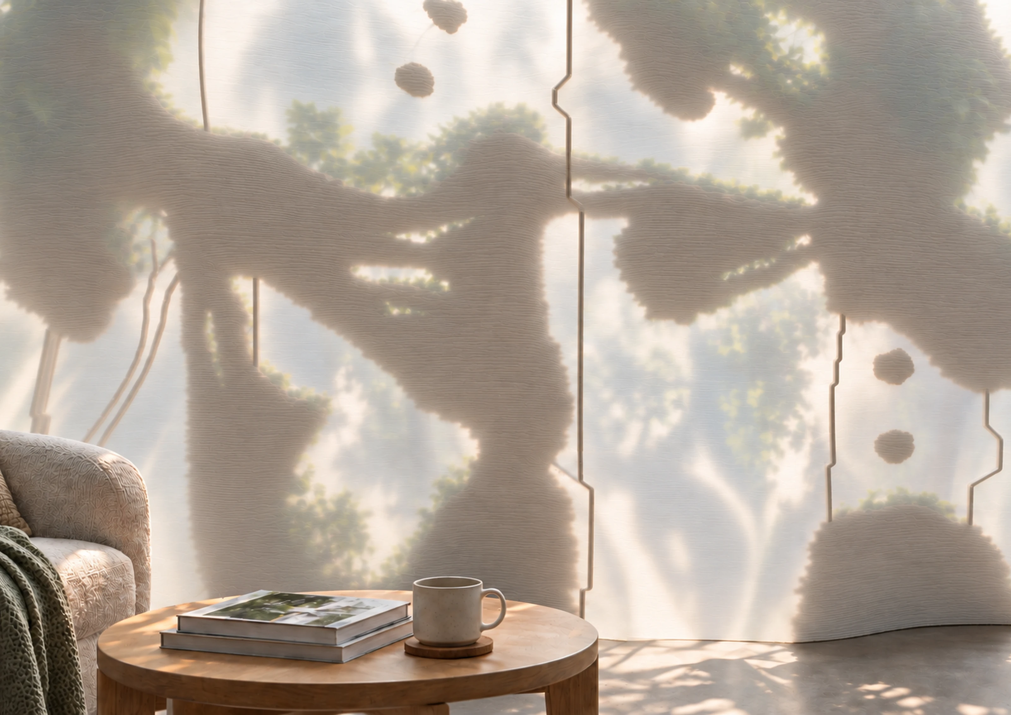
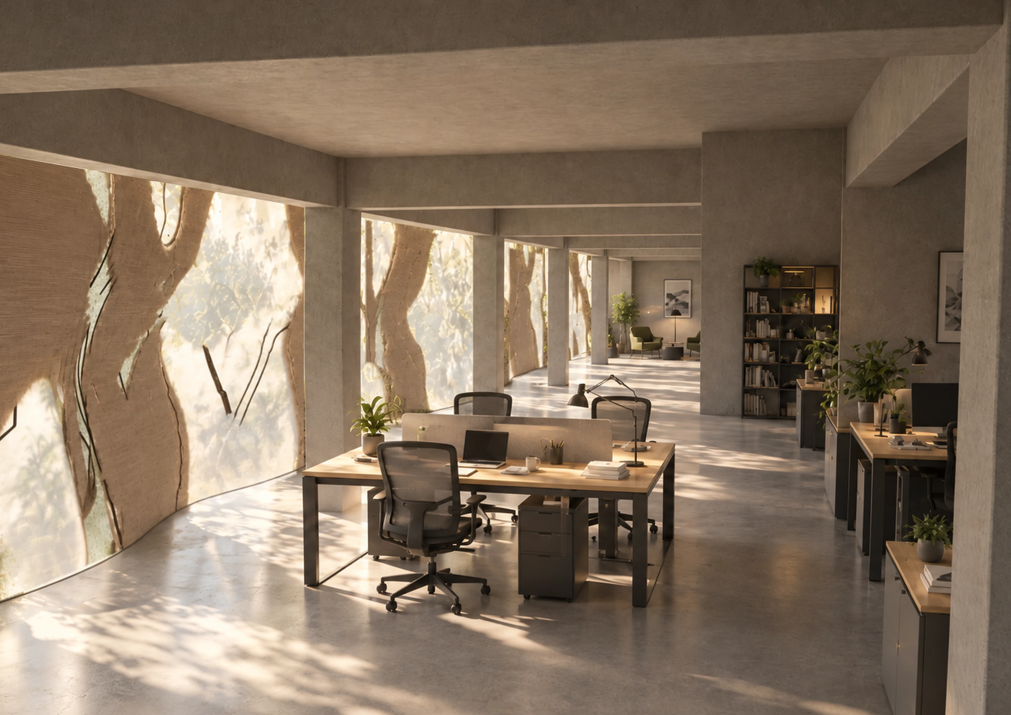
城市视角展示新表皮与 Waterloo 街区的关系,室内图像则观察透光表面带来的光影和空间氛围。种植区与外露材料共同构成建筑表情。补充影片将植物建立及覆盖变化作为设计情景,四季影片采用 AI 辅助润饰;这些图像与影像共同表达空间体验及模拟的植物生长情景。Urban views situate the proposed skin within Waterloo, while interior visualisations explore transmitted light and atmosphere. Planted territories coexist with exposed material. Supplementary films depict establishment and changing coverage as design scenarios; the seasonal film uses AI-assisted finishing. Together, these images and films communicate spatial experience and simulated scenarios of plant growth.
项目信息Credits
UCL 巴特莱特建筑学院 · MArch Architectural Design / RC8 Group 3。共创:Xingzeng Zheng、Bingyu Wu。导师:Kostas Grigoriadis、Alvaro Lopez Rodriguez。The Bartlett School of Architecture, UCL. MArch Architectural Design / RC8 Group 3. Co-creators: Xingzeng Zheng and Bingyu Wu. Tutors: Kostas Grigoriadis and Alvaro Lopez Rodriguez.
与 Bingyu Wu 共创Co-created with Bingyu Wu
以最终方案汇编、原研究作品集和补充影像共同呈现项目。材料样本与打印原型属于实体制作;水流与日照图属于计算研究;建筑、植物及季节变化属于方案表达。建筑尺度的水量平衡、耐候与连接性能仍有待验证。The project is presented through the final-scheme selection, research portfolio and supplementary media. Material samples and printed prototypes document physical making; flow and solar diagrams are computational studies; architectural, planting and seasonal views express the proposal. Building-scale water balance, weathering and connection performance remain to be validated.
联系我,了解这个项目Contact me about this project ↗