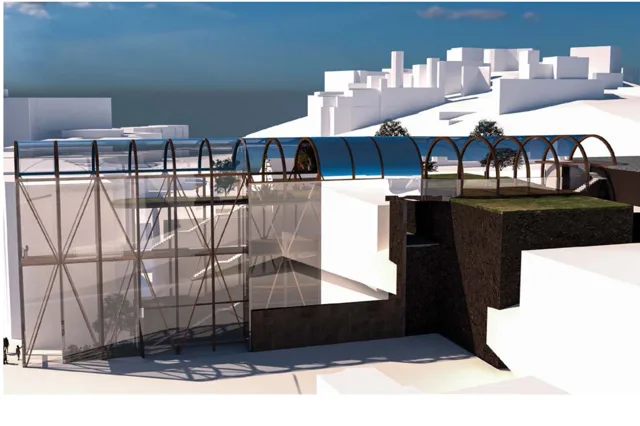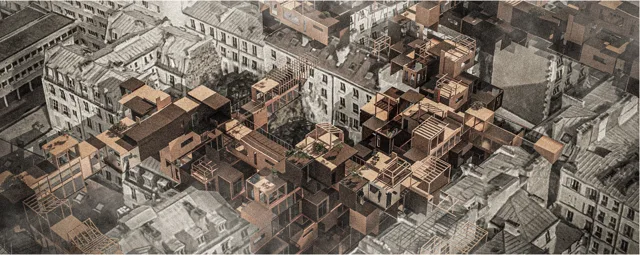
城市空地中的住宅,如何兼顾周边采光、不同住户与共享庭院?How can infill housing accommodate daylight, different residents and shared courtyards?
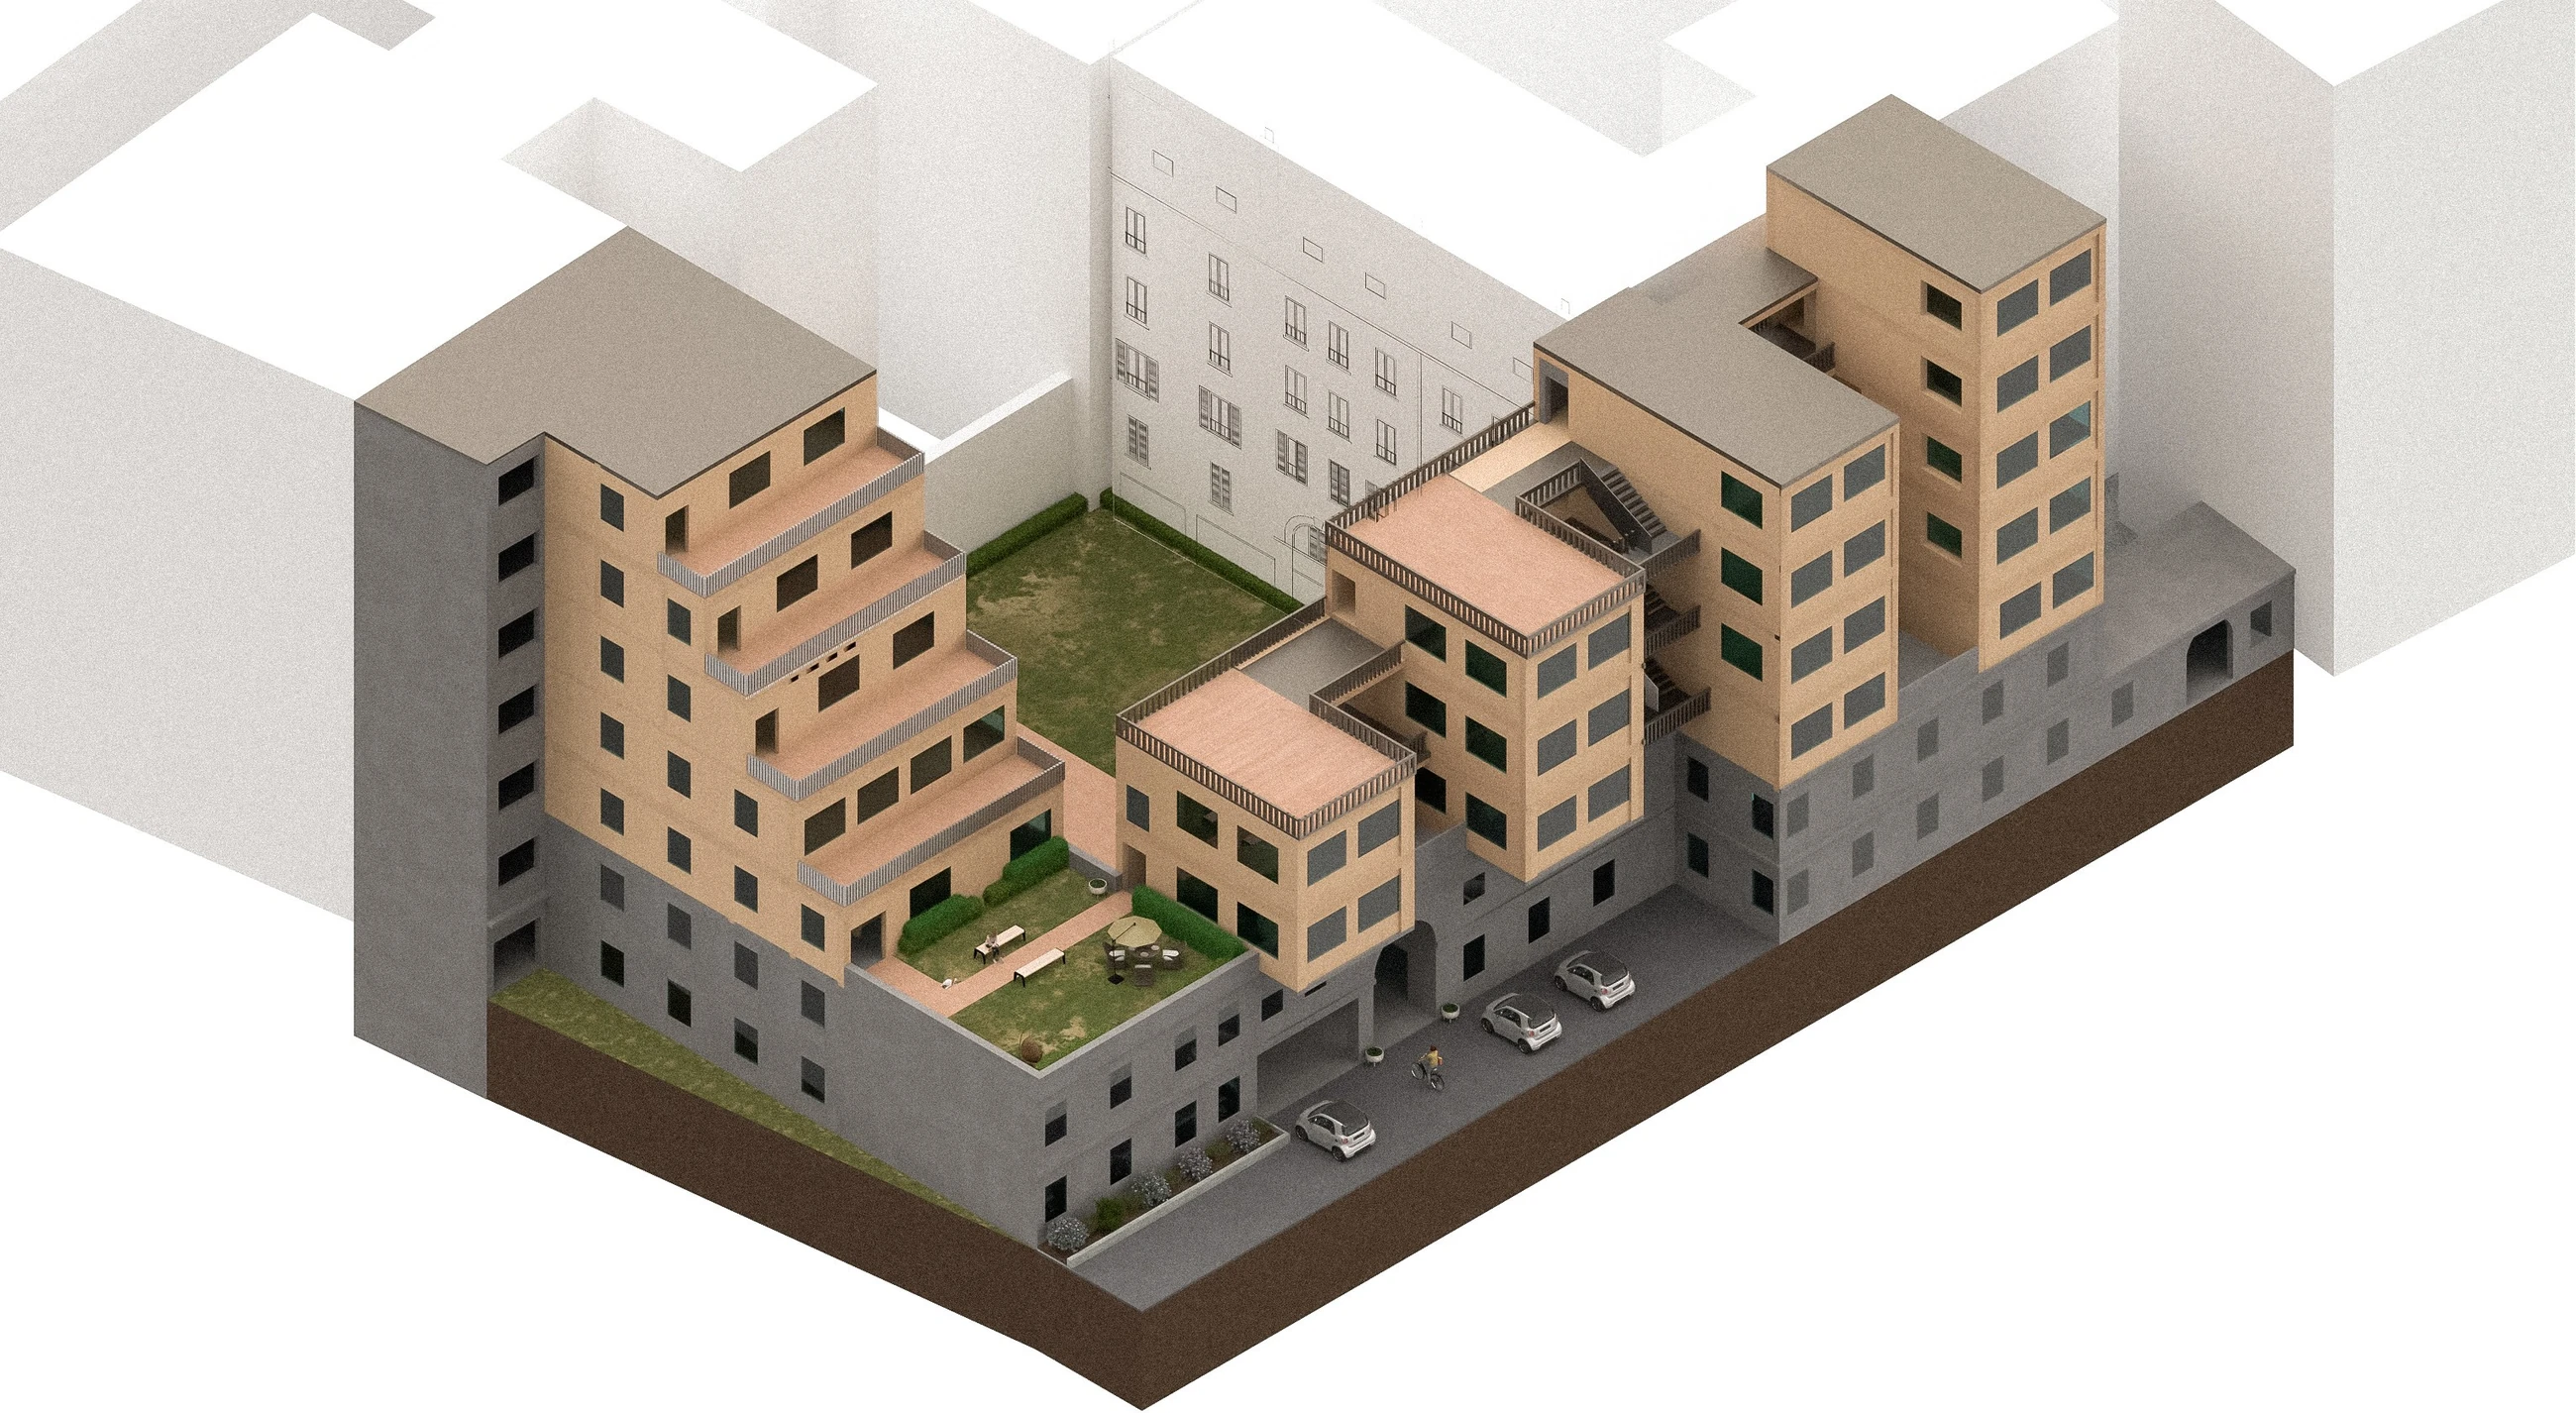
在 Cité de la Chapelle 的城市空地中,方案以退台体量、庭院和屋顶花园组织不同年龄住户的生活。设计通过日照研究调整体量,再梳理住户与外来使用者的入口、共享空间和垂直交通。这是 2022/23 学年 Any Place 课程的原方案,与后续暑期模块化住宅实验分别呈现。On an infill site at Cité de la Chapelle, stepped volumes, courtyards and roof gardens organise housing for different age groups. Daylight studies inform massing adjustments, followed by the arrangement of entrances, shared spaces and vertical circulation for residents and other users. This is the original 2022/23 Any Place studio proposal, presented separately from the later summer modular-housing study.
日照与体量Daylight and massing
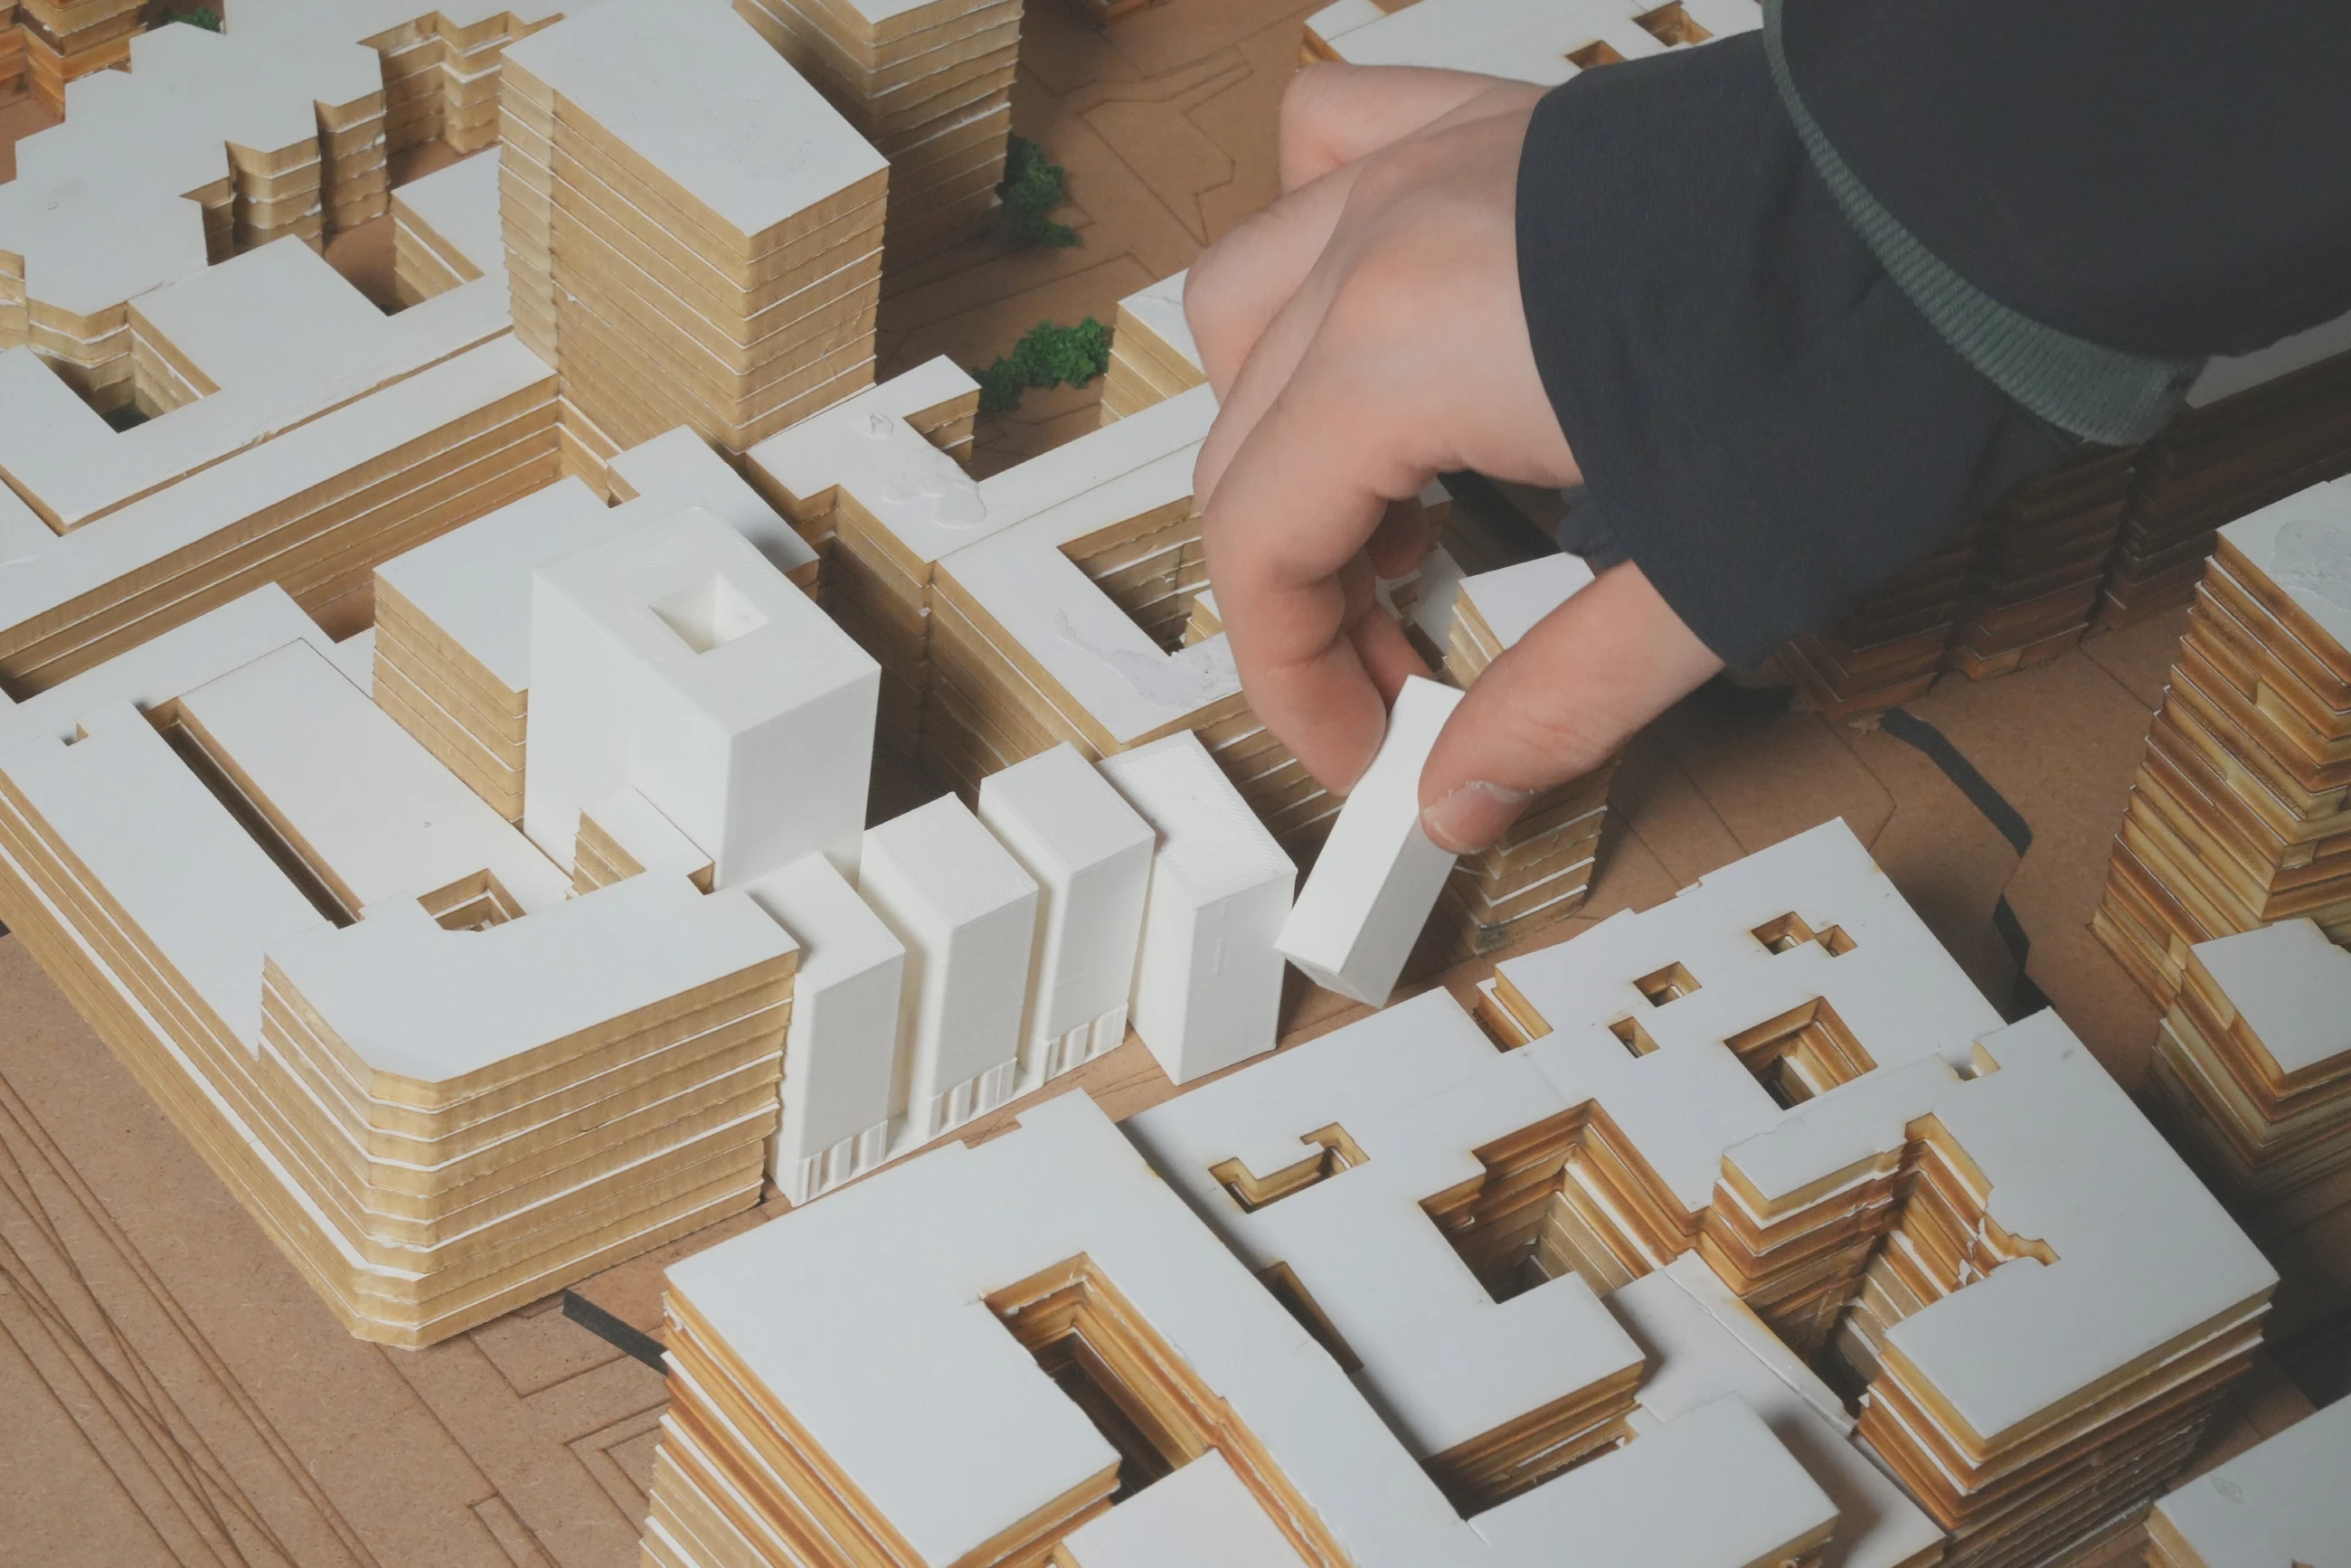
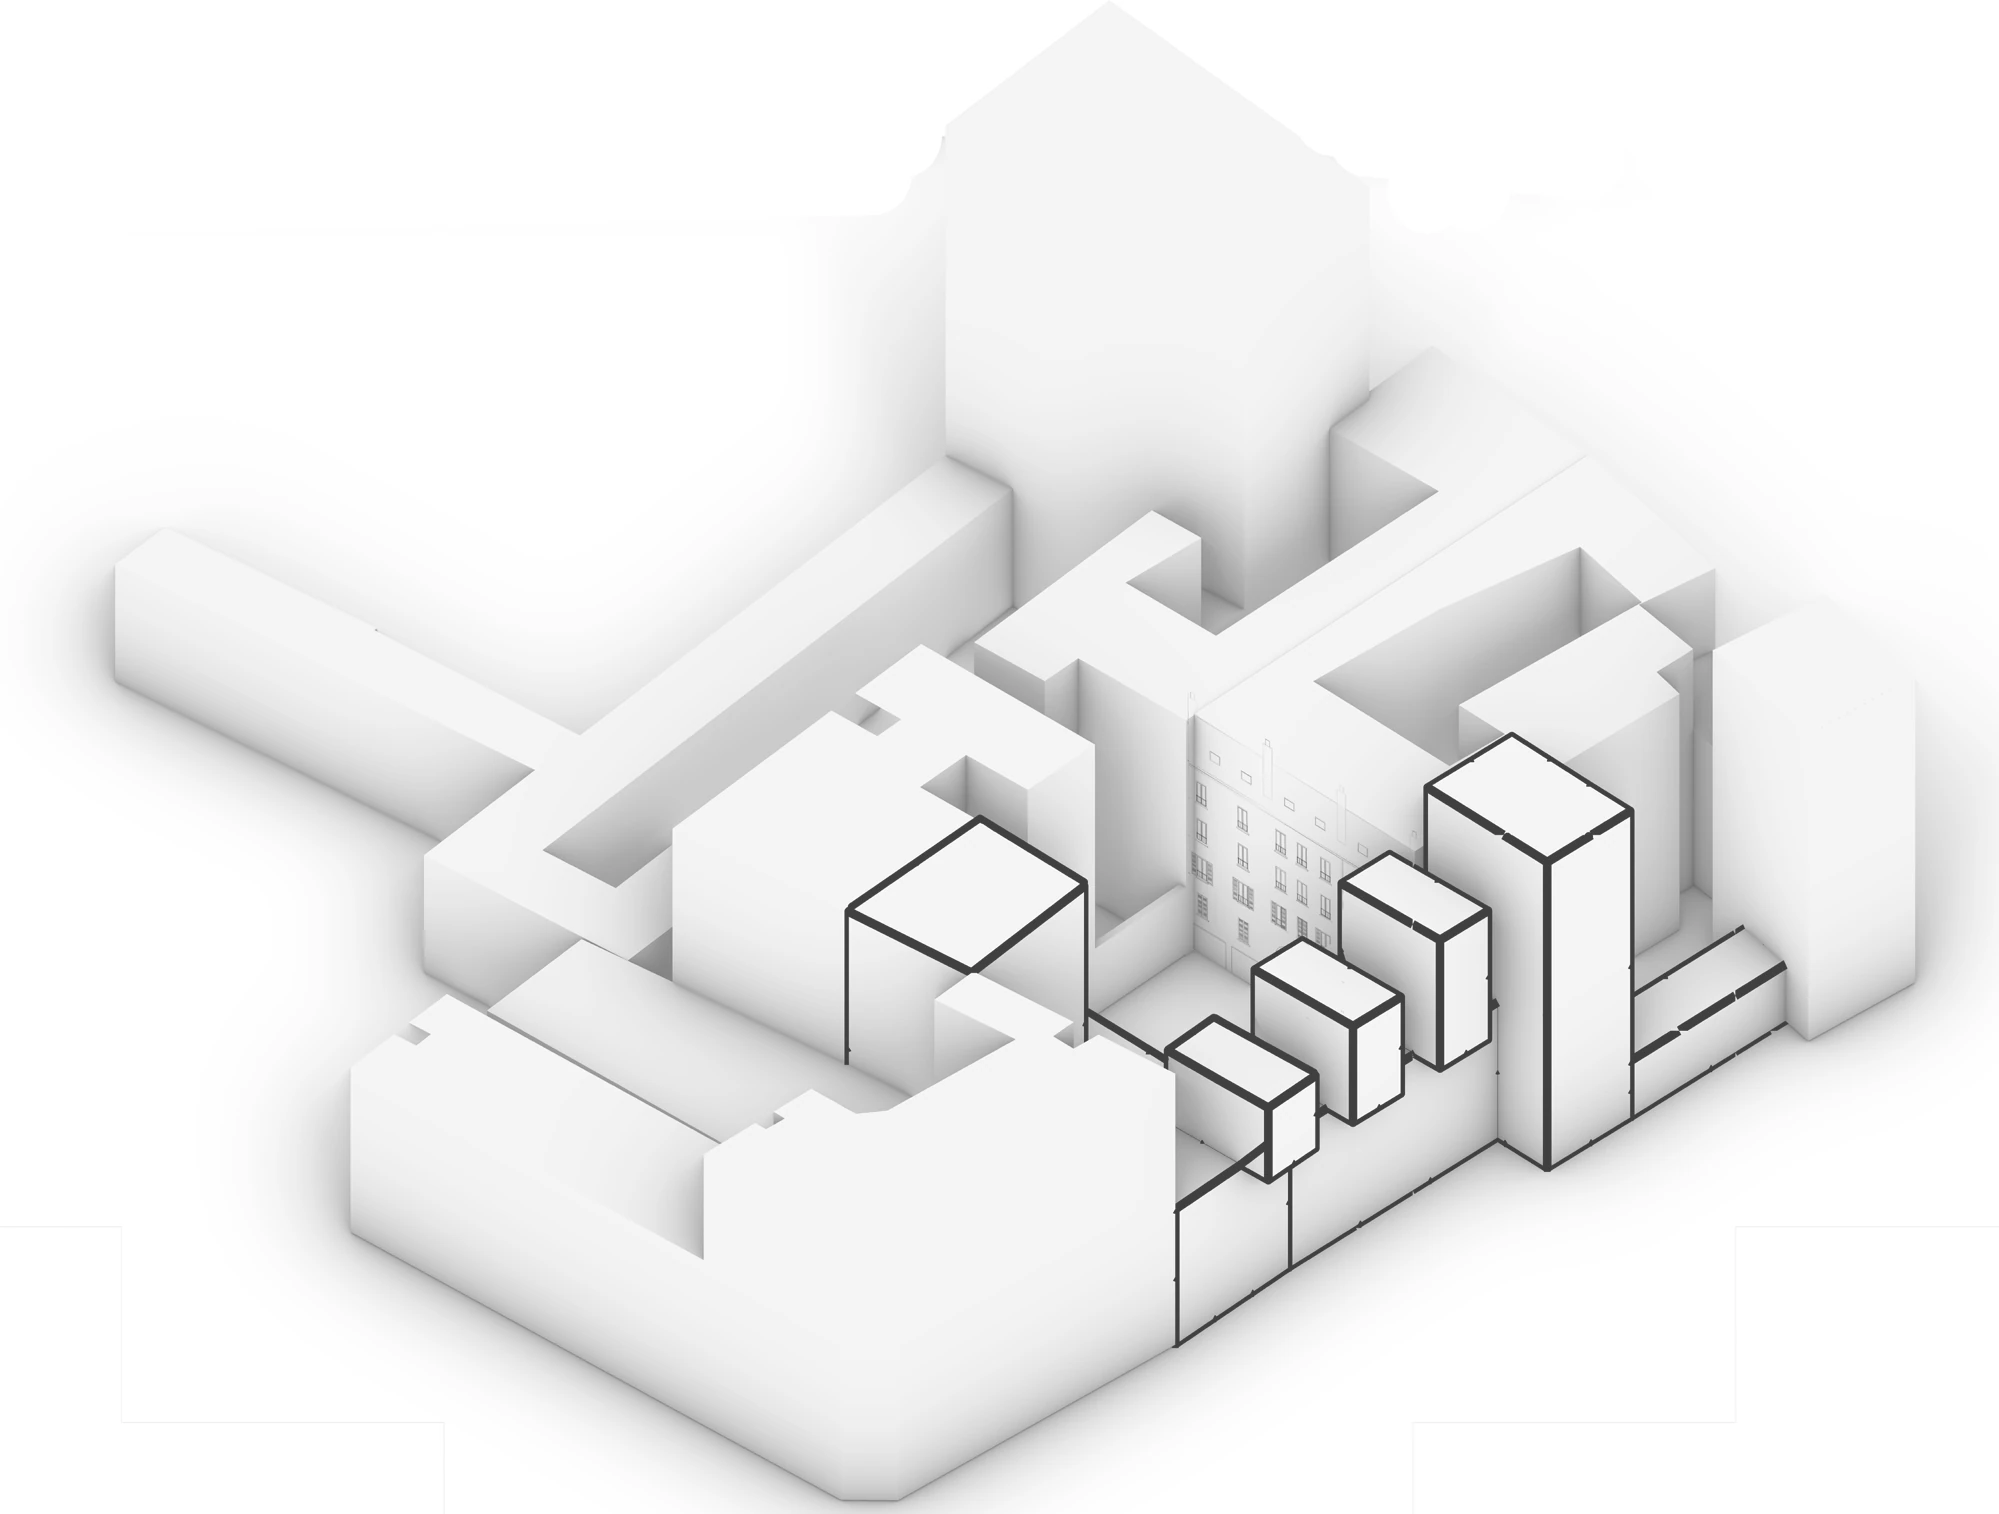
既有住宅围绕场地,建筑高度和体量间距会影响相邻窗户与内部庭院。课程研究比较不同体块排列的日照情况,将较高体量置于街角,再通过降低连接体和退台屋顶调整整体。1:500 场地模型记录这些方案与周围街区的关系。Existing housing encloses the site, making height and spacing relevant to neighbouring windows and internal courtyards. Studio daylight studies compare alternative arrangements, placing taller volumes at corners and developing lower connections and stepped roofs. A 1:500 site model records how these proposals sit within the surrounding neighbourhood.
住户、入口与共享空间Residents, entrances and shared spaces
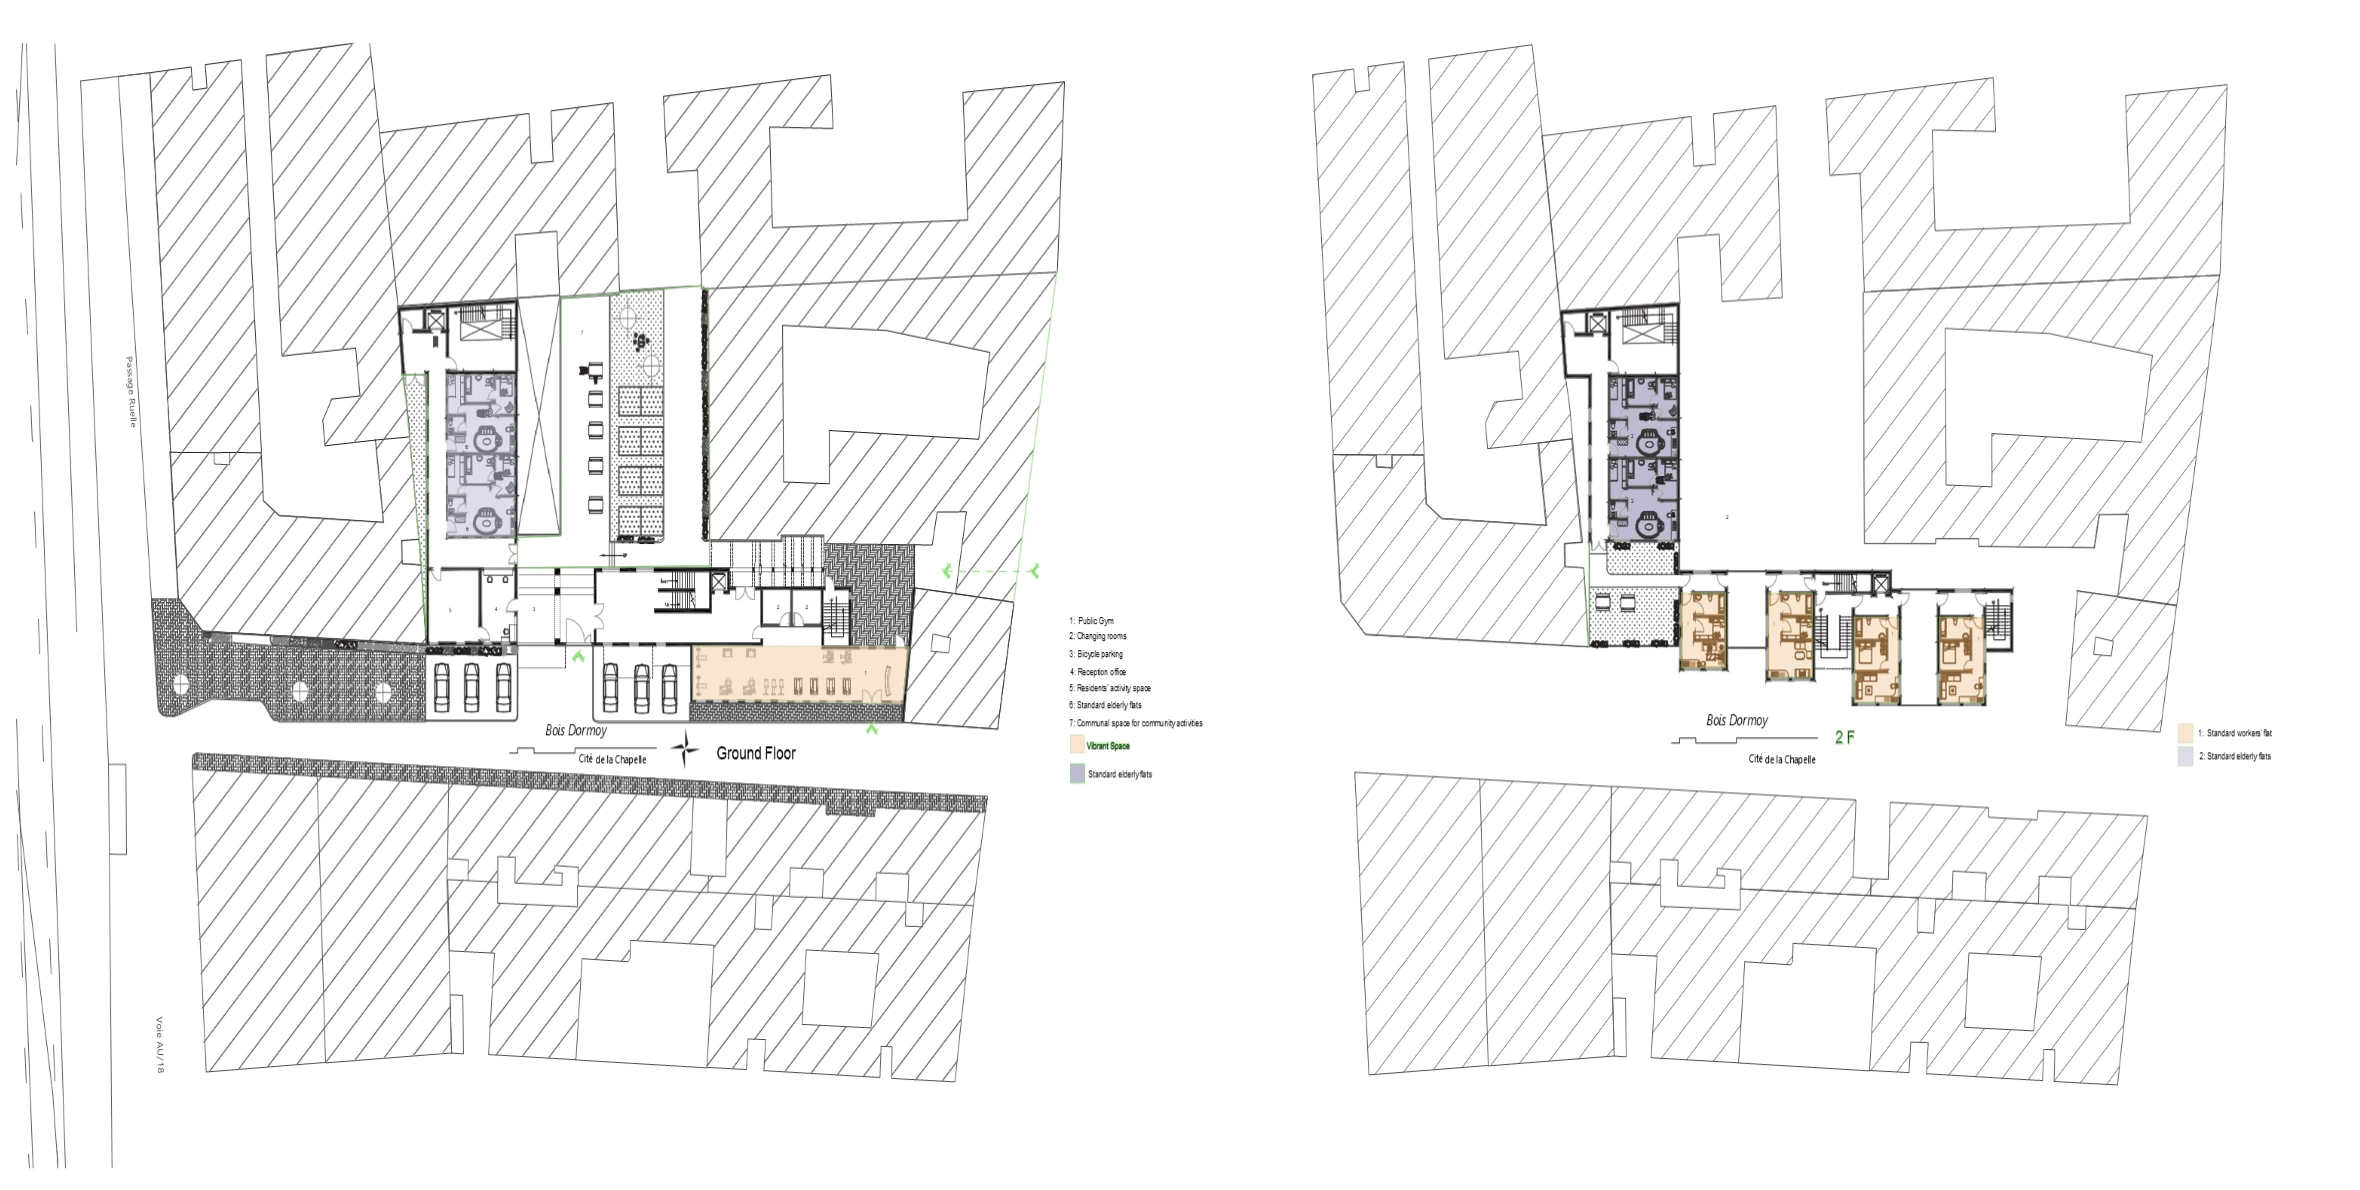
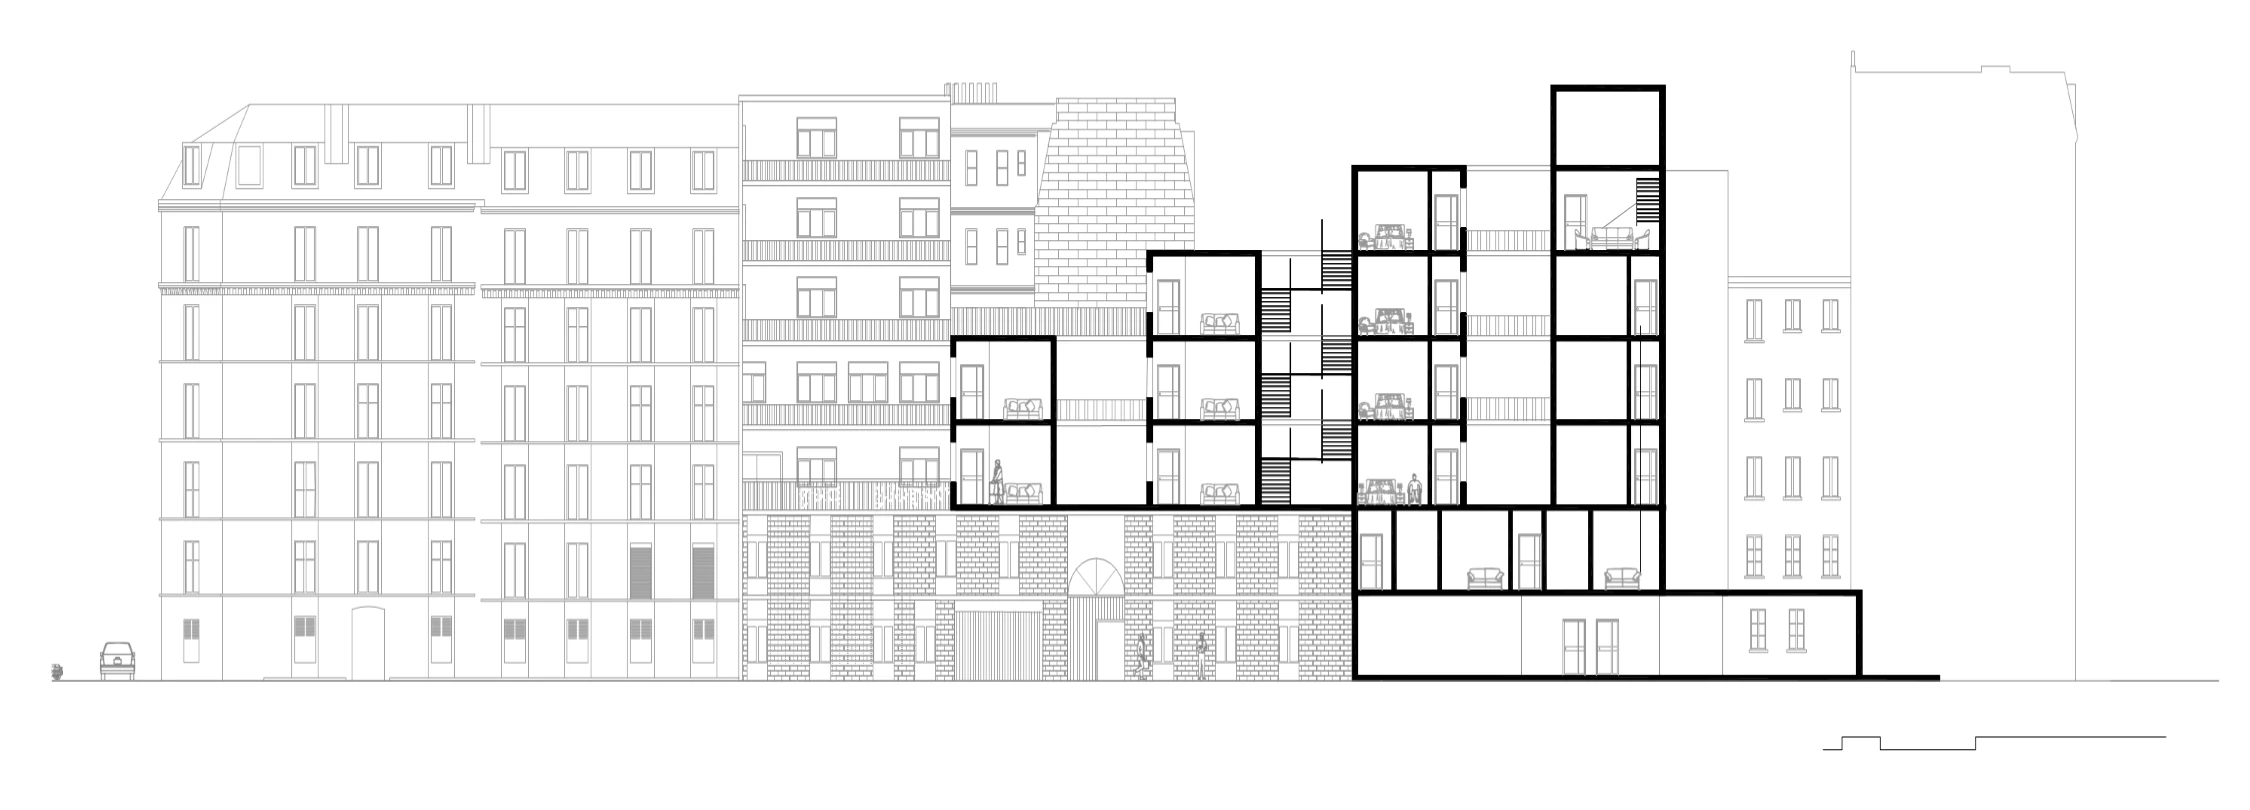
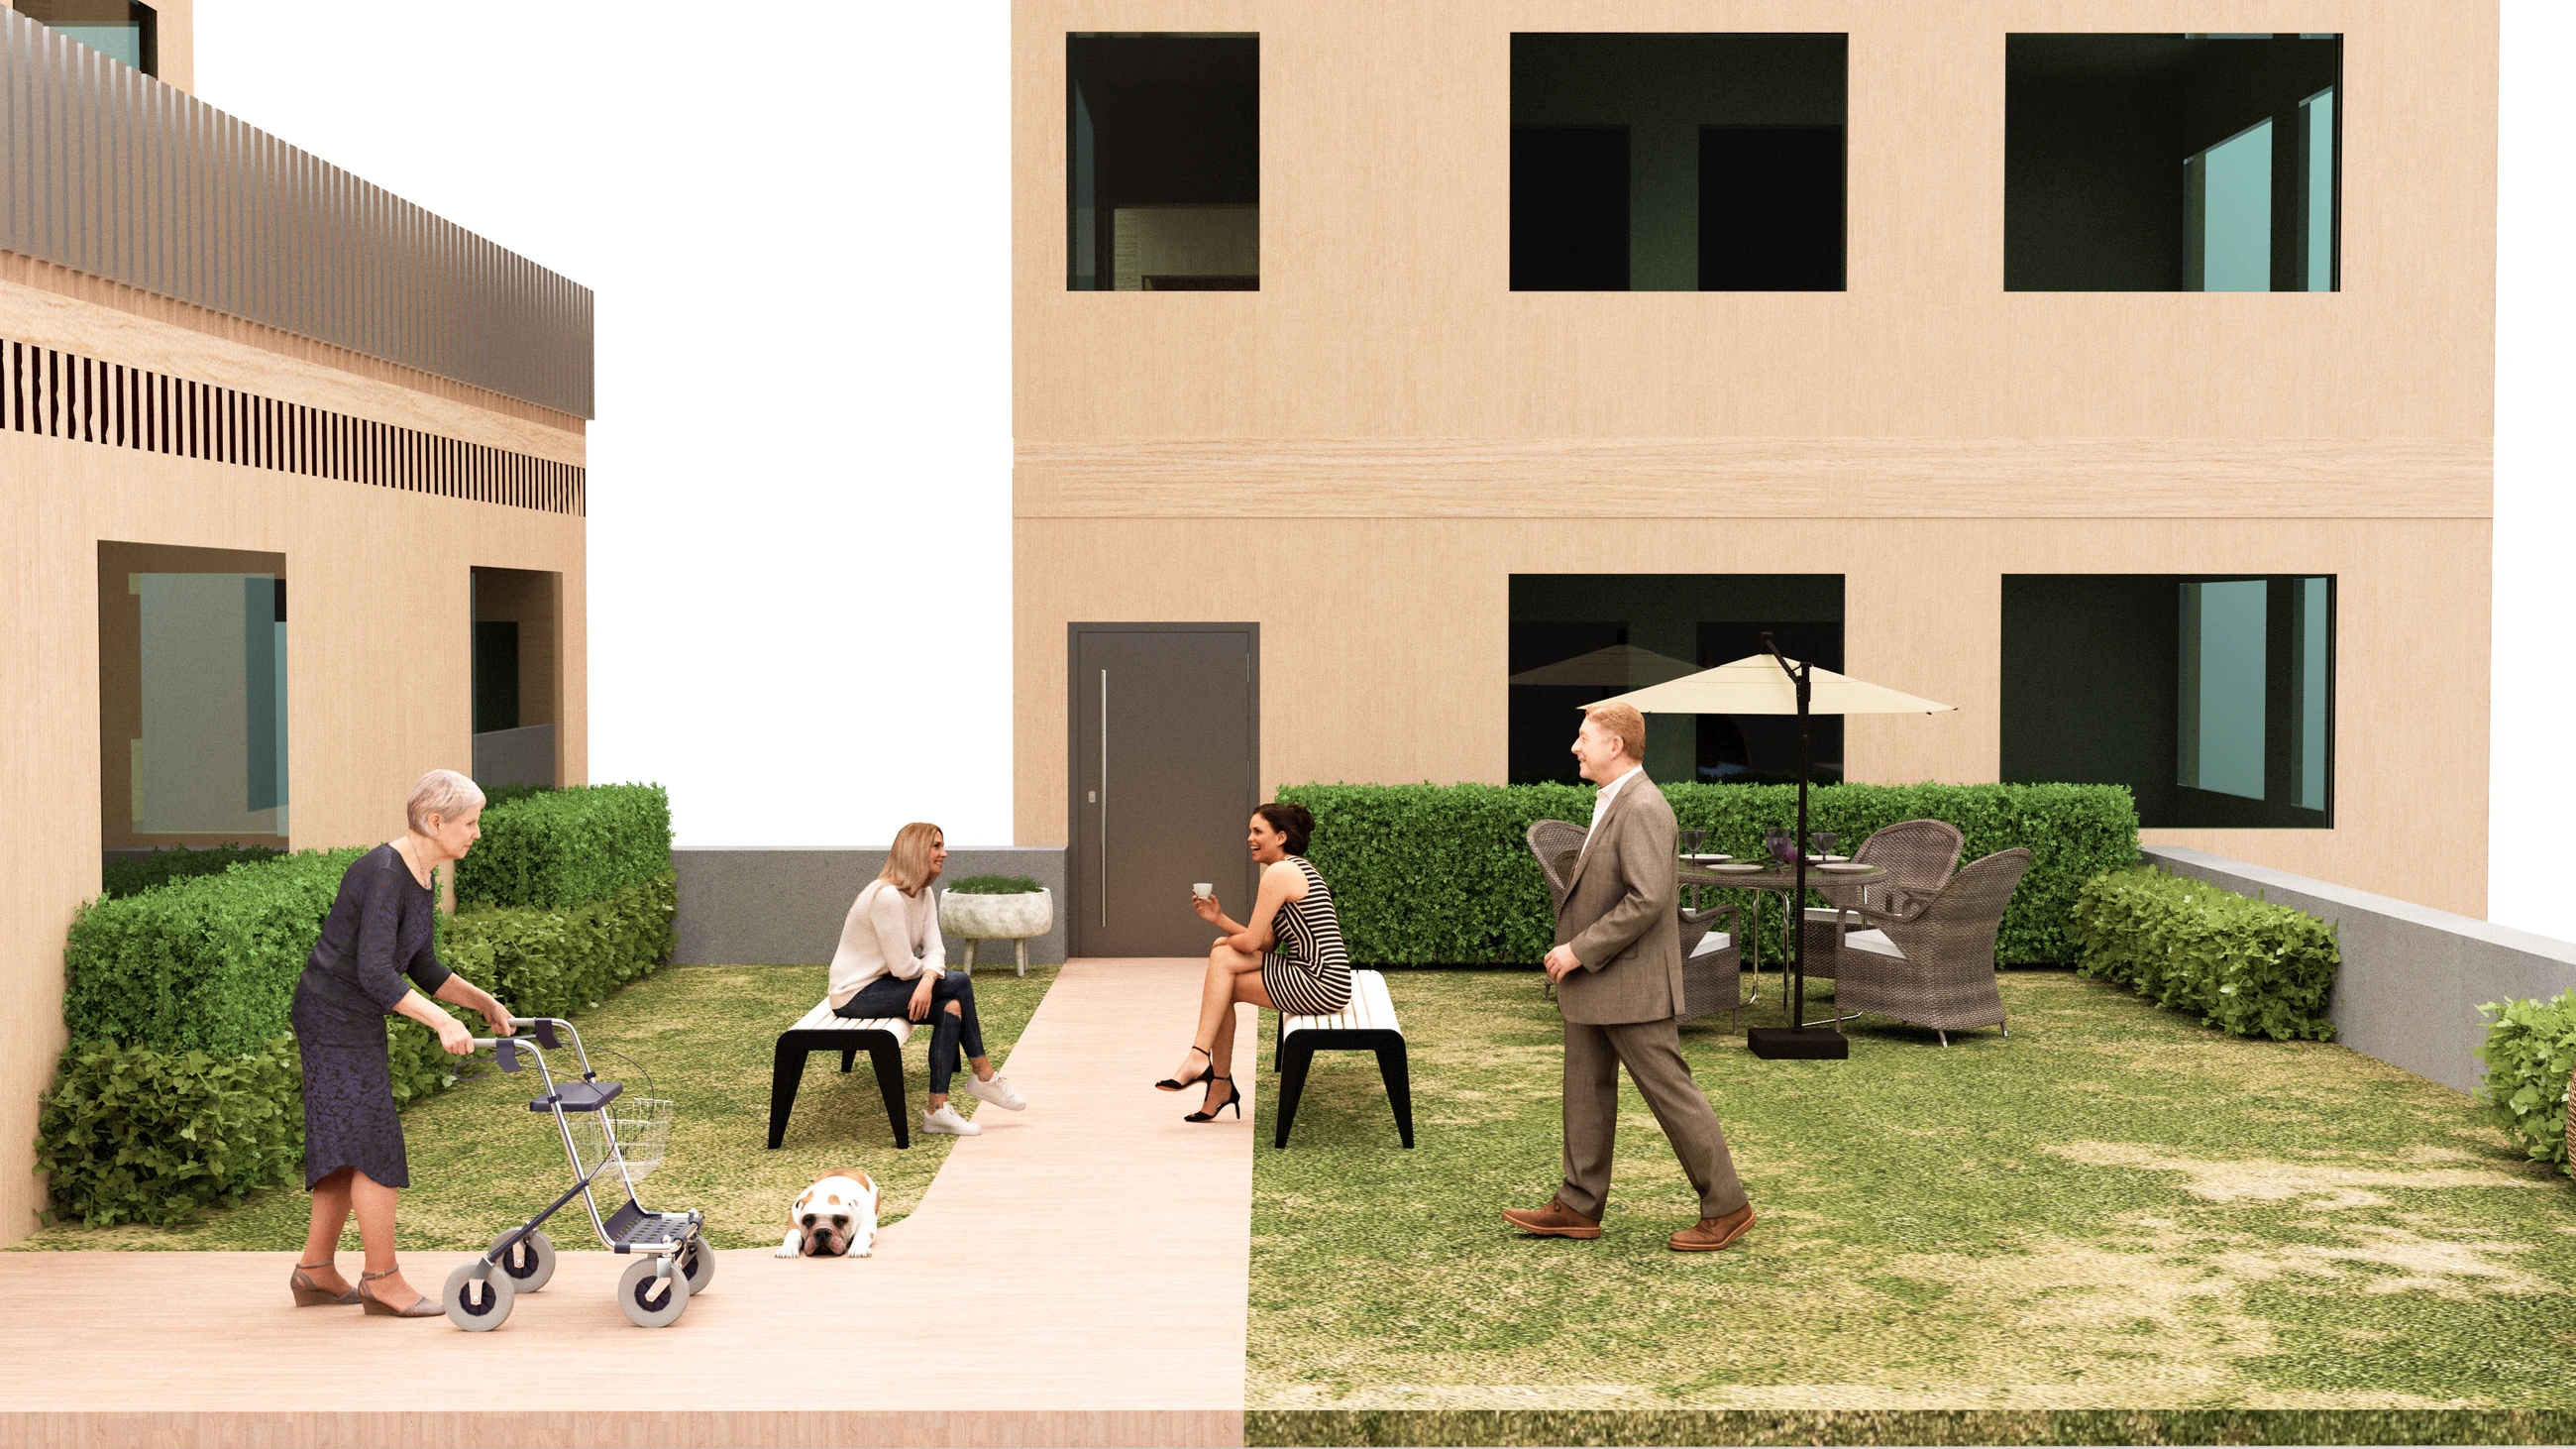
平面区分老年住户与青年、中年住户的户型,并用二层屋顶花园连接两部分。首层同时安排住宅、健身和社区活动空间,入口与庭院设置不同使用范围:三角形小庭院供住户使用,较大的花园在原方案中另设面向外来使用者的准入安排。Plans distinguish dwelling types for older residents from those for younger and middle-aged occupants, linking them through a second-floor roof garden. Housing, fitness and community activities share the ground level. Entrances and courtyards have different access arrangements: a small triangular court is reserved for residents, while the larger garden includes a proposed access arrangement for other users.
从结构到居住体验From structure to residential experience
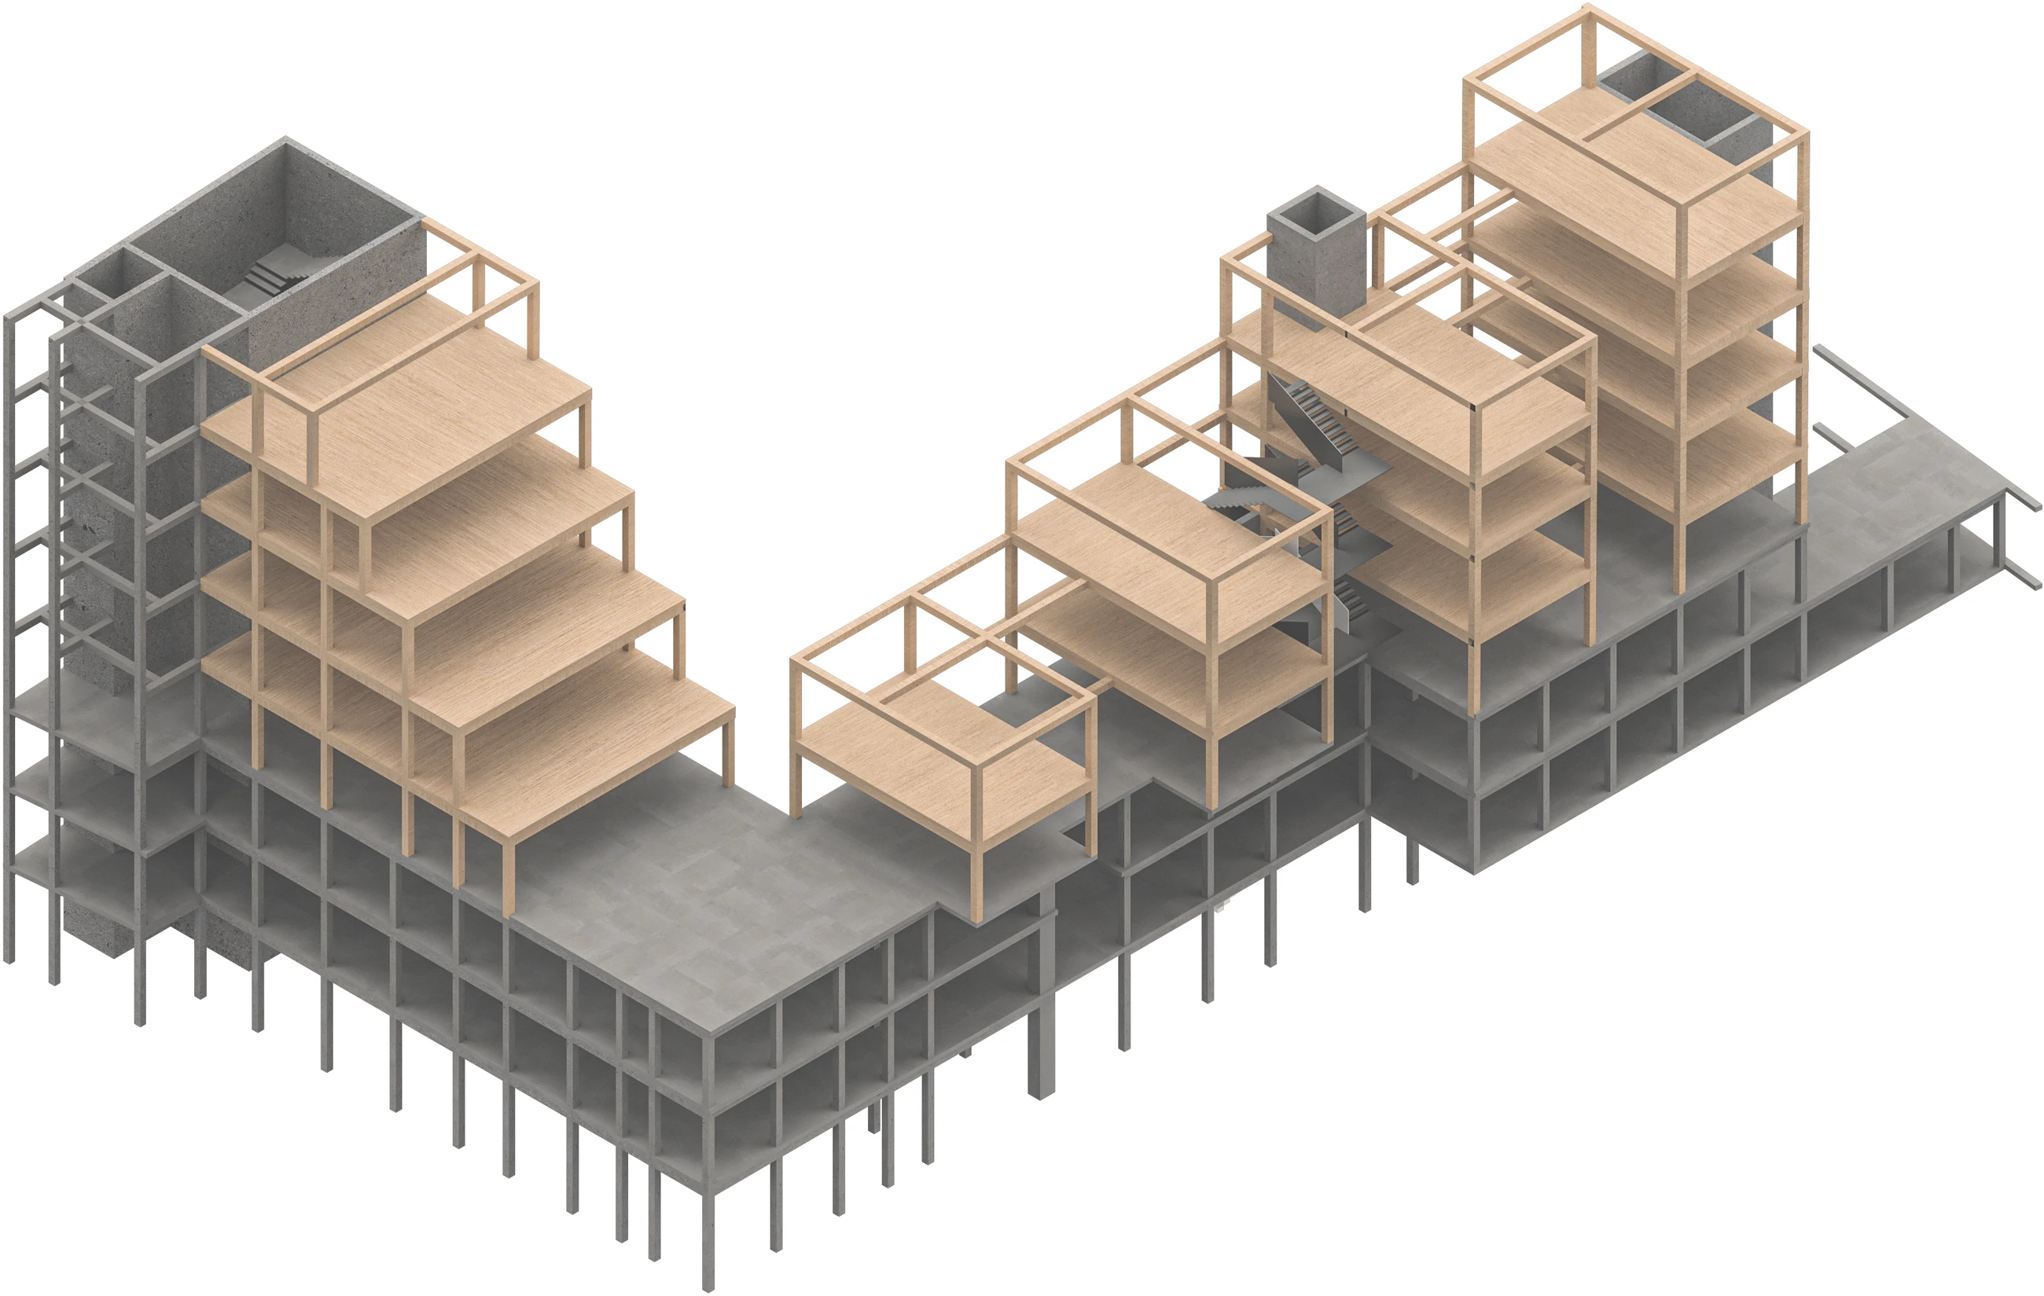
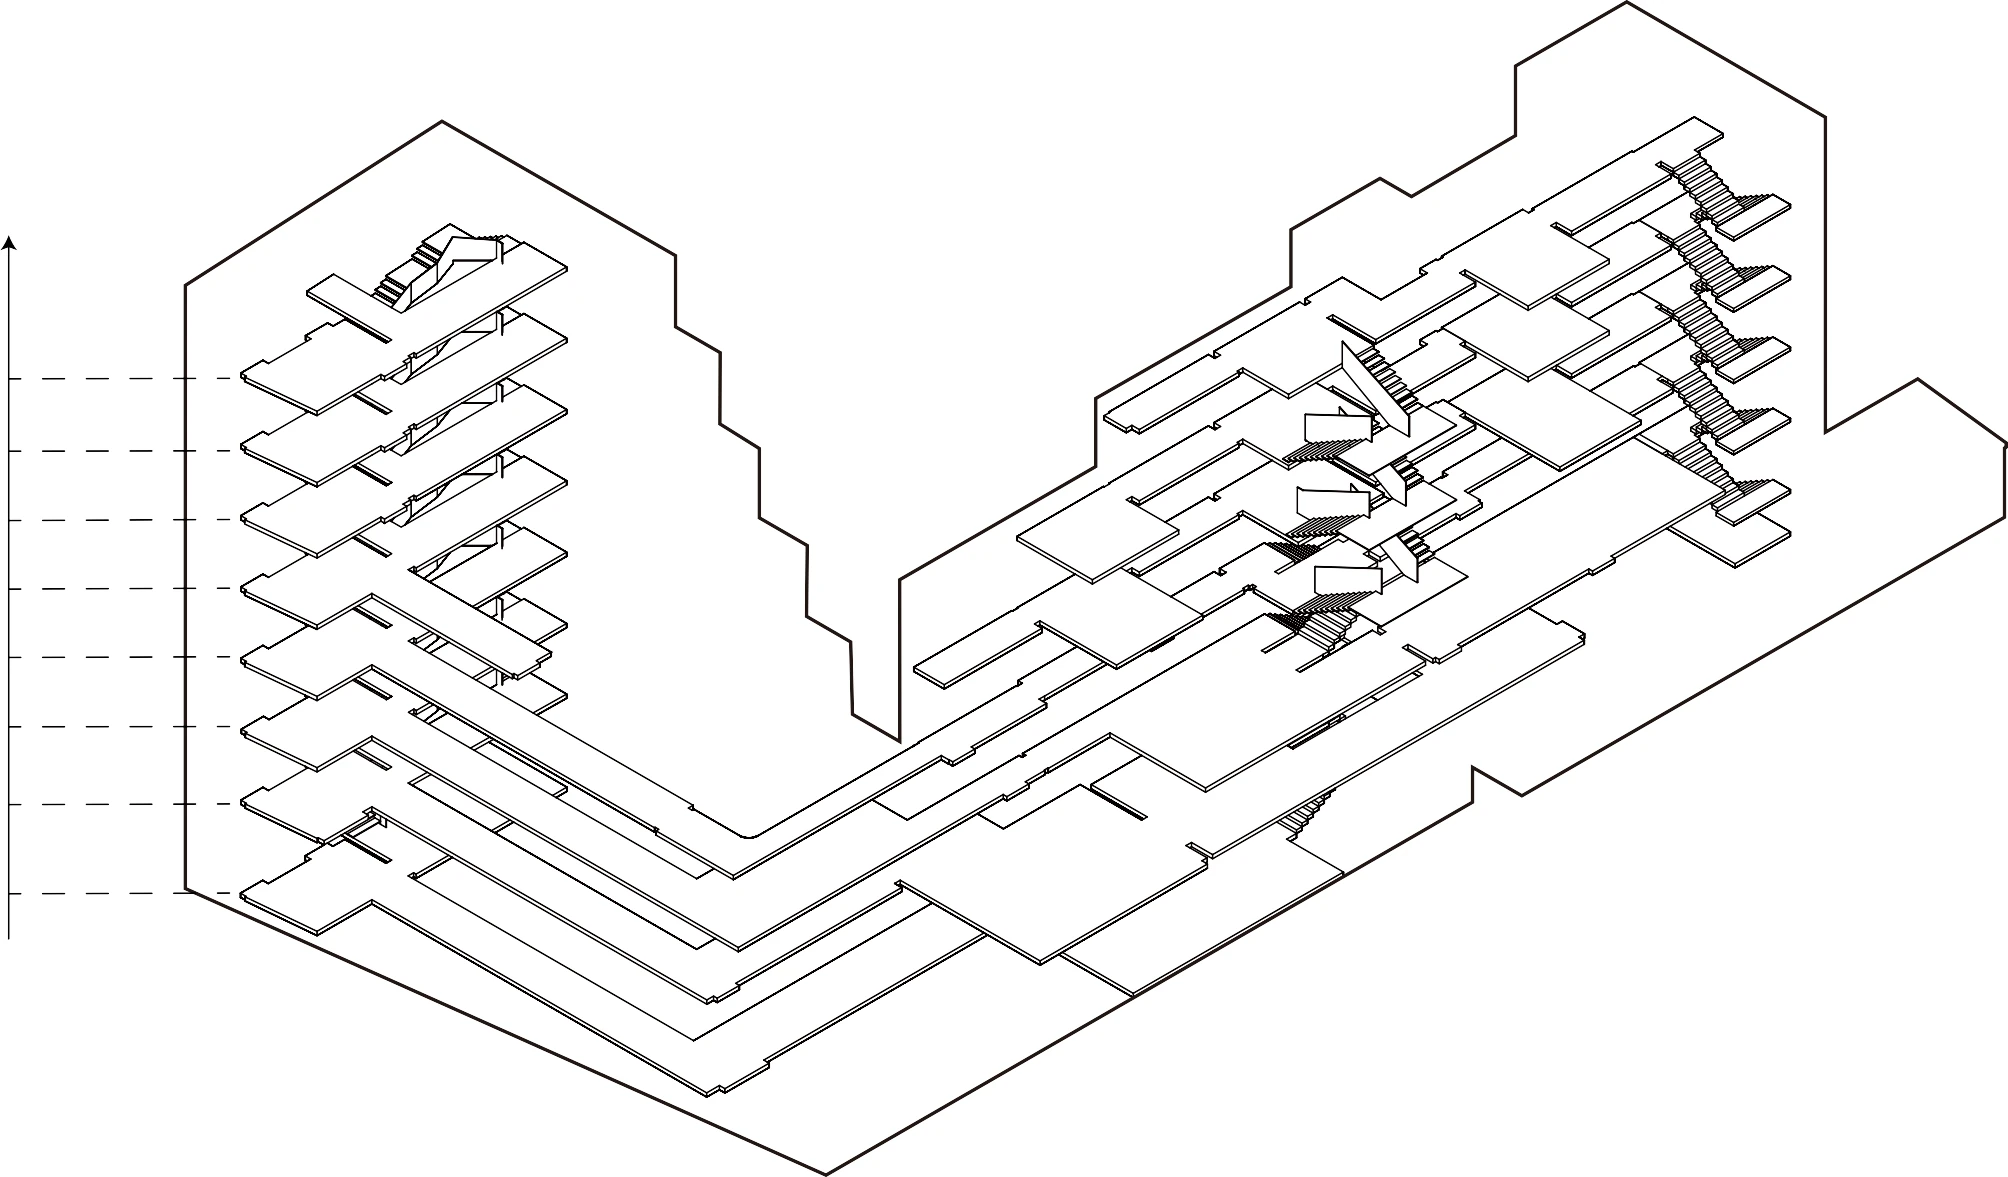
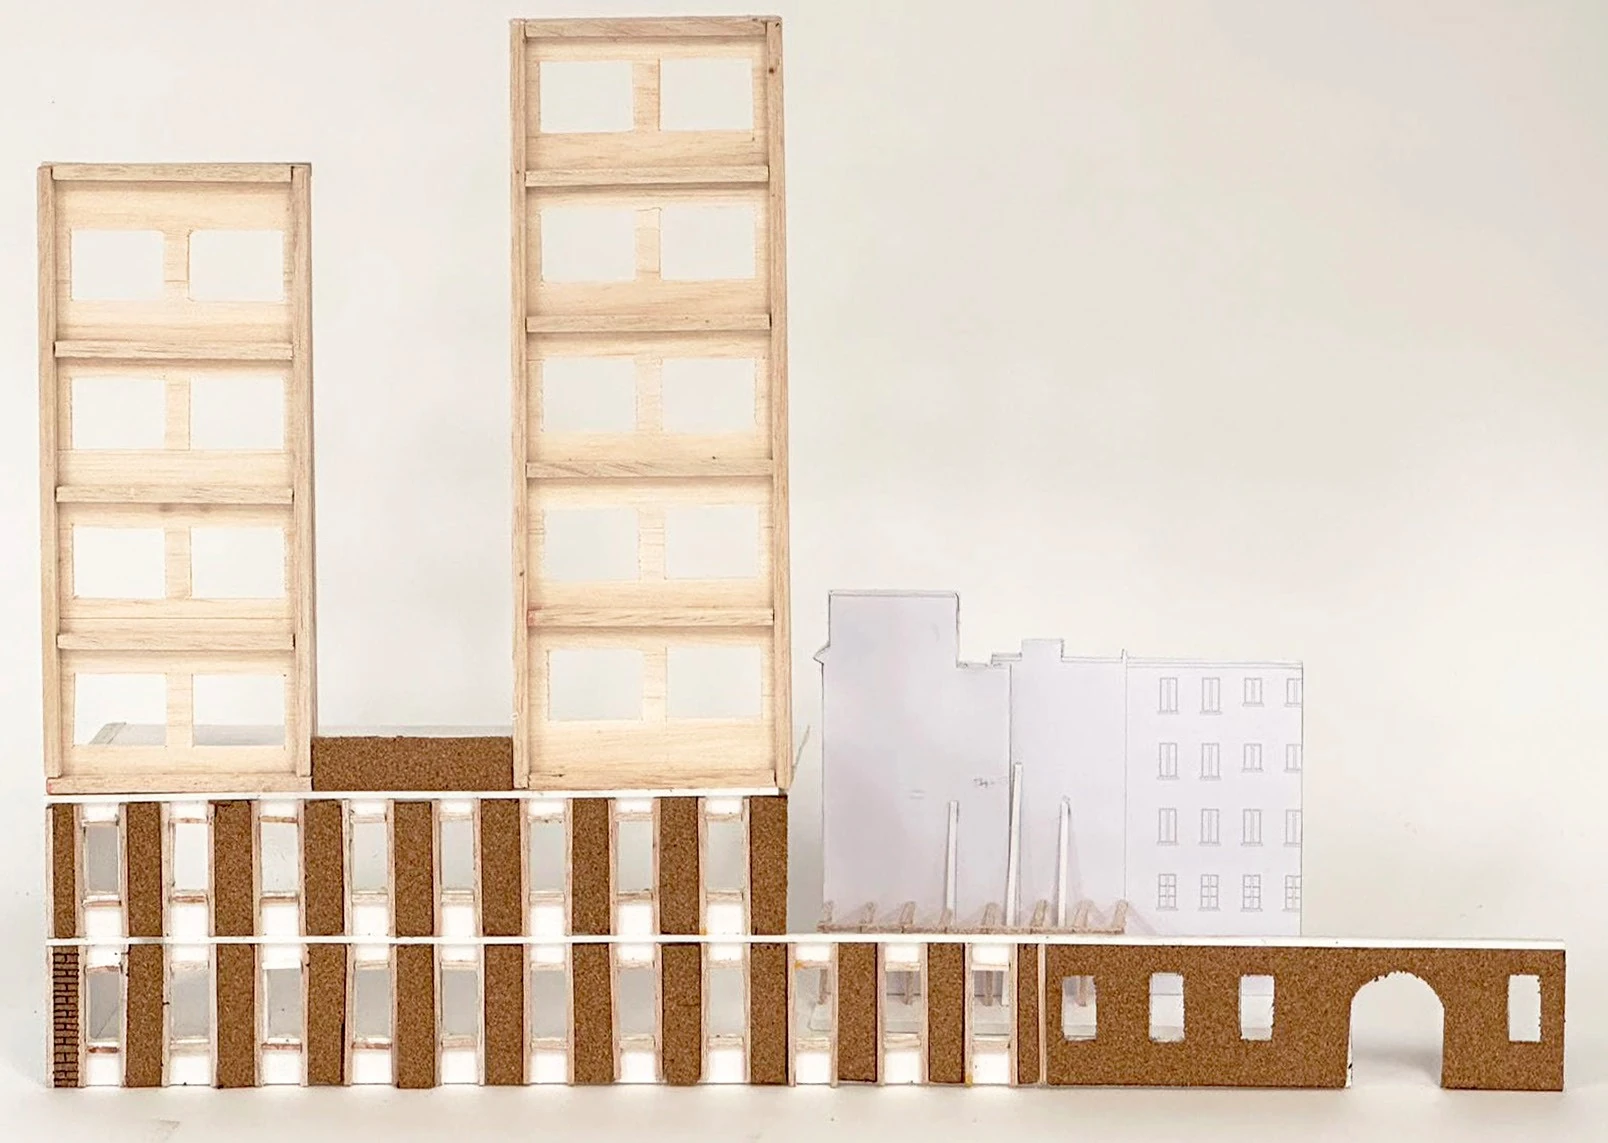
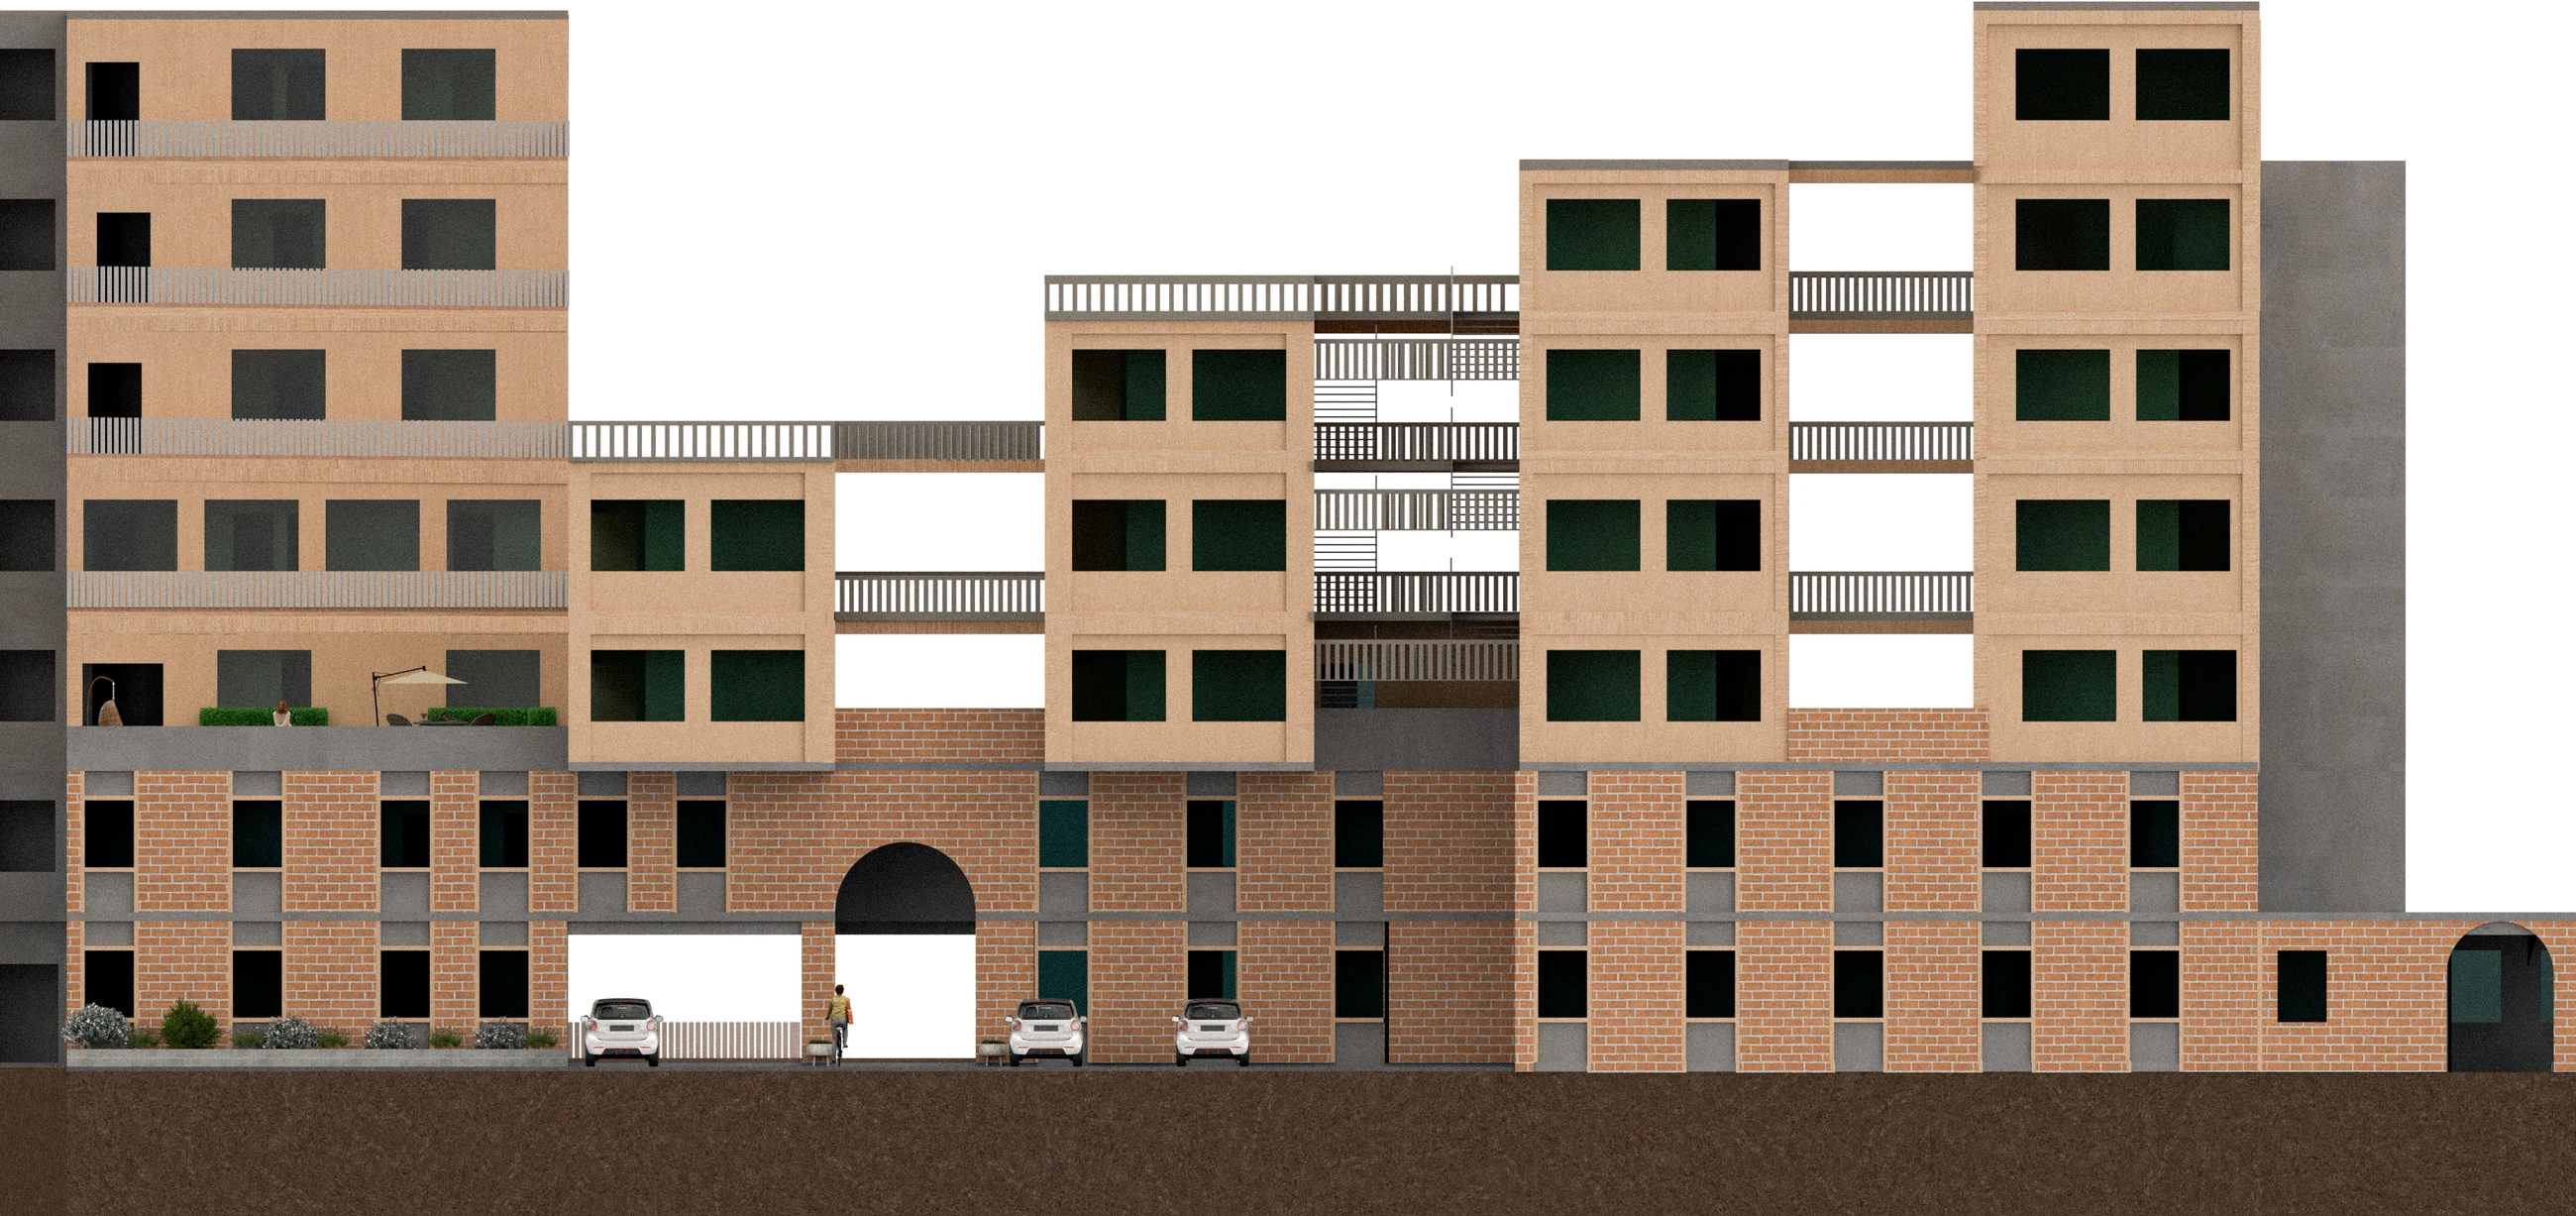
结构轴测提出上部木结构与下部混凝土结构的组合,交通轴测和剖面进一步解释楼层与退台之间的联系。1:50 模型通过软木、泡沫和木条模拟不同材料。庭院与街道效果图把这些构造设想放回居住情境,呈现课程方案的空间体验。A structural axonometric proposes timber construction above a concrete lower structure, while circulation drawings and sections explain relationships between levels and terraces. A 1:50 model uses cork, foam and timber pieces to represent different materials. Courtyard and street renderings place these construction ideas within the intended residential experience of the studio proposal.
项目信息Credits
爱丁堡大学 ESALA · AD: Any Place 2022/23 · ARCH08006 · Xingzeng Zheng。所选方案图表达个人课程设计;前期场地背景研究含协作。ESALA, University of Edinburgh · AD: Any Place 2022/23 · ARCH08006 · Xingzeng Zheng. Selected proposal drawings present individual coursework; preliminary site research includes collaboration.
个人方案设计、图纸与模型;前期场地背景研究含课程协作Individual proposal, drawings and models; preliminary site research includes studio collaboration
联系我,了解这个项目Contact me about this project ↗