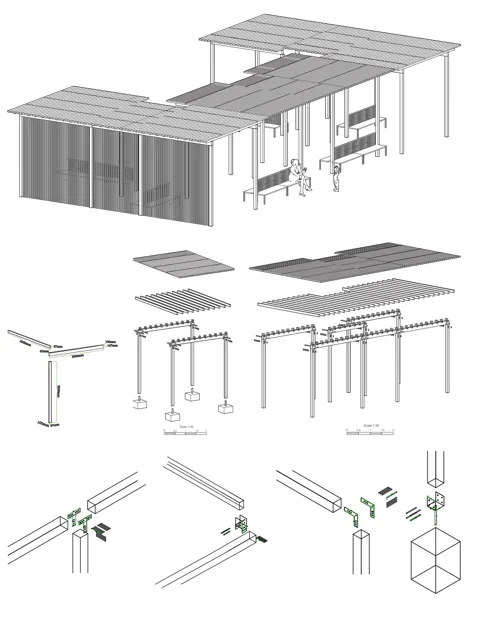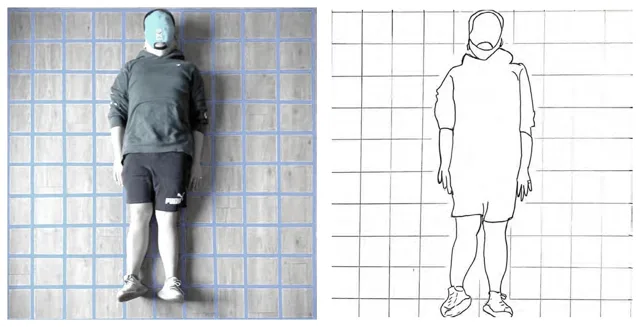
地表与地下的不同空间,如何构成一个可共同生活的基地?How might surface and underground spaces form a shared habitat?
Hidden as Root 以月球基地为设定,将工作、居住与材料处理功能沿垂直方向组织。环形平面与剖面探索地表和地下空间的联系,以根系为概念意象,讨论长期停留的生活与协作需求。Hidden as Root proposes a lunar base organised vertically around work, accommodation and material processing. Circular plans and sections explore connections between surface and underground spaces. The image of roots provides a conceptual reference for living and working during extended occupation.
先组织生活与工作Organising life and work
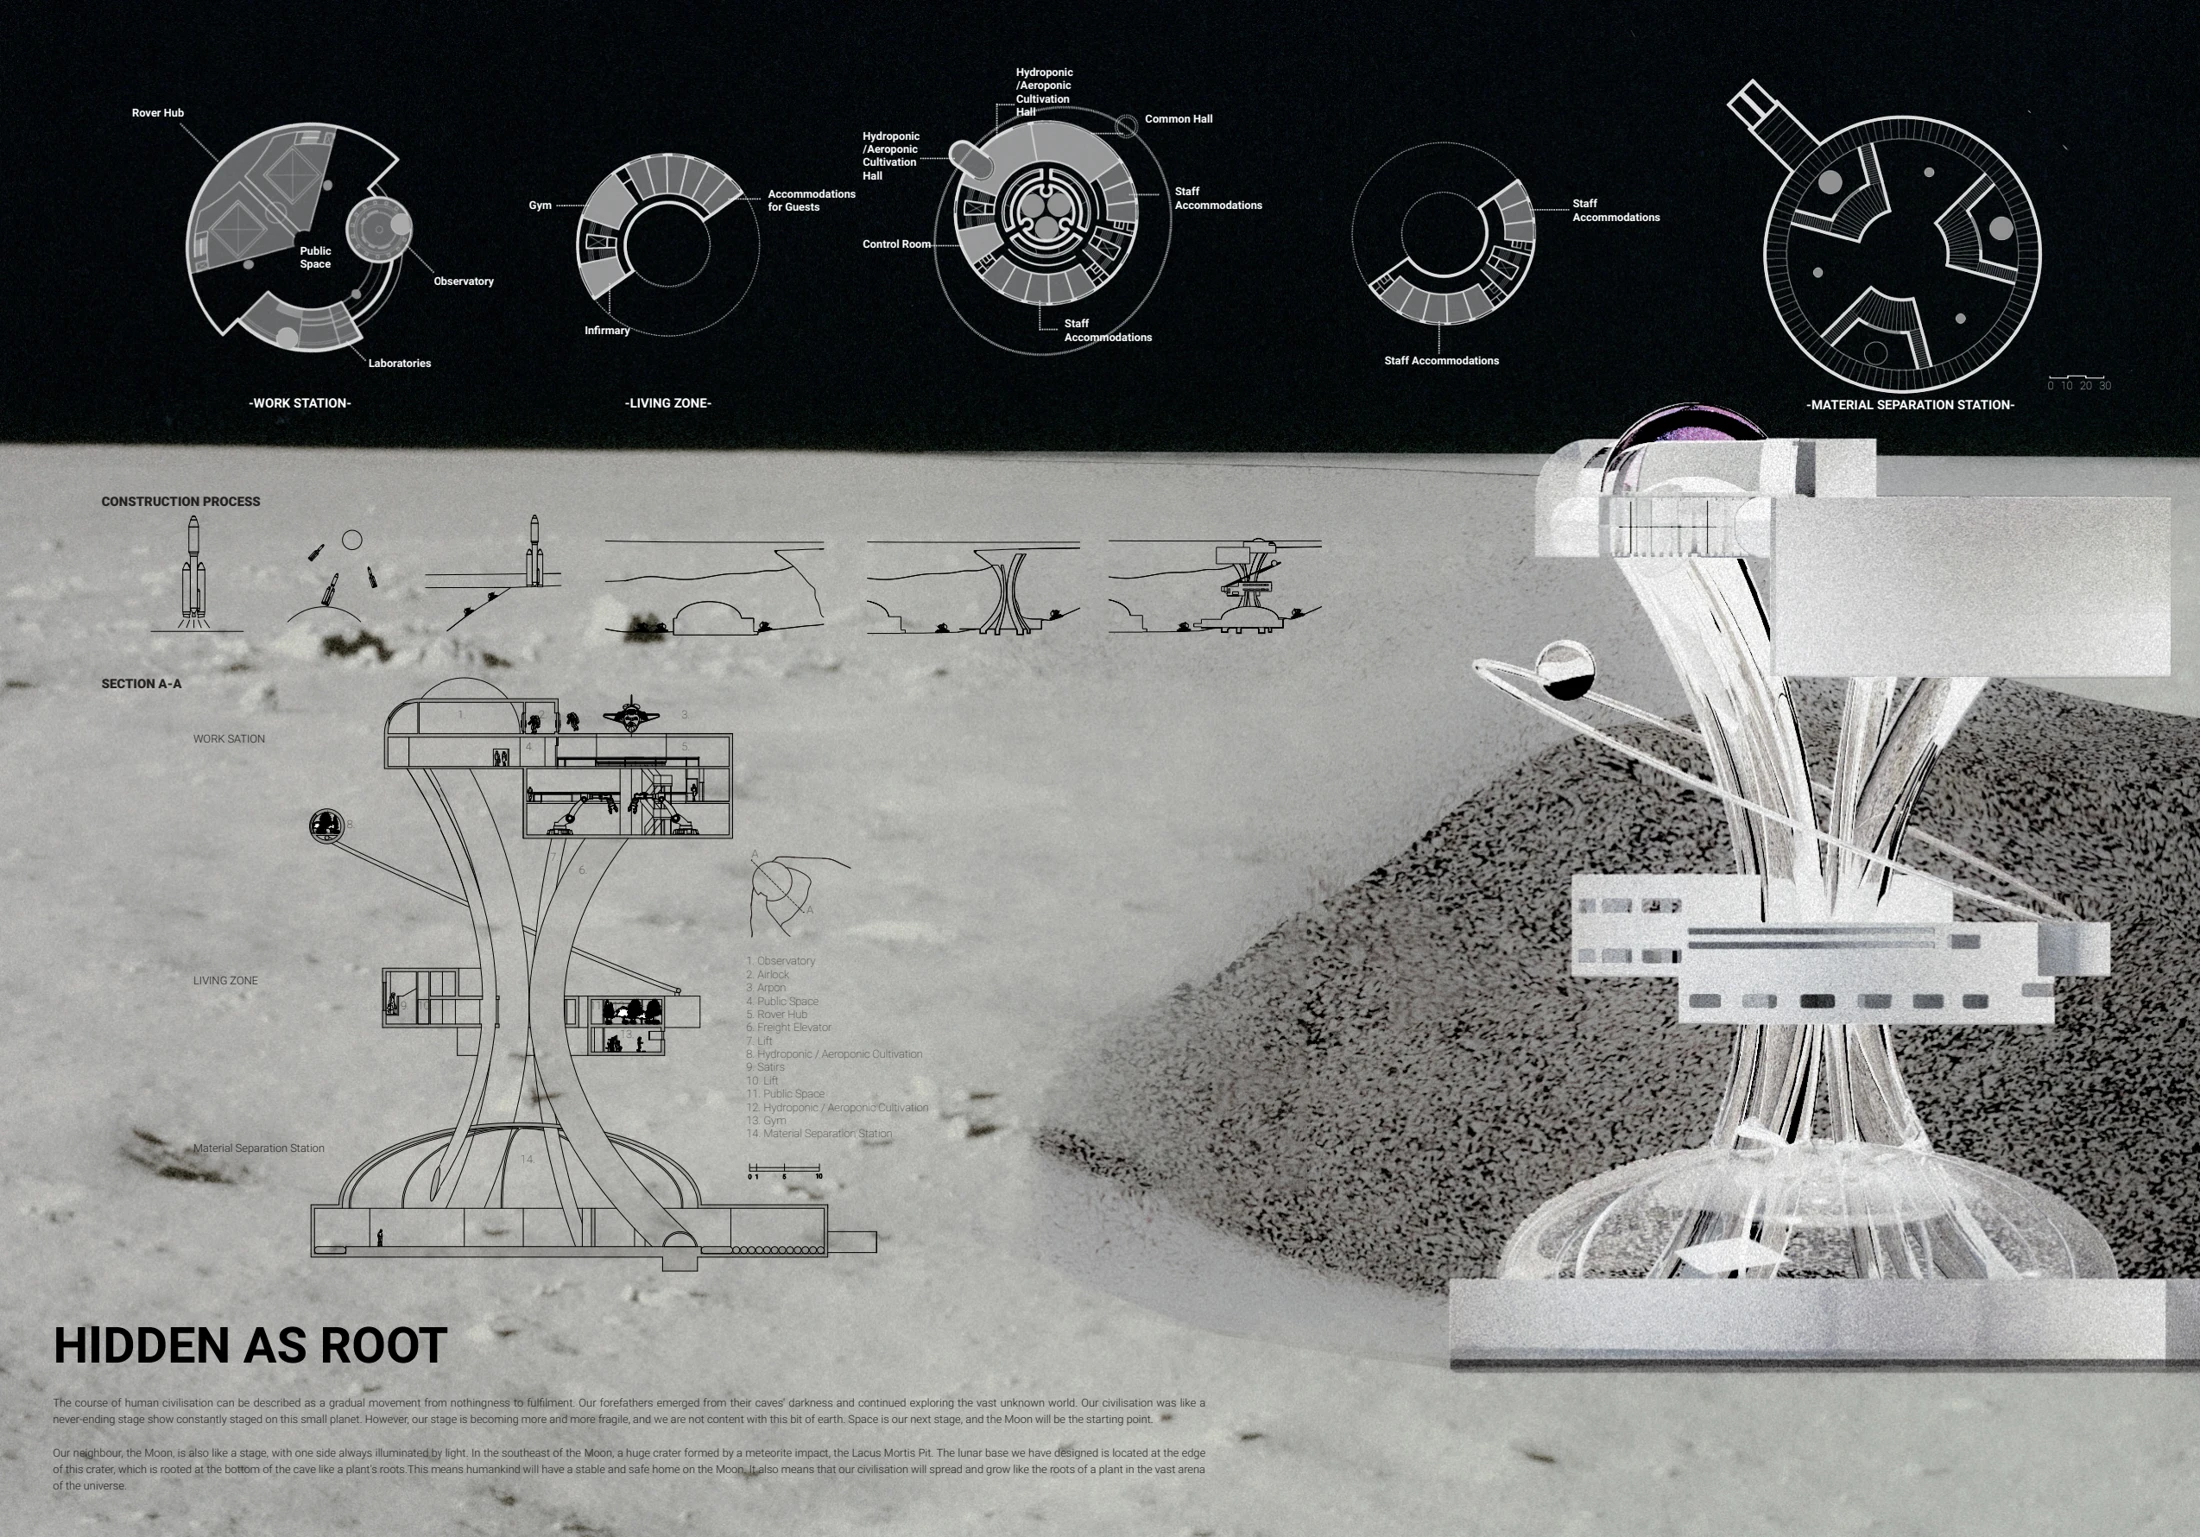
功能研究将工作站、生活区和材料处理区分层,同时纳入公共空间、医疗、运动和植物栽培等内容。方案以这些不同活动之间的关系,建立基地的基本空间秩序。Programme studies distinguish work stations, living areas and material processing, alongside shared spaces, medical facilities, exercise and cultivation. Relationships between these activities establish the base’s initial spatial organisation.
用环形平面与垂直交通连接Connecting circular plans vertically
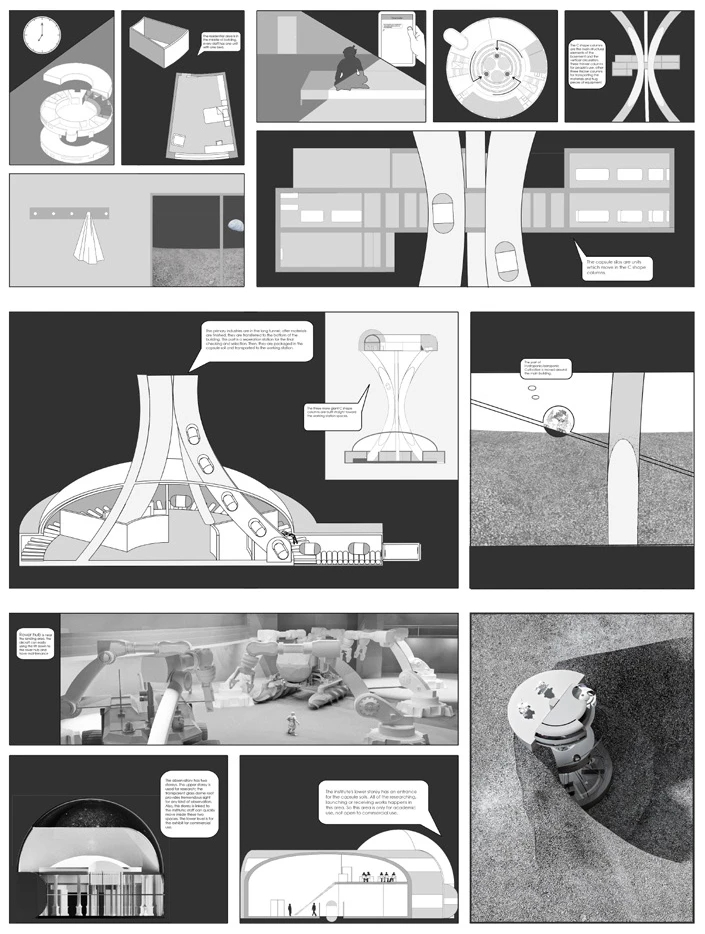
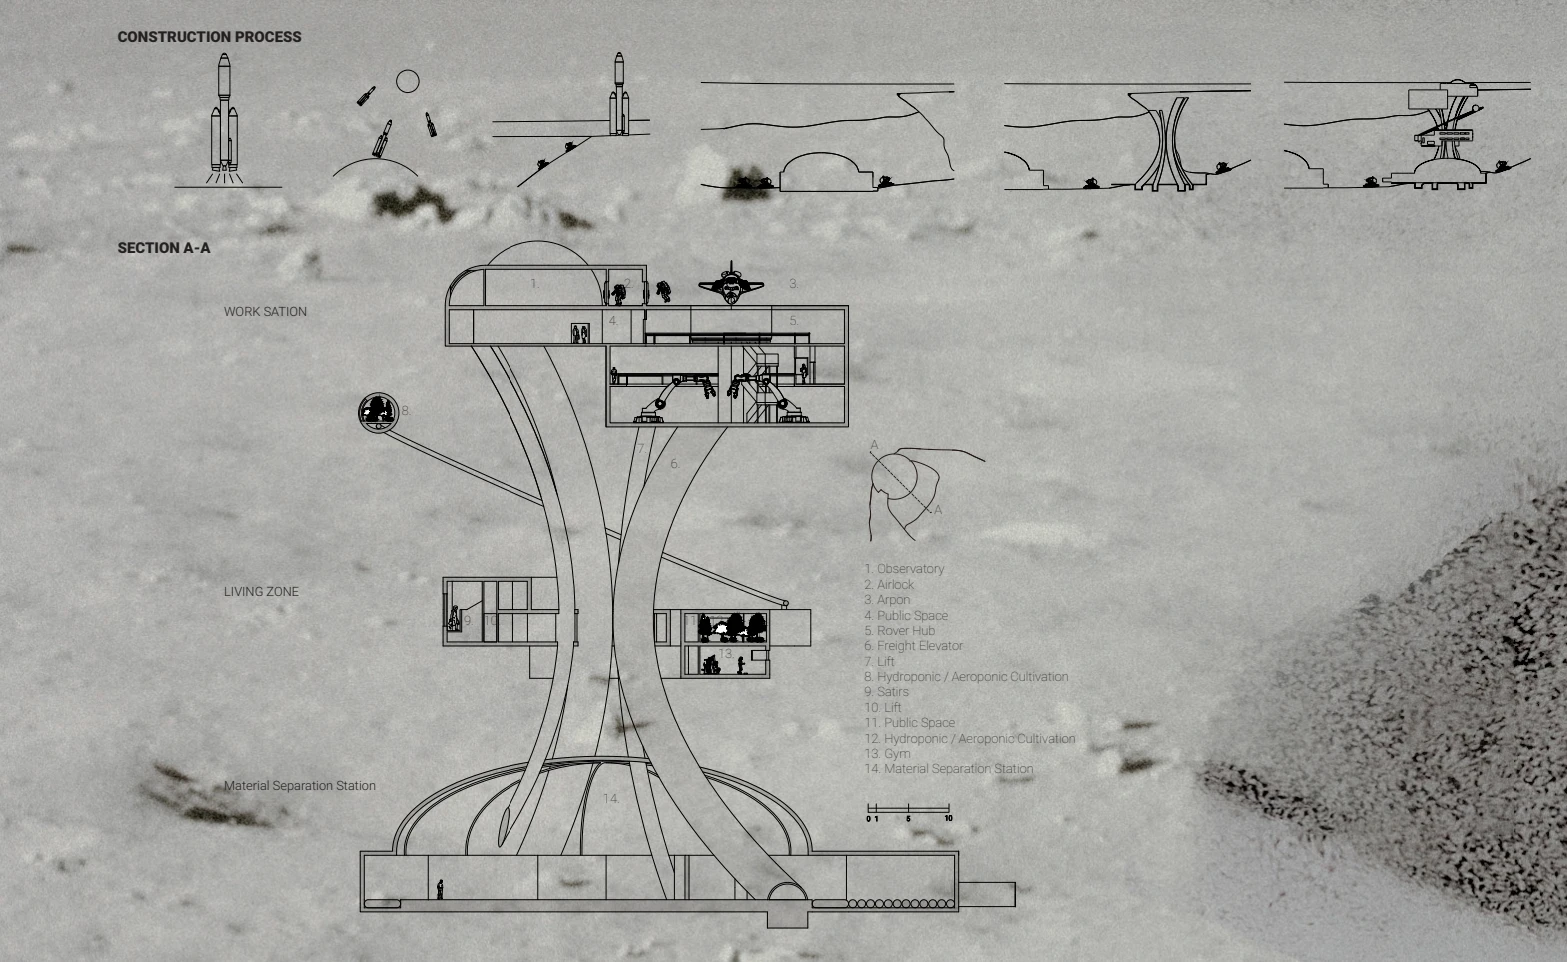
各功能层围绕交通核心展开,剖面将地表平台、竖向连接和地下空间组织在一起。图纸提出关于分区和移动的建筑设想;极端环境中的结构、生命保障与建造仍属于需要进一步研究的内容。Programme layers extend around circulation cores, while the section connects surface platforms, vertical routes and underground spaces. These drawings present an architectural proposition for zoning and movement; structure, life support and construction in extreme conditions remain subjects for further investigation.
根系作为空间意象Roots as a spatial reference
总图将基地描绘为向地下延伸的结构,强调不同尺度空间之间的联系。项目的价值在于以建筑图纸讨论未来栖居的组织方式,并识别交通、共同生活与使用体验仍需深化的问题。The overall drawing presents a structure extending underground, emphasising connections between spaces at different scales. The concept uses architectural representation to explore future habitation while identifying circulation, shared life and user experience as areas for continued development.
项目信息Credits
Young Architects Competition · Moon Station · 概念竞赛作品Young Architects Competition · Moon Station · Concept competition work
竞赛项目参与;原作品集未单列个人分工Competition participation; individual responsibilities are not itemised in the source portfolio
联系我,了解这个项目Contact me about this project ↗