地形、声音与停留Ground, Sound and Places to Pause
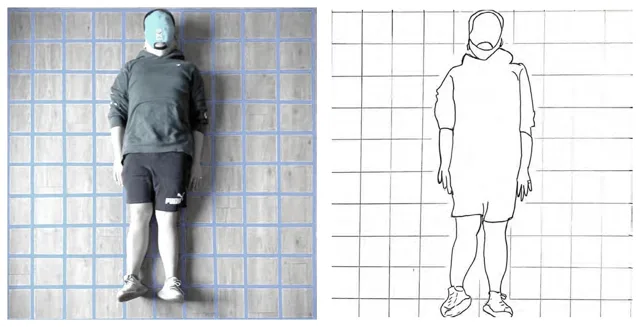
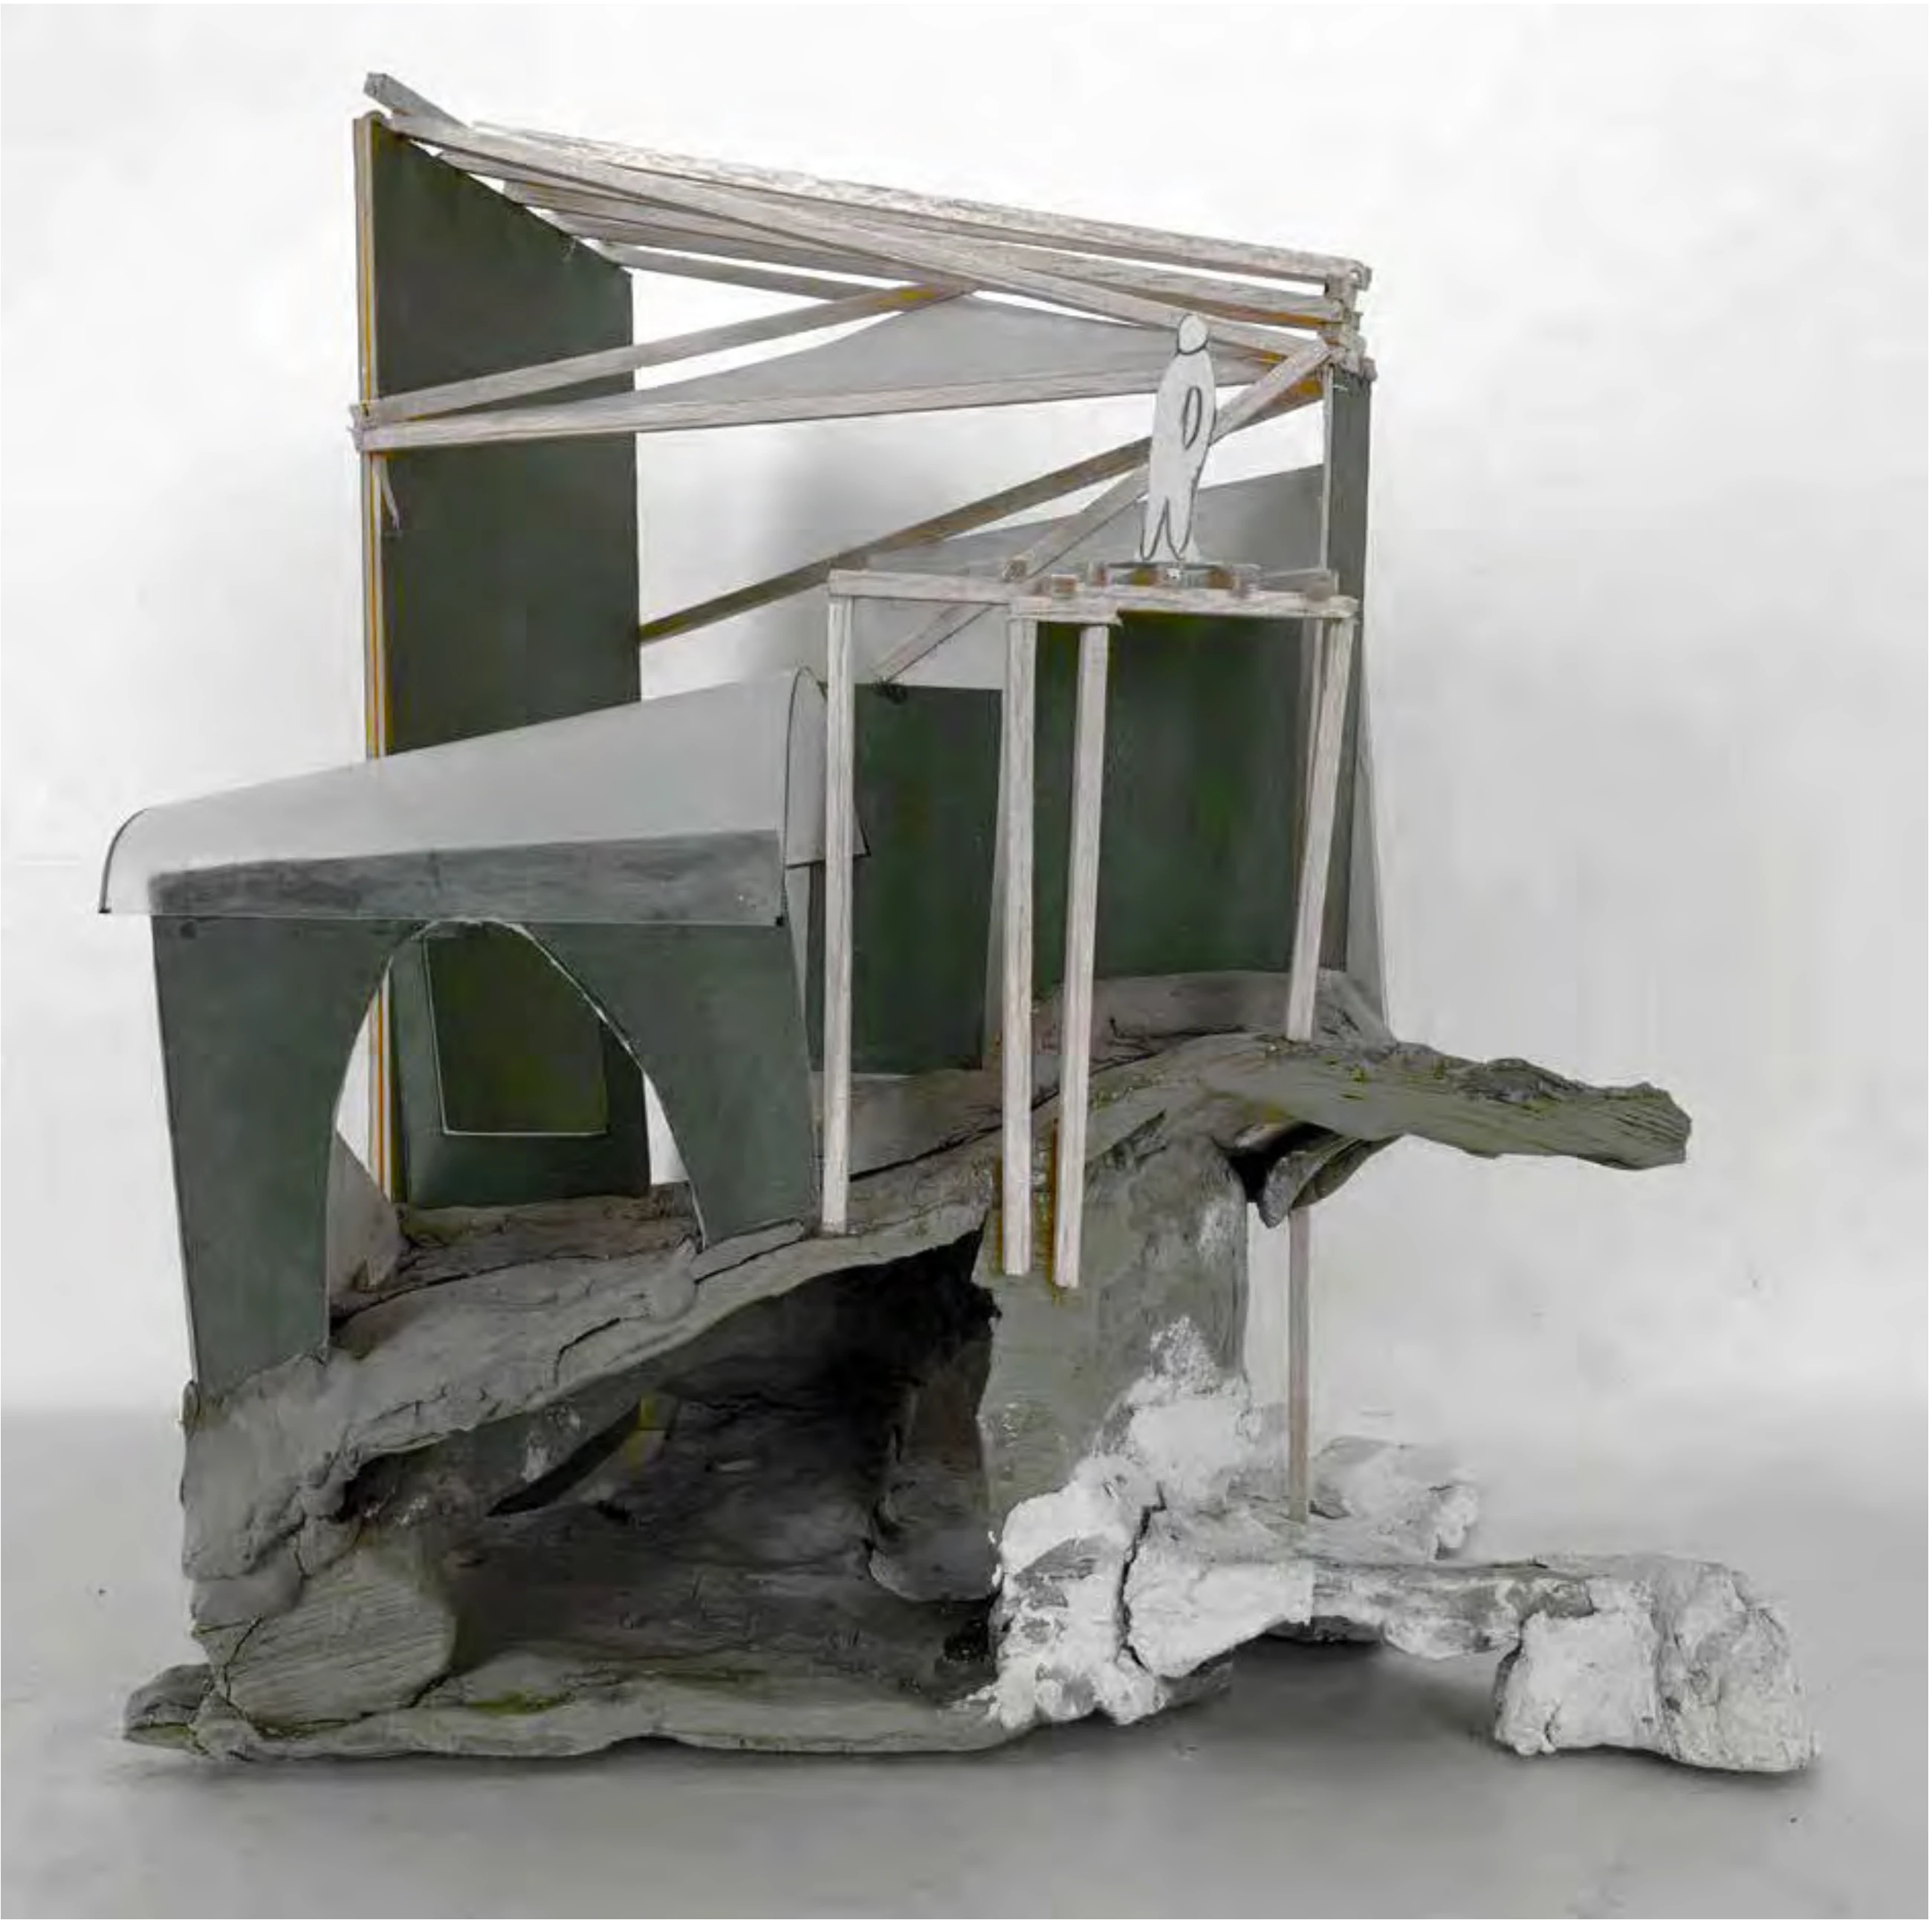
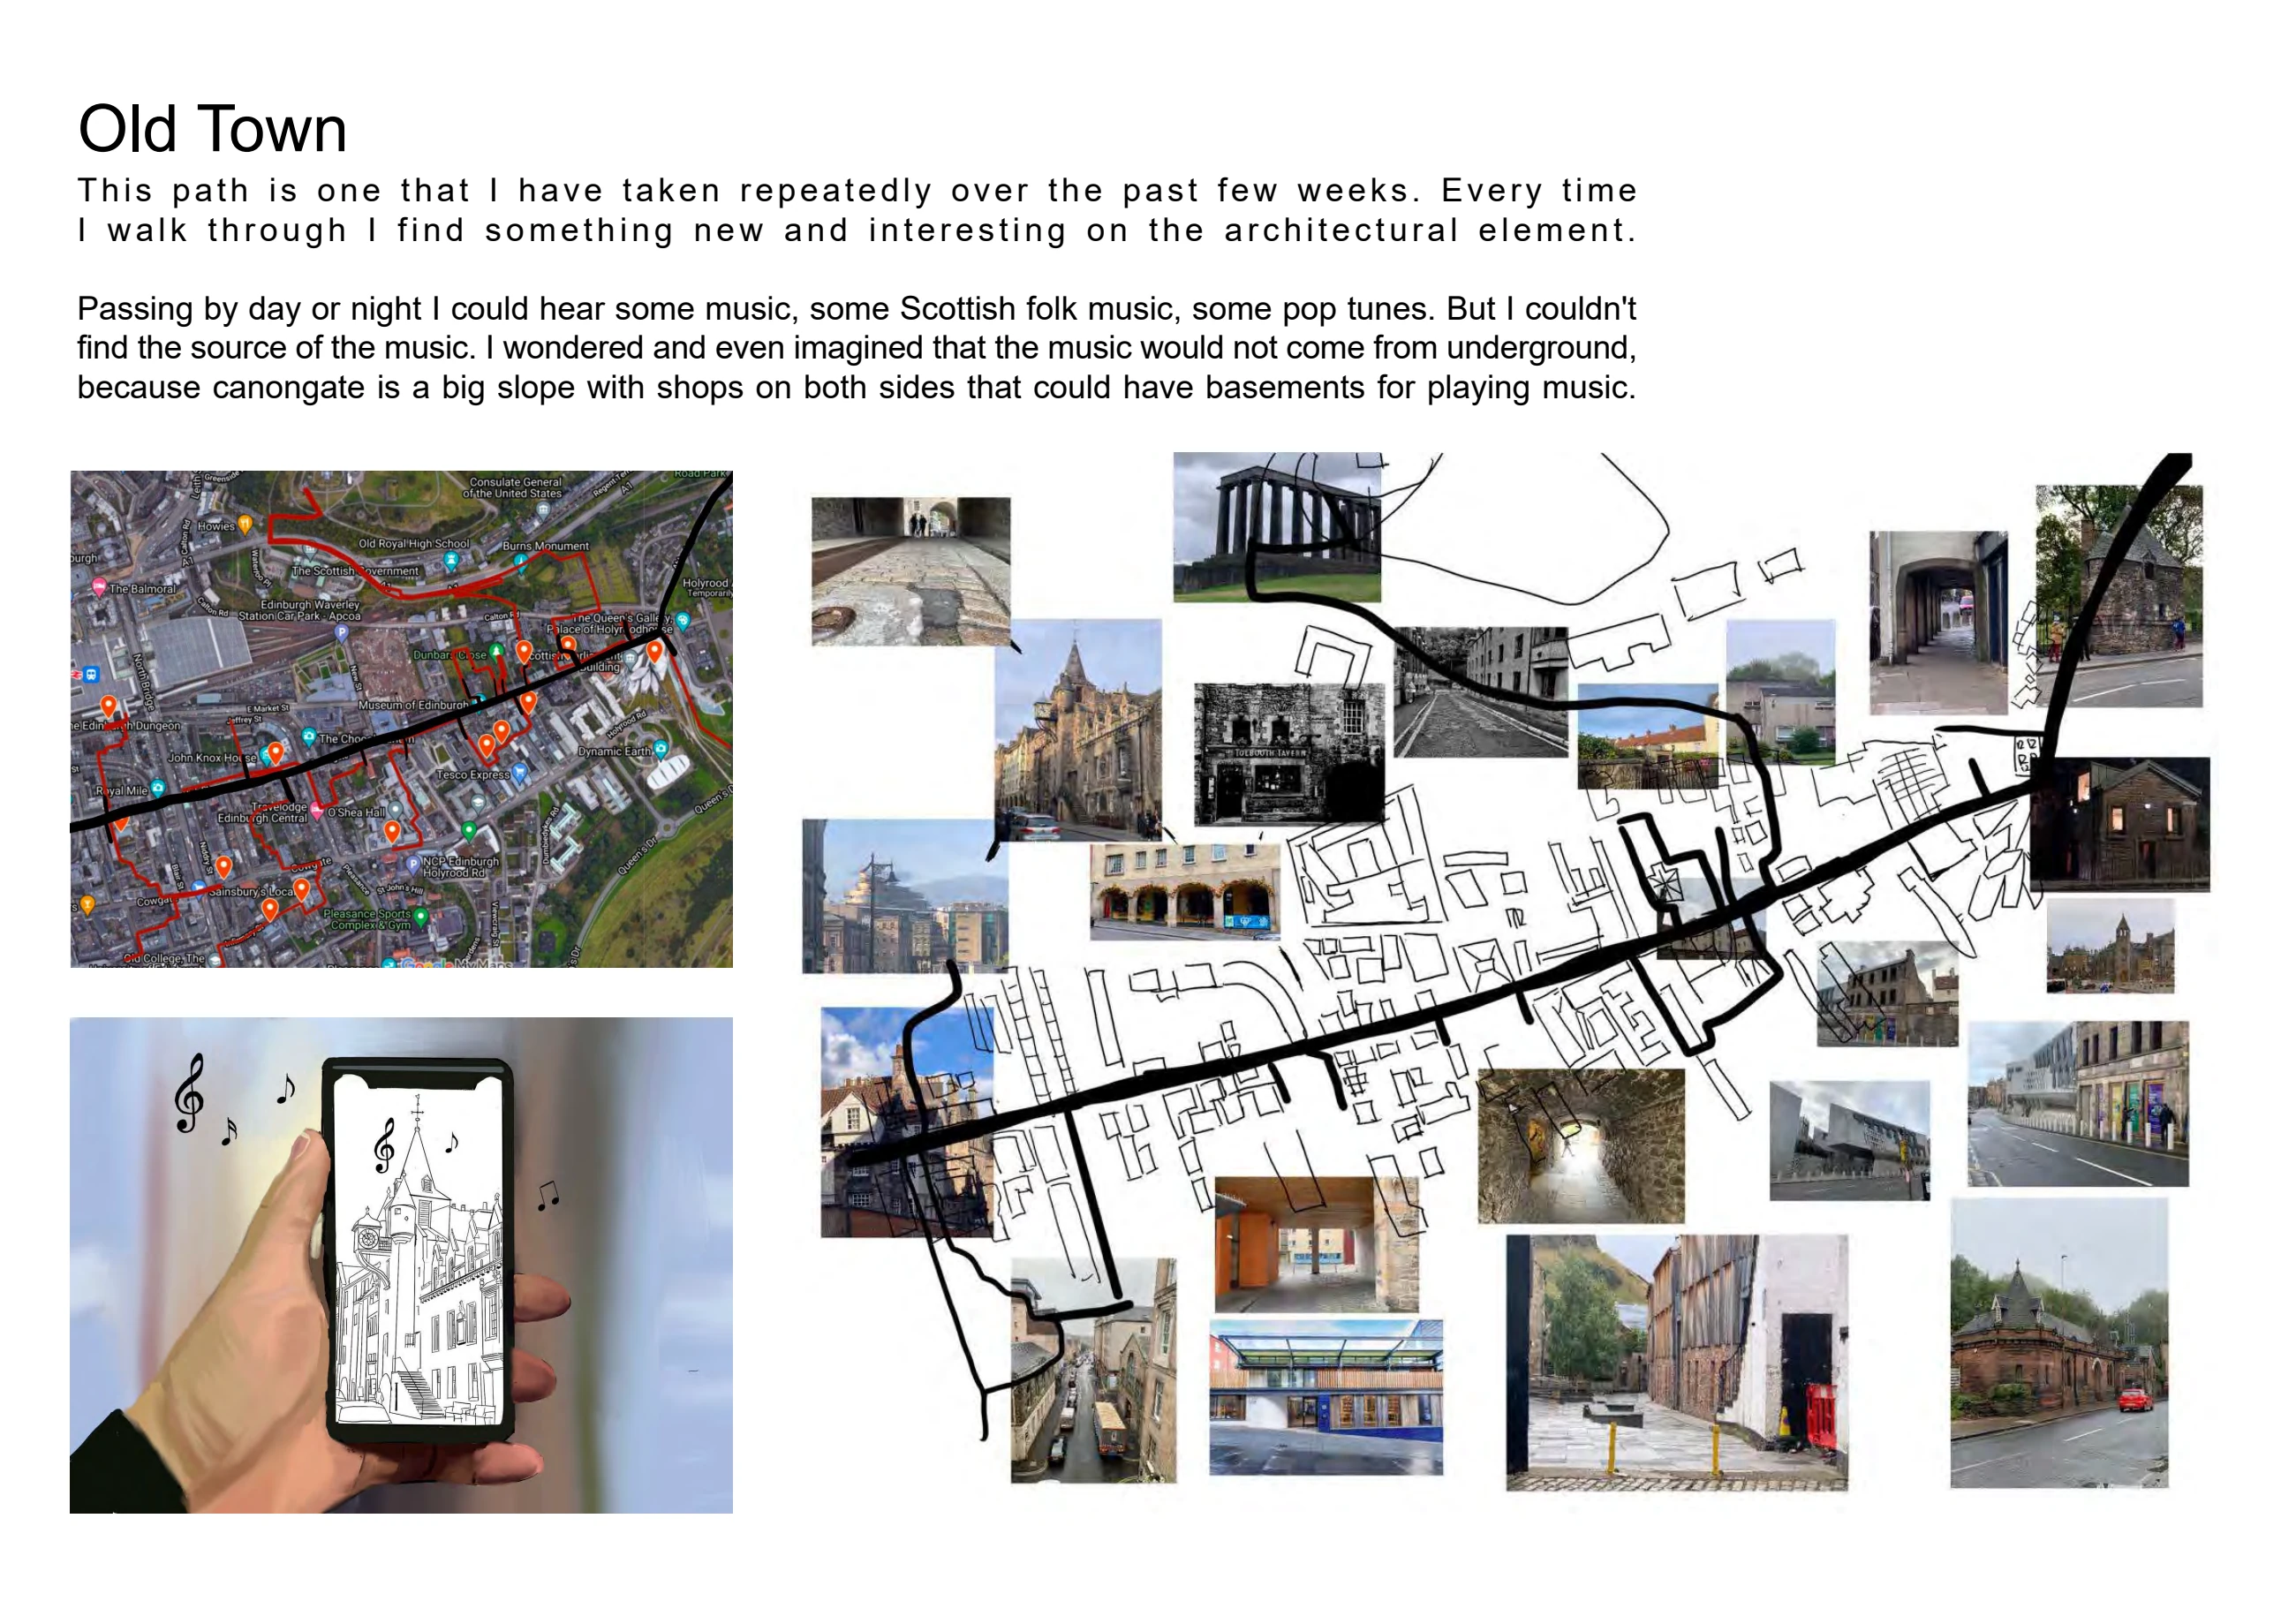
反复走过爱丁堡老城时,街道上的音乐引发了一个想象:声音是否可能来自坡地下的演奏空间?设计以泥塑地形和地下空间开始,逐步加入承重墙、拱形入口、楼板与组合坡屋顶。剖面将地下演奏者与地面听众联系起来,展示基础建筑元素如何共同形成空间体验。Repeated walks through Edinburgh’s Old Town prompted an imagined source for the music heard on the street: a performance space beneath the sloping ground. The design begins with a clay landform and underground room, then adds walls, an arched entrance, floors and an arrangement of pitched roofs. Sections connect performers below with listeners above, exploring how basic architectural elements shape an experience.
听见老城,塑造地形Hearing the city, shaping the ground
步行路线和街景观察为设计建立情境。初始泥塑模型把坡地切开形成洞穴状空间,随后沿对角线剖切并转印到纸面,通过二次绘画继续想象地下与地面的关系。Walking routes and street observations establish the setting. An initial clay model opens a cave-like space within a slope. Diagonal cuts are printed onto paper and developed through further drawing to explore the relationship between the surface and the room below.
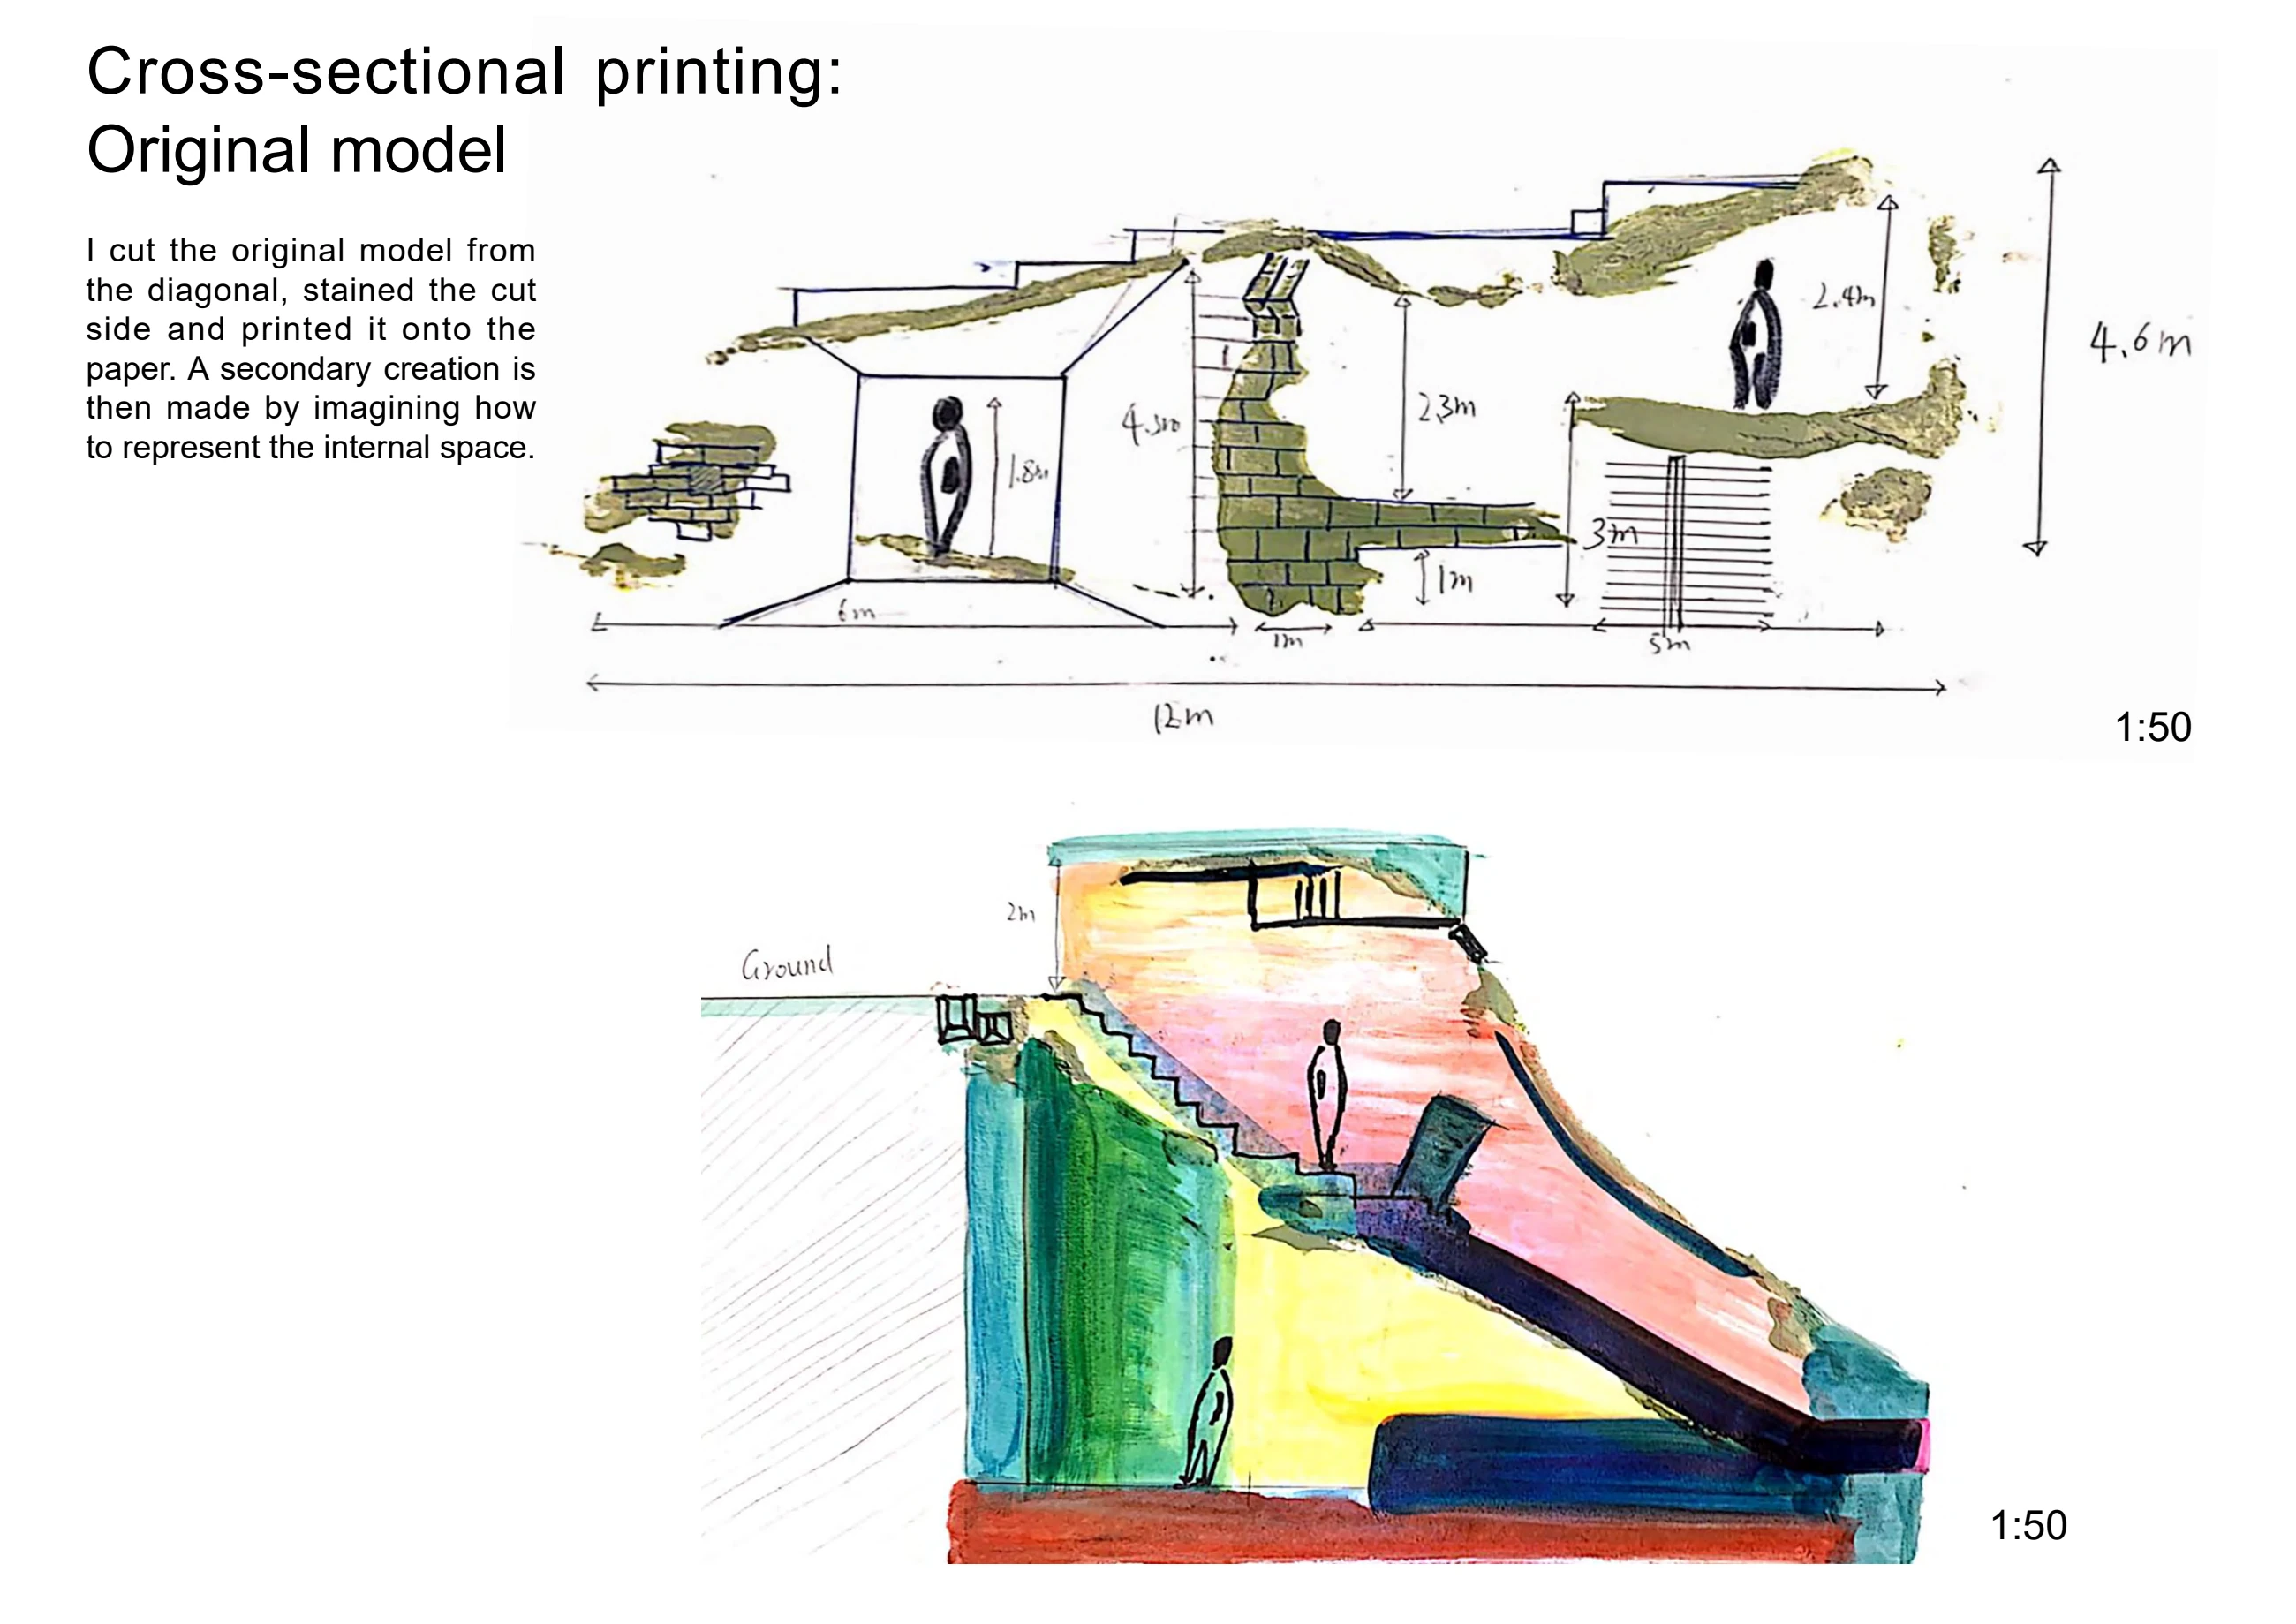
以剖面连接演奏与聆听Connecting performance and listening in section
平面与剖面让模型中的地形变得可读。地下被设想为演奏空间,地面设置停留位置;楼板间的缝隙表达声音向上传递的设计意图。弧形墙同时承担空间界定与支撑的概念角色。Plans and sections make the modelled terrain legible. A performance room is imagined below places to pause at ground level, with gaps between slabs expressing an intention to carry sound upward. Curved walls take conceptual roles in both enclosure and support.
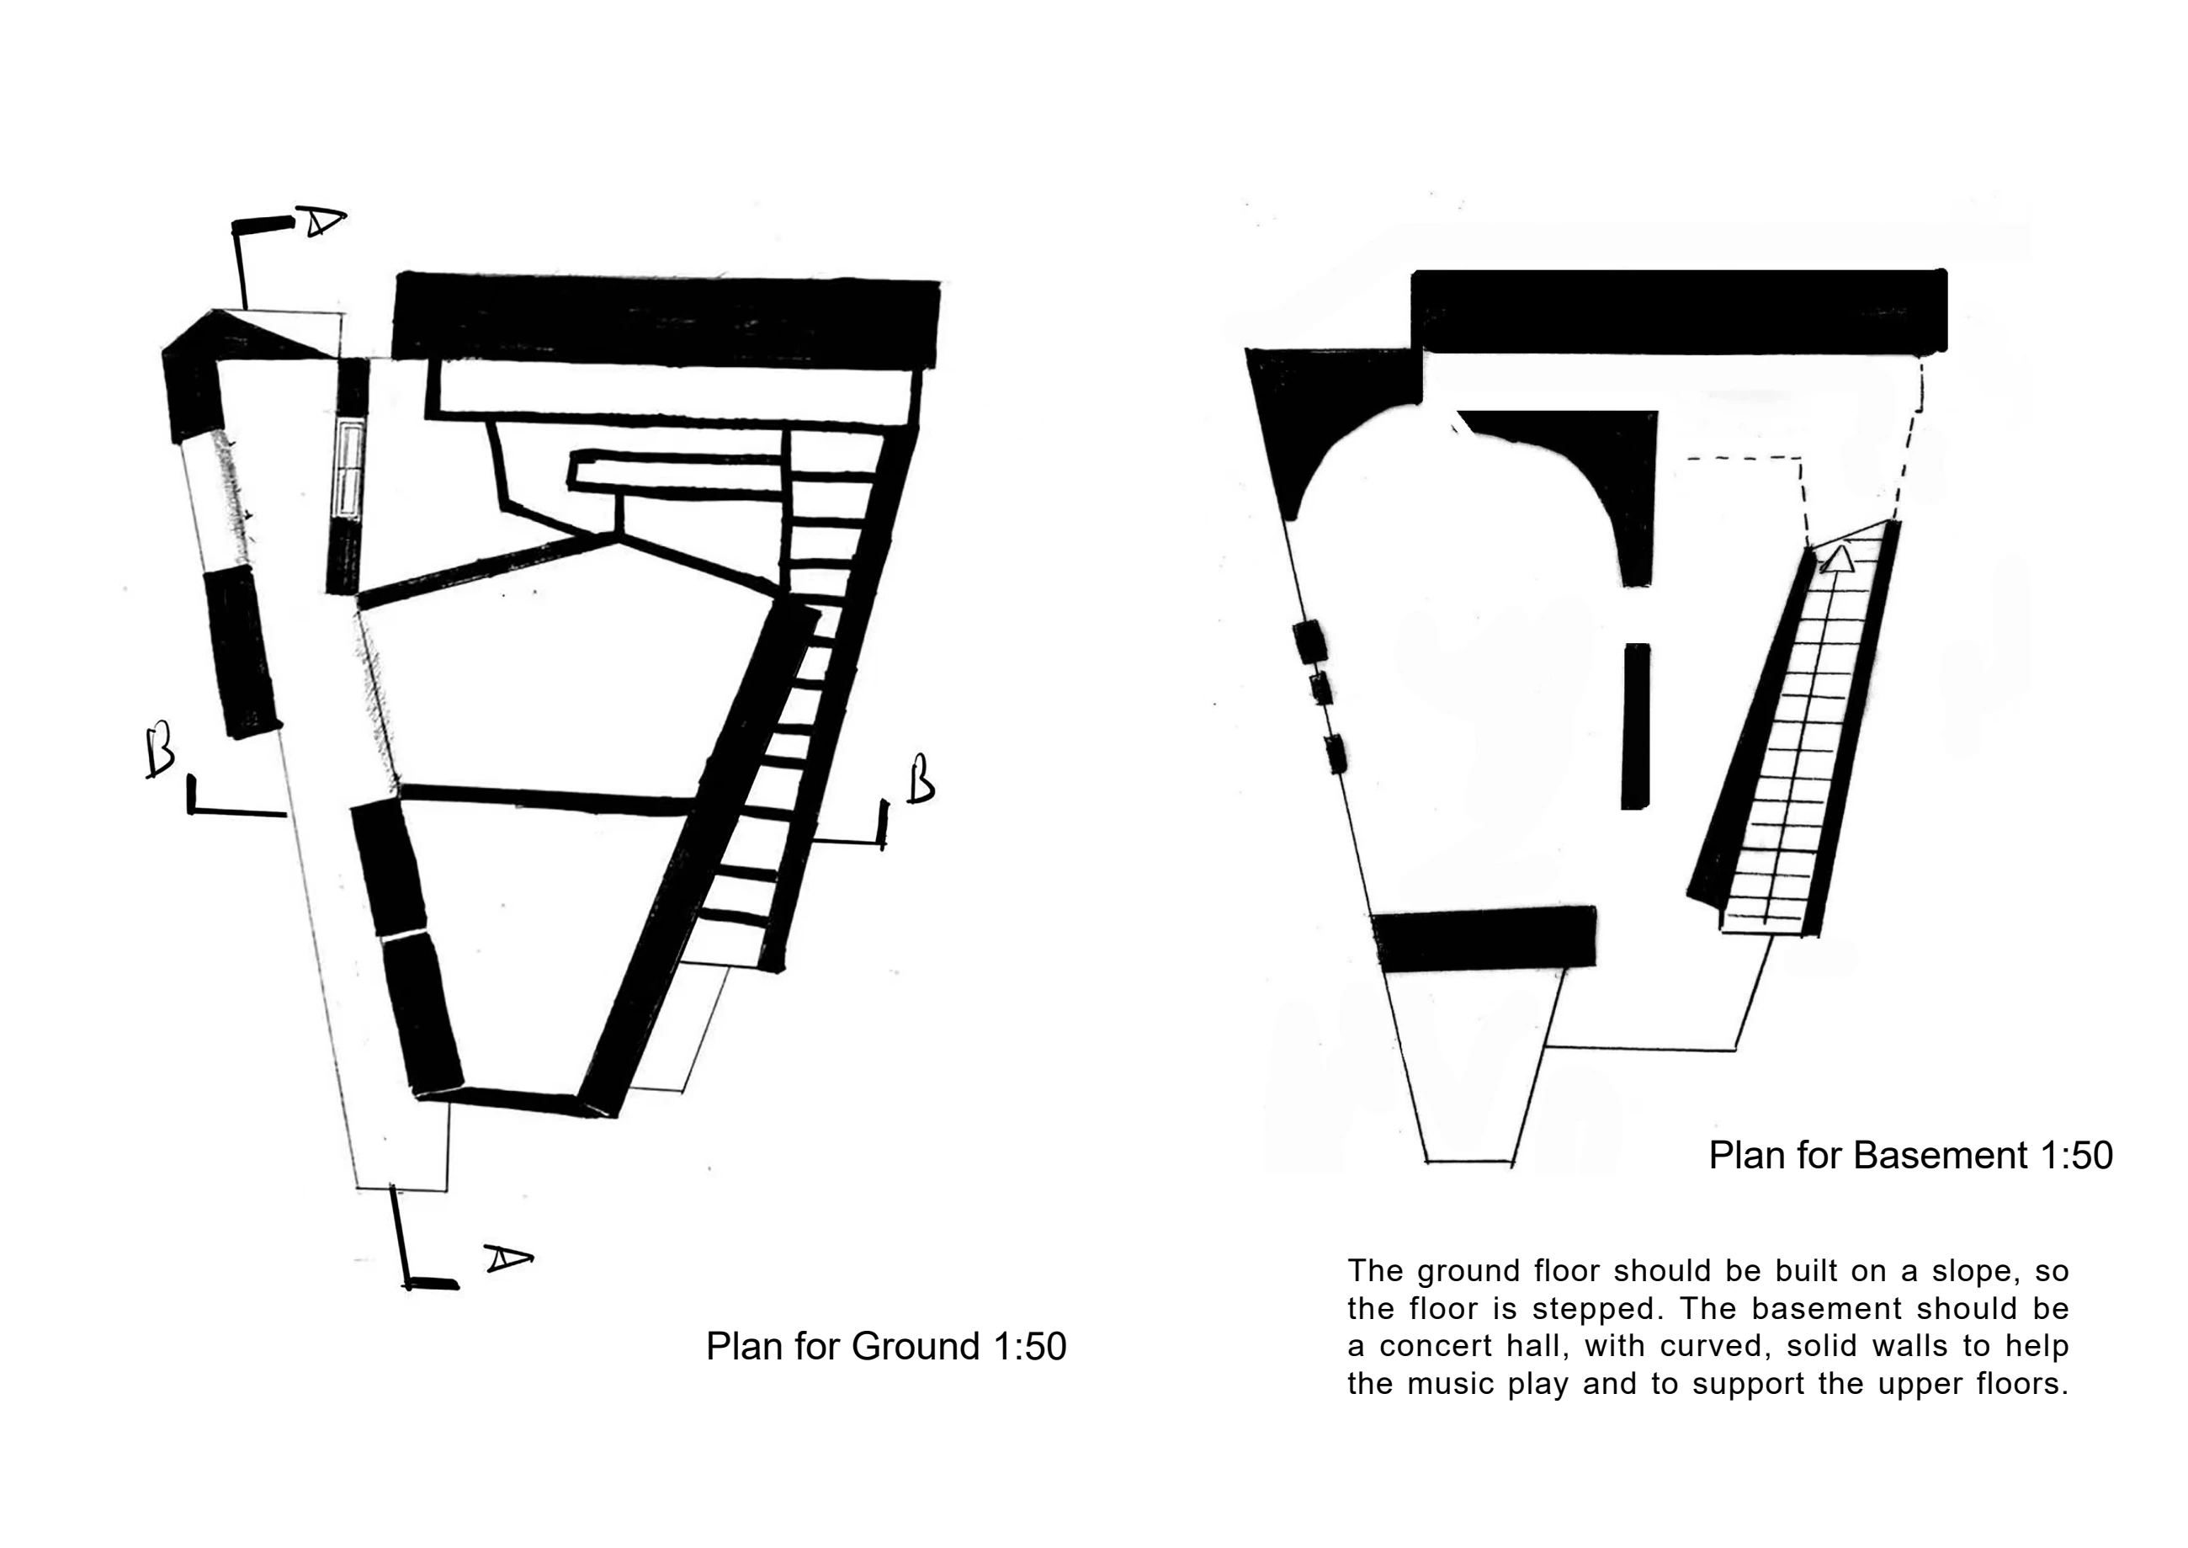
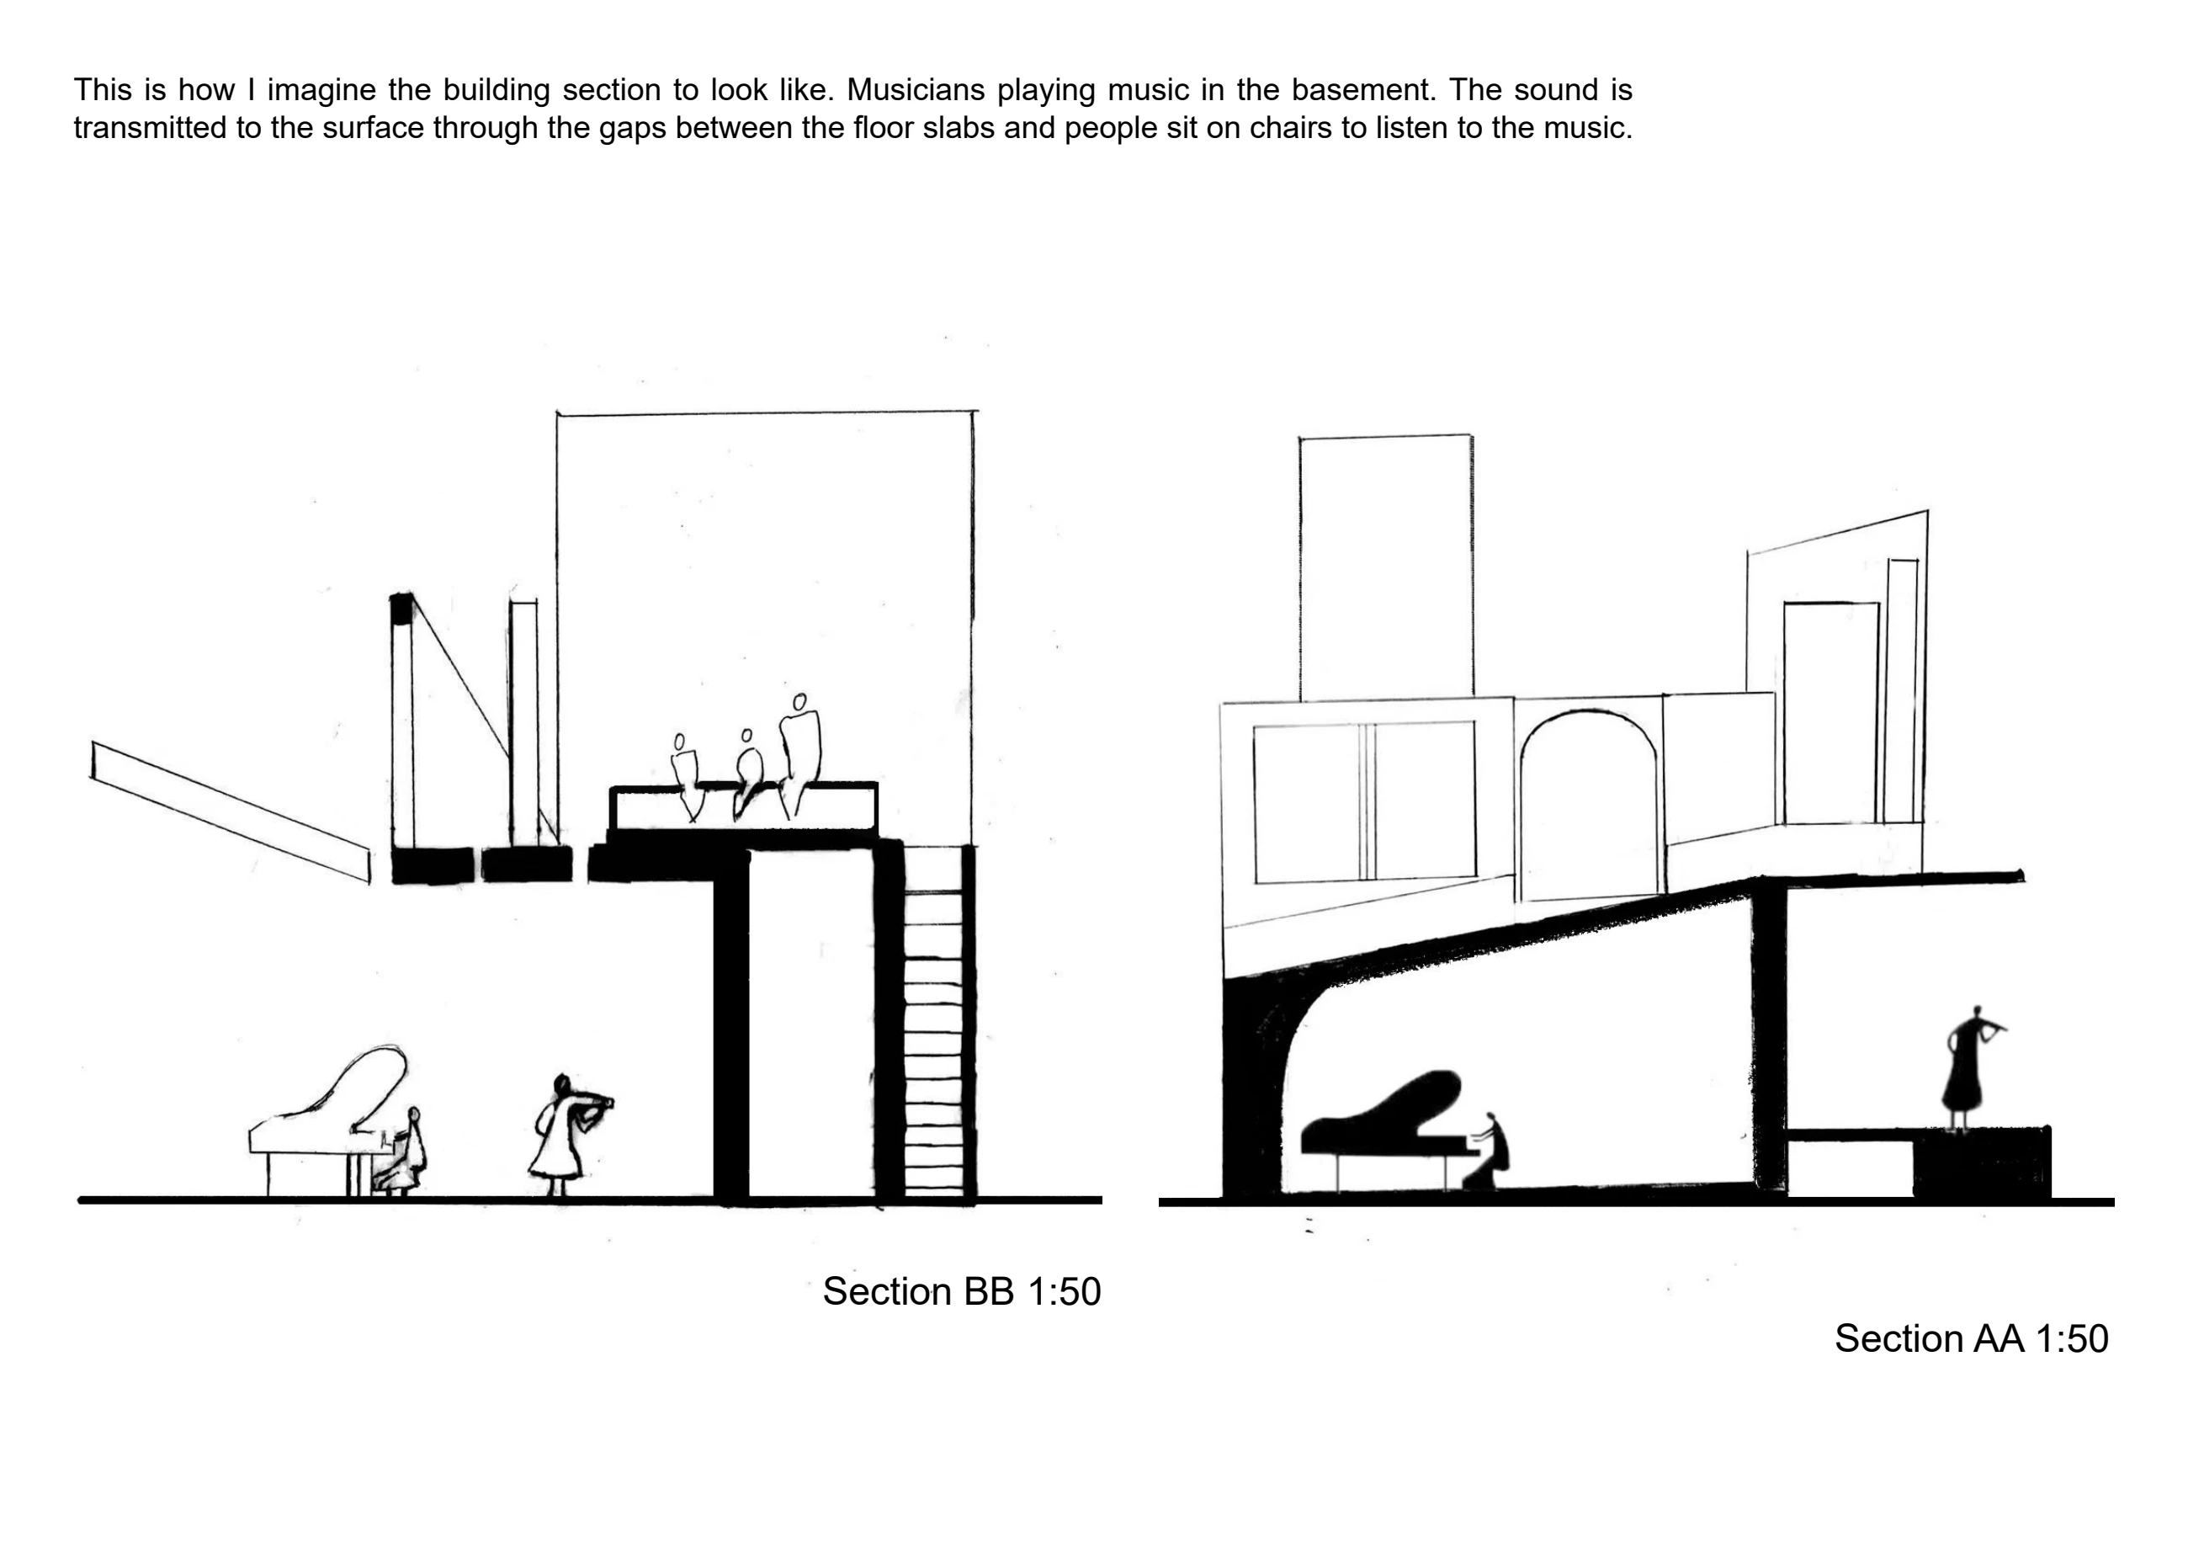
墙、开口与屋顶的组合Assembling walls, openings and roofs
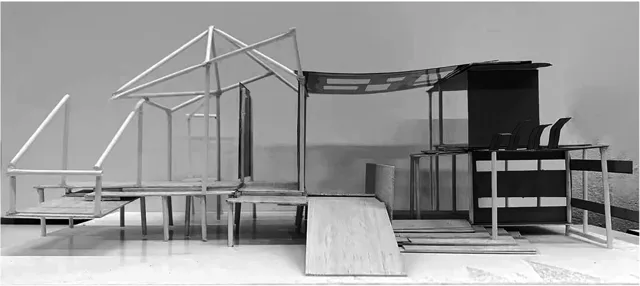
老城中的拱形入口和连续坡屋顶被带入模型。屋面杆件、墙体高度与开口位置共同改变光影和视线,立面与模型照片进一步检验各个元素之间的尺度关系。Arched entrances and repeated pitched roofs observed in the Old Town enter the model. Roof members, wall heights and openings change light and sightlines, while elevations and model photographs examine the scale relationships between the elements.
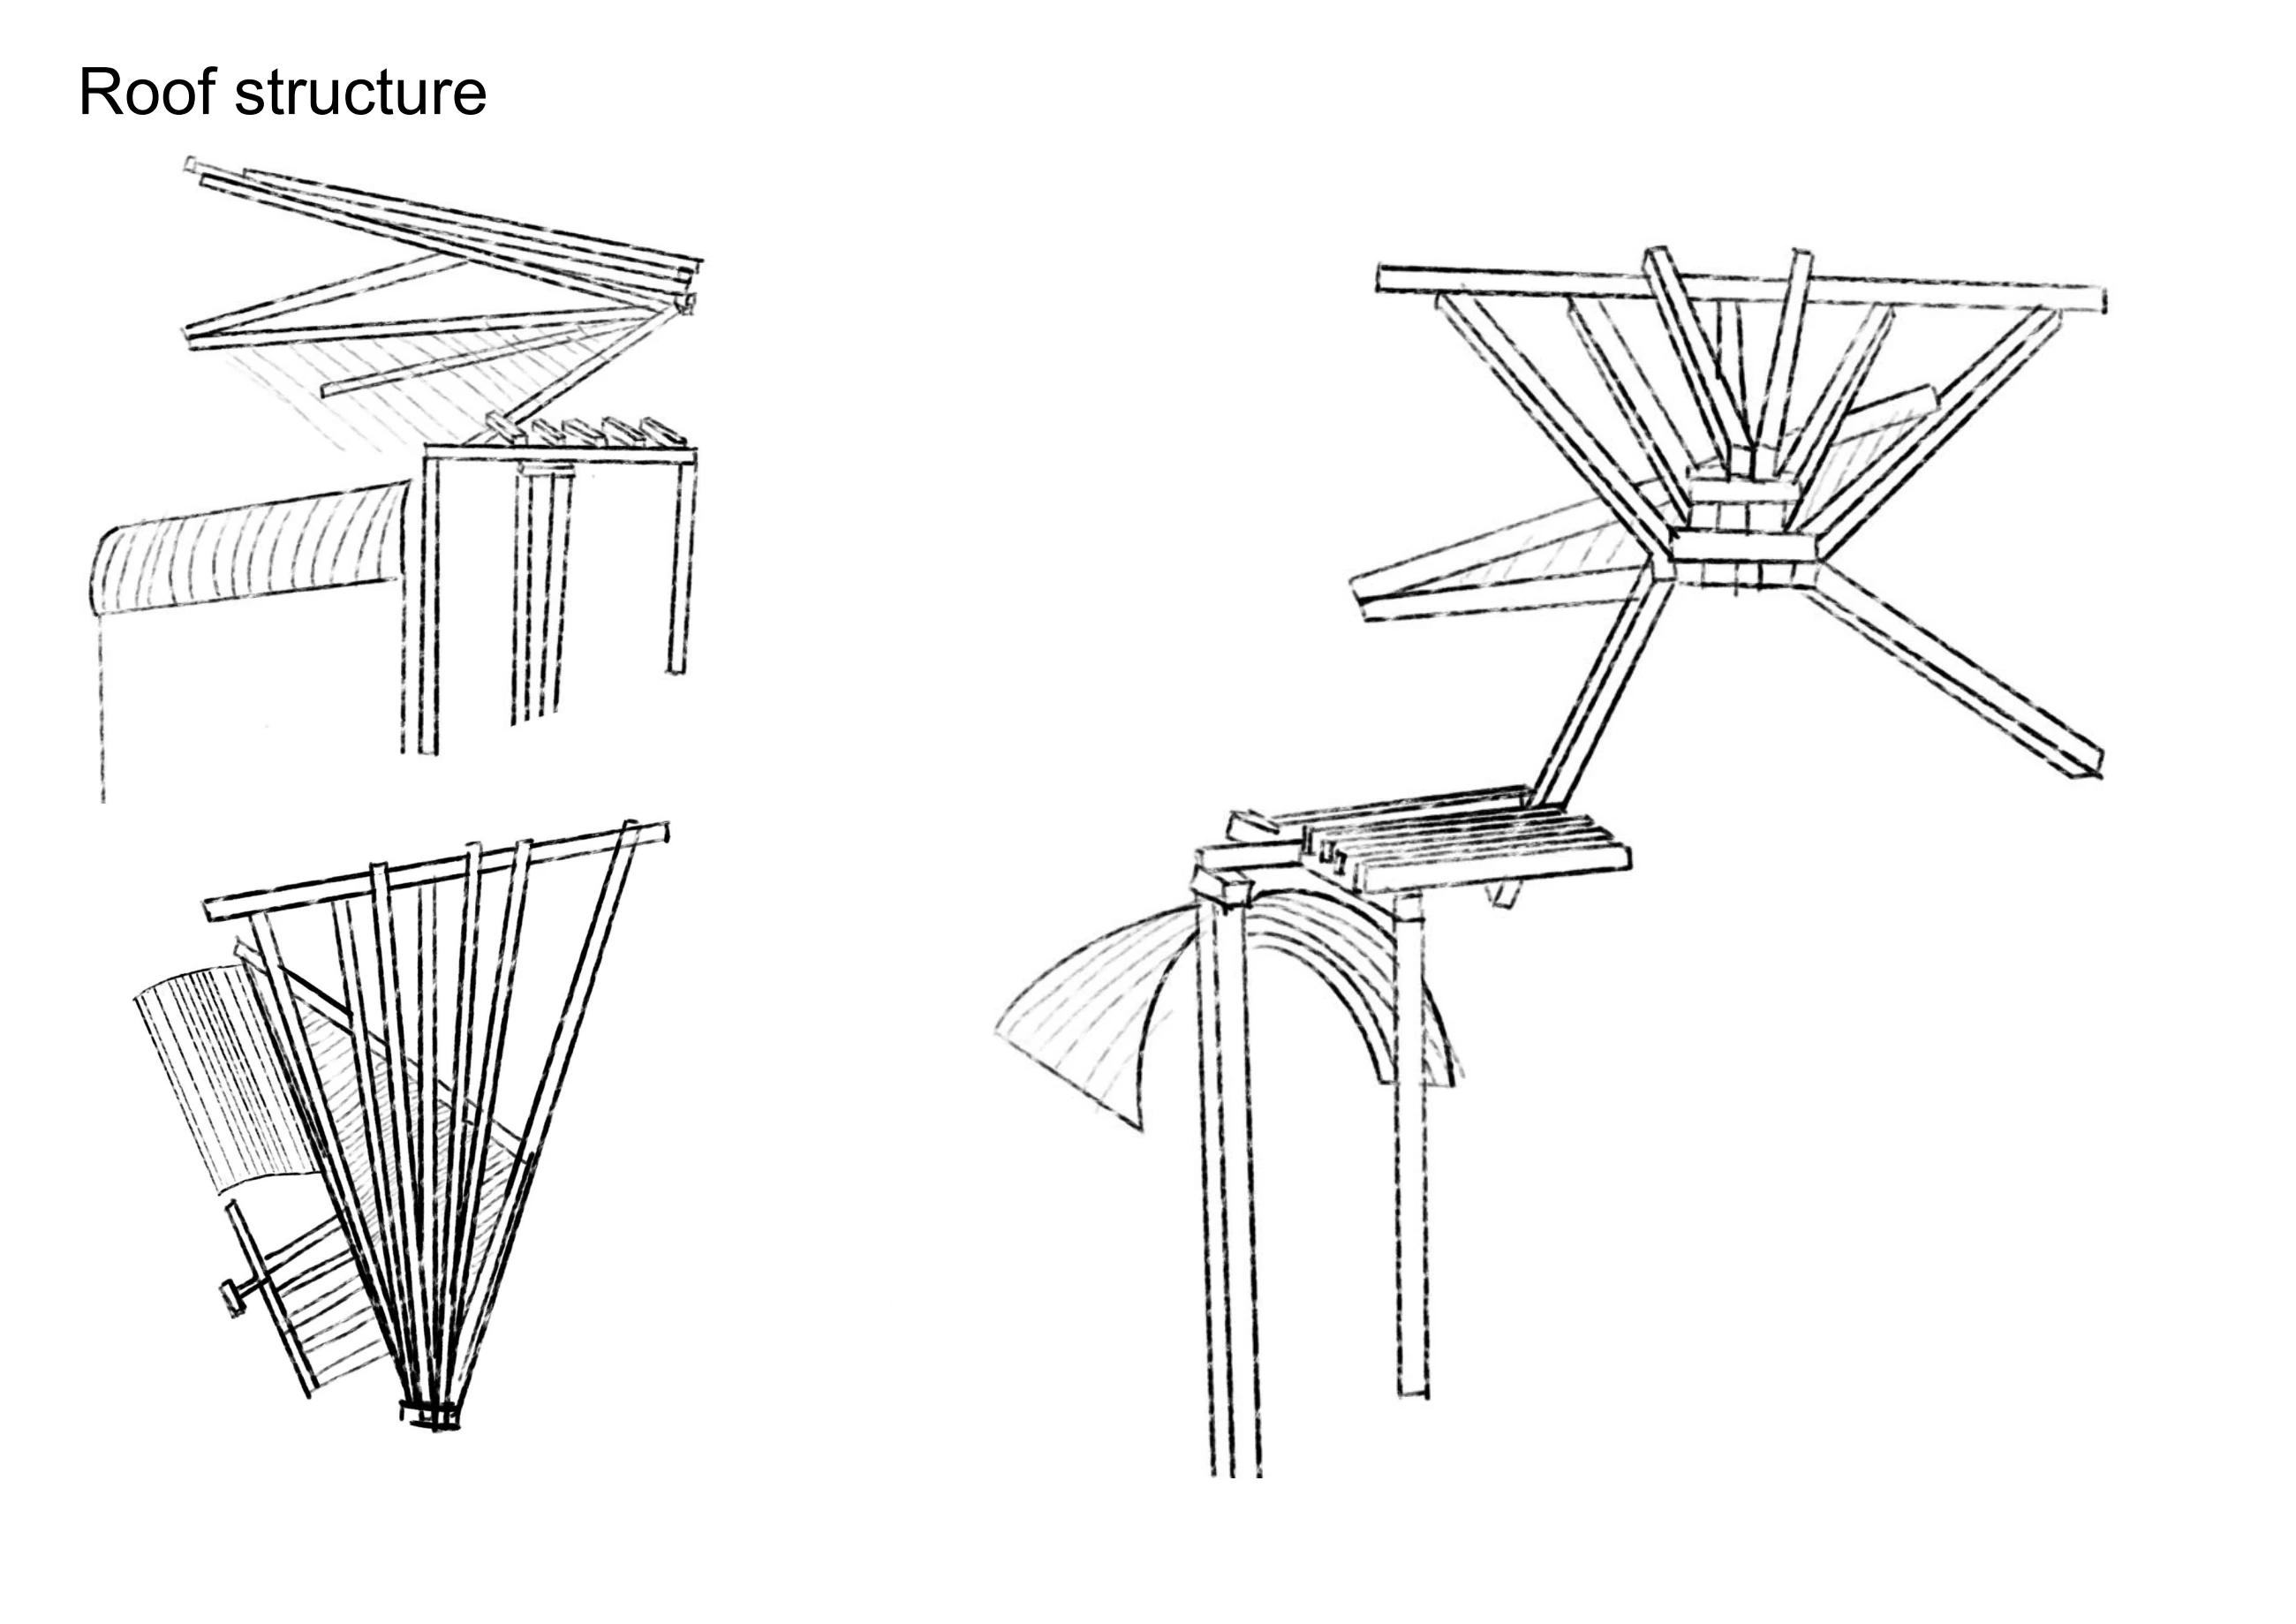
项目信息Credits
郑兴增(Tom Zheng)· 爱丁堡大学 ESALA · Architectural Design: Elements,ARCH08001。Xingzeng Zheng (Tom Zheng) · ESALA, University of Edinburgh · Architectural Design: Elements, ARCH08001.
步行观察、实体模型与建筑图纸Walking observations, physical models and architectural drawings
联系我,了解这个项目Contact me about this project ↗