建筑与日常。Architecture & everyday life.
从建筑与空间到绘画和摄影,记录日常的场所、材料与感知。From architecture and space to drawing and photography, recording everyday places, materials and perceptions.
作品与研究Work & research
建筑 · 艺术 · 摄影 · 研究Architecture · Art · Photography · Research
当前显示Showing 23 项作品works
RC8
UCL 巴特莱特 · 研究生设计研究The Bartlett, UCL · Postgraduate design research
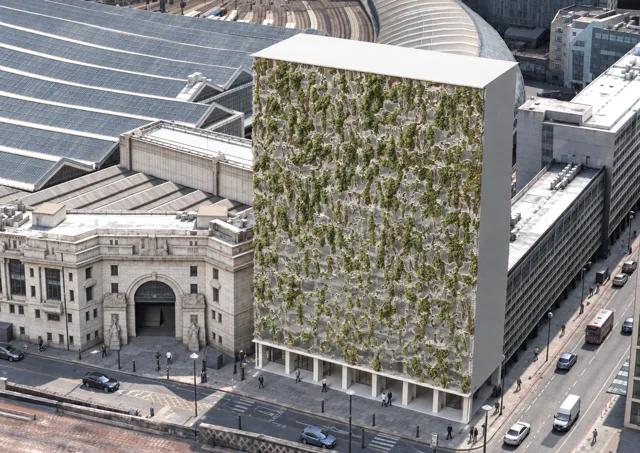
水文驱动生物立面Hydrology-Driven Biological Facade
Hydrology-Driven Biological Facade雨水路径、材料连续性与立面改造Rainwater routes, material continuity and facade retrofit
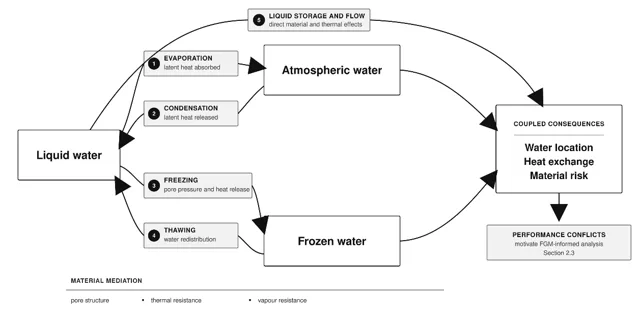
水文美学Hydrological Aesthetics
Hydrological Aesthetics液态水、冻结水与大气中的水:材料能动性The Material Agency of Liquid, Frozen and Atmospheric Water
2024–2025
大四 · 感知、研究与建造Year 4 · Perception, research and construction
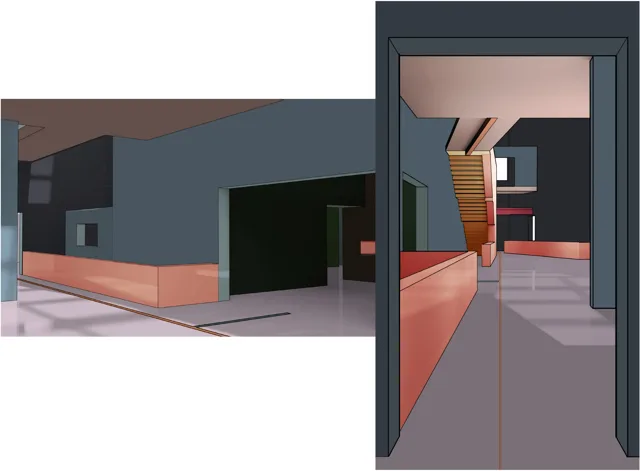
空间信号Spatial Signals
Spatial Signals从游戏色彩到空间引导From game colour to spatial guidance
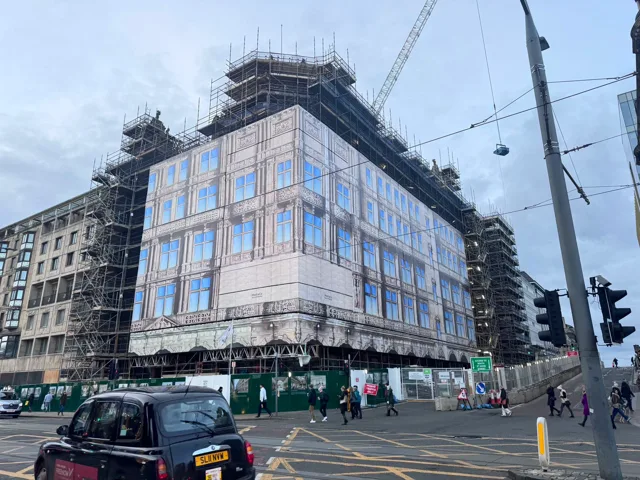
历史建筑外墙Historic Building Envelopes
Historic Building Envelopes爱丁堡三个案例中的保温、材料与遗产保护Insulation, materials and conservation across three Edinburgh cases
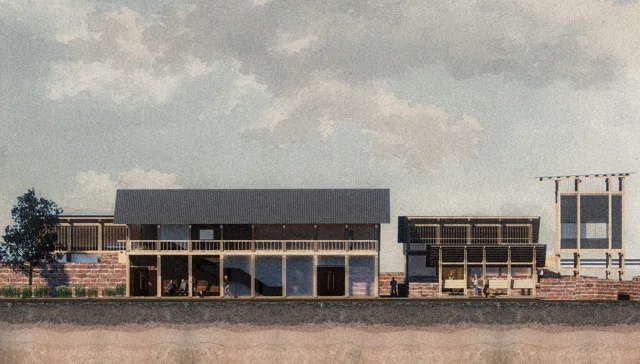
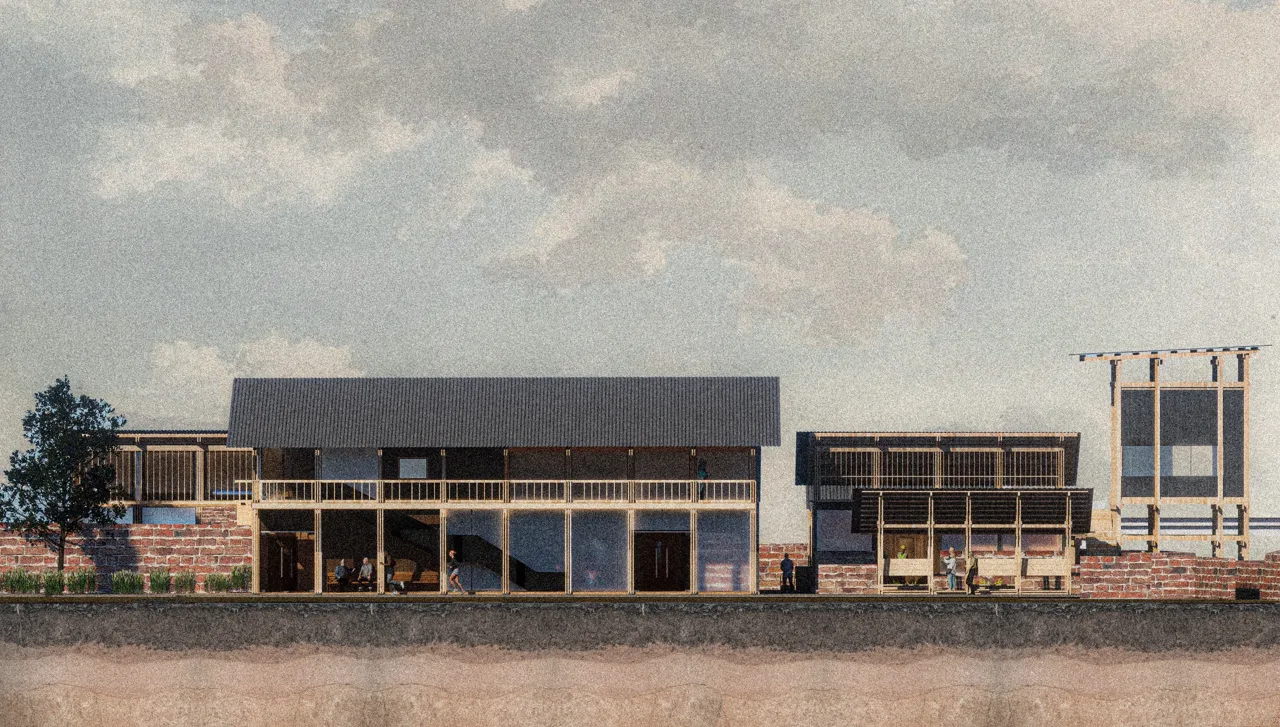
Ridge 木工坊与社区中心Ridge Timber Workshop & Community Centre
Ridge Timber Workshop & Community Centre生产、学习与社区生活Making, learning and community life
2024
暑期 · 独立空间实验Summer · Independent spatial experiments
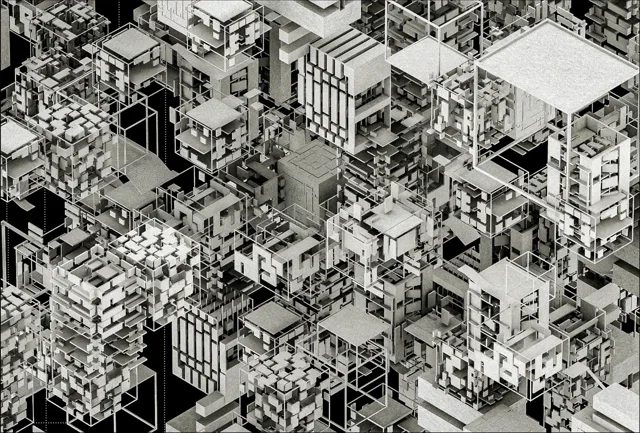
2023–2024
大三 · 历史、场所与实践Year 3 · History, place and practice
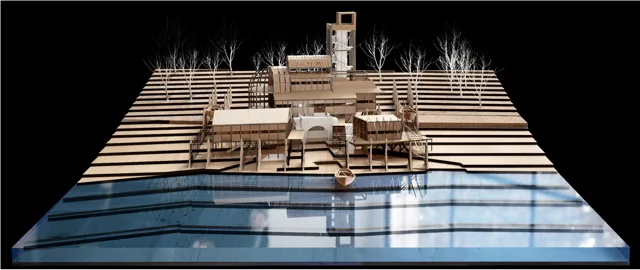
2022–2023
大二 · 场地、构造与制作Year 2 · Place, construction and making
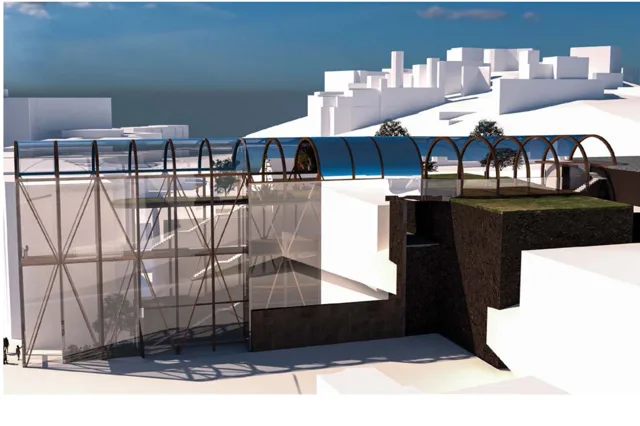
Grassmarket 温室廊道Grassmarket: Greenhouse Corridor
Grassmarket: Greenhouse Corridor在旧城高差中连接室内绿化与公共路径Connecting planted interiors and public routes through the old town
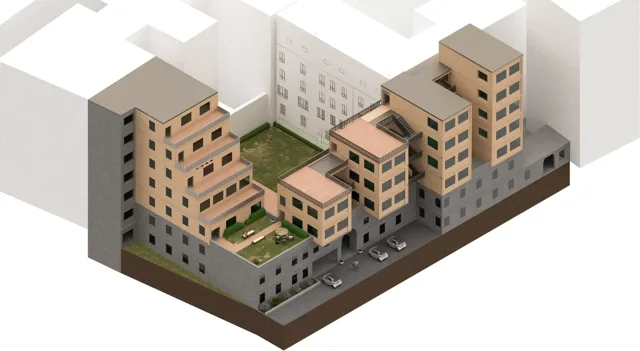
巴黎街区住宅Cité de la Chapelle Housing
Cité de la Chapelle Housing2022/23 原课程方案:退台、庭院与共同生活2022/23 studio proposal: terraces, courtyards and shared life
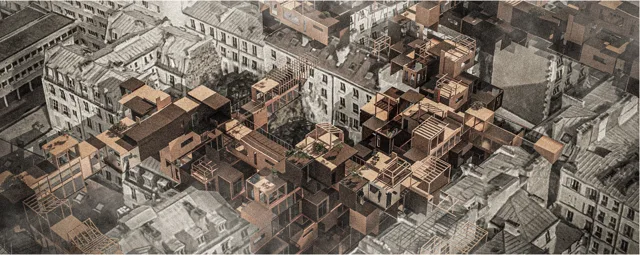
巴黎模块化住宅Residence Paris
Residence Paris由一个模块生成多种居住组合From a module to multiple dwelling arrangements
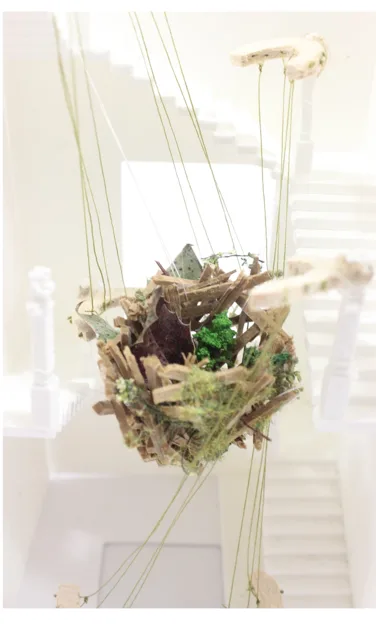
数字设计与制作Digital Design & Making
Digital Design & Making折叠、单元与楼梯原型Folding, units and a staircase prototype
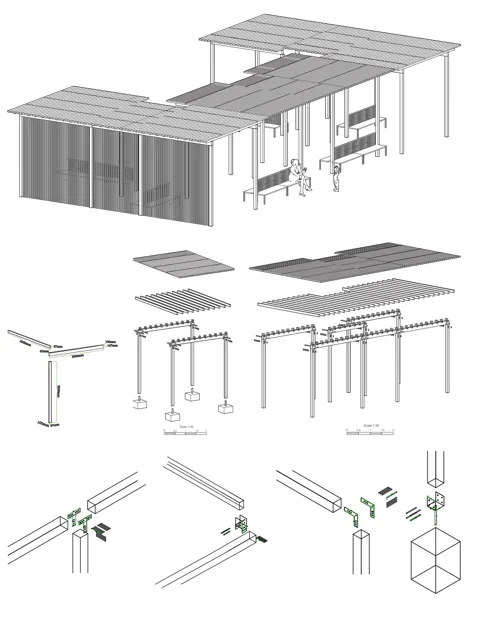
St Mark’s Park 木构庇护亭St Mark’s Park Shelters
St Mark’s Park Shelters从构件到结构体系From members to a structural system
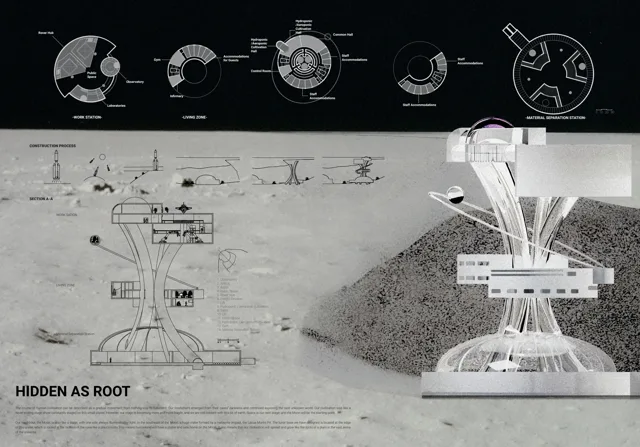
月球基地:Hidden as RootMoon Station: Hidden as Root
Moon Station: Hidden as Root在极端环境中组织生活与工作Organising life and work in an extreme environment
2021–2022
大一 · 空间、观察与表达Year 1 · Space, observation and representation
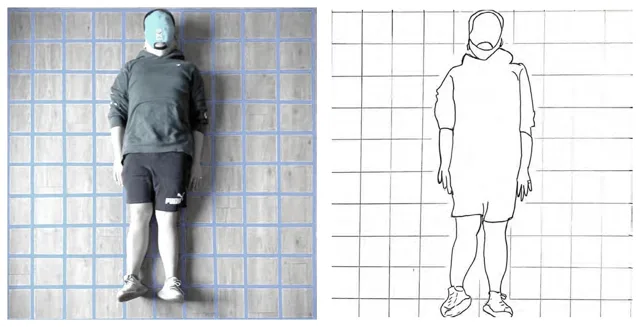
身体与尺度Body and Scale
Body and Scale从姿态记录到轮廓叠合From recorded poses to overlaid outlines
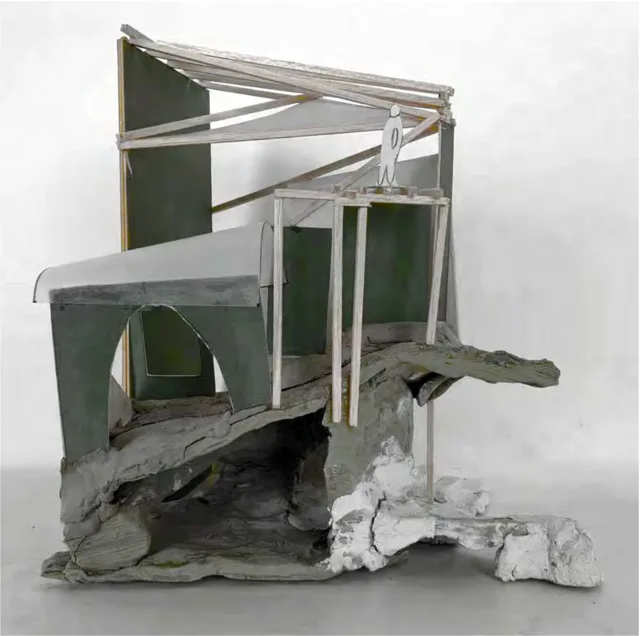
老城的地下音乐空间Music beneath the Old Town
Music beneath the Old Town从街道听觉到地形、墙与屋顶From street sounds to ground, walls and roofs
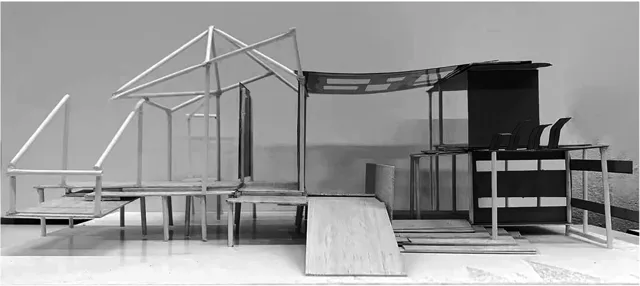
坡地上的露天课堂An Open-Air School on a Slope
An Open-Air School on a Slope用屋顶、围墙与连廊组织学习空间Learning spaces organised through roofs, walls and circulation
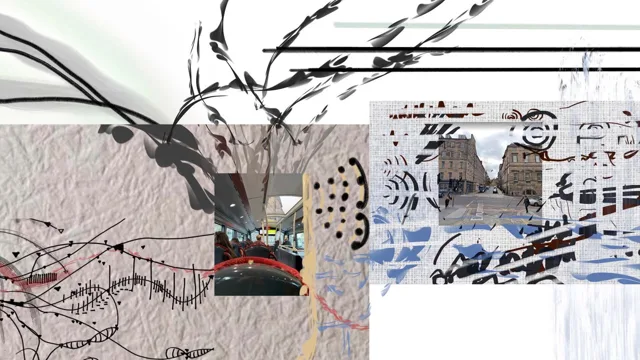
观察与记谱Observation and Notation
Observation and Notation从对象绘画到城市旅程的视觉记谱From object drawing to a visual score of a city journey
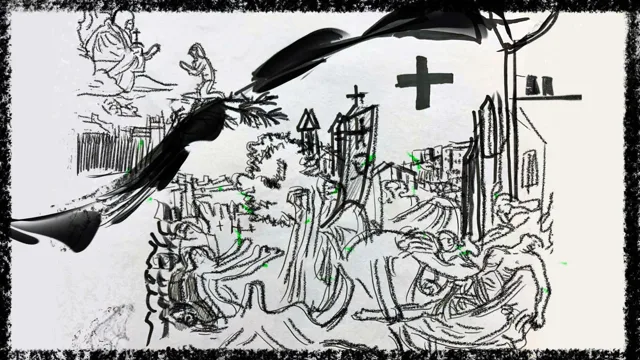
潜伏:黑死病分镜Latency: The Black Death
Latency: The Black Death通过六幅静态画面组织时间与空间叙事Time and spatial narrative through six static storyboard frames
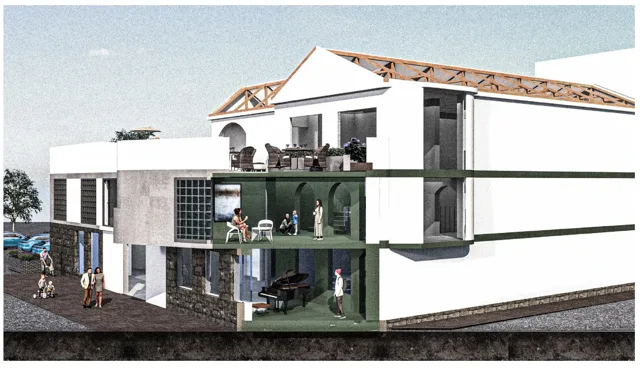
Balerno 社区中心Balerno Community Centre
Balerno Community Centre从日常路线到社区空间From daily routes to community space
2021
本科申请 · 观察与空间实验Undergraduate application · Observation and spatial studies
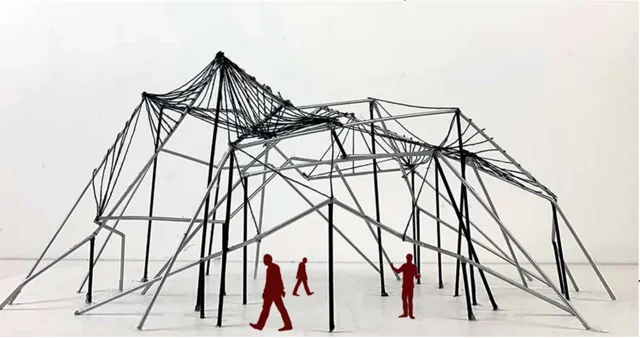
物体到空间Objects into Space
Objects into Space植物、椅子与易拉罐的三组空间转译Three spatial studies through plants, chairs and a crushed can
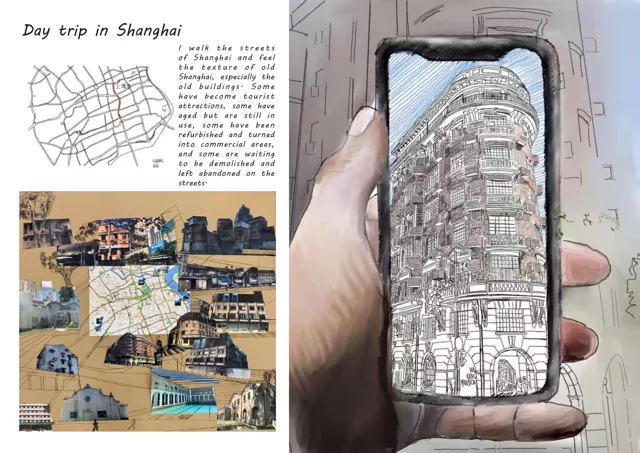
上海街巷:从漫步到模型Shanghai Walks: From Street to Model
Shanghai Walks: From Street to Model把旧建筑的片段重新组织为空间Reassembling fragments of the older city
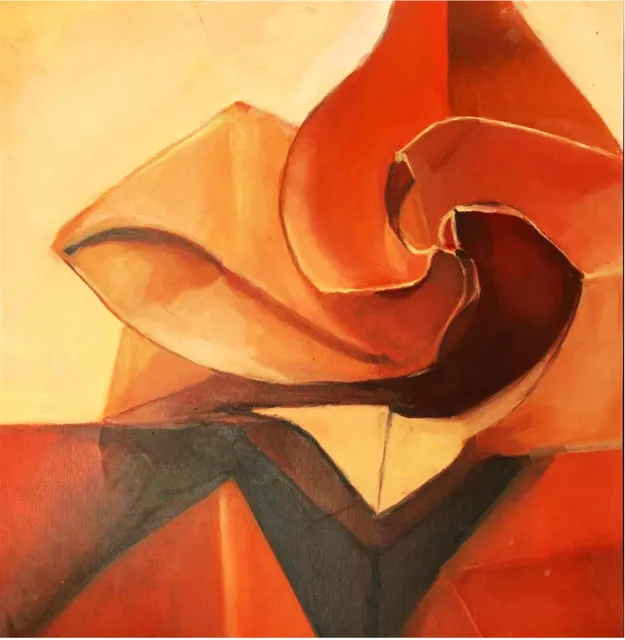
绘画、材质与光影Drawing, Material and Light
Drawing, Material and Light从织物褶皱到建筑细部的早期绘画研究Early drawing studies from fabric folds to architectural details
2021 申请阶段按作品集封面归组;同一学期内不表示完成先后,暑期发展在项目中另行说明。RC8 按课程研究阶段单列。The 2021 application stage follows the portfolio cover. Projects within a semester are not ordered by completion date; later summer development is identified separately. RC8 is listed by its research stage.
关于我About
郑兴增Xingzeng Zheng
我在 UCL 巴特莱特建筑学院攻读 Architectural Design MArch,参与 RC8 共创设计研究,预计于 2026 年 11 月完成学业。此前,我于 2025 年完成爱丁堡大学建筑学荣誉学位。我的作品连接建筑与空间设计、绘画、摄影和材料实验,关注既有建筑改造、城市剩余空间及人的日常使用。I am studying Architectural Design MArch at The Bartlett, UCL, working on collaborative design research in RC8, with completion expected in November 2026. I completed an honours degree in architecture at the University of Edinburgh in 2025. My work connects architecture and spatial design with drawing, photography and material experiments, with an interest in existing buildings, residual urban spaces and everyday use.
教育背景Education
- 2025.09–2026.11
UCL 巴特莱特建筑学院The Bartlett, University College London
Architectural Design MArch · RC8;预计 2026 年 11 月完成。课程包括建筑设计的历史、文化与理论研究、设计论文及 B-Pro 技能选修。Architectural Design MArch · RC8. Completion expected in November 2026. Coursework includes historical, cultural and theoretical studies, the design thesis report and B-Pro skills electives.
- 2021.09–2025.06
爱丁堡大学 · 建筑学荣誉学位University of Edinburgh · Architecture (Hons)
Upper Second Class Honours(2:1)· RIBA Part 1。课程涵盖建筑设计、理论与历史、技术与环境、建筑构造、城市研究及建筑实践。历史建筑外墙改造毕业论文:67/100。Upper Second Class Honours (2:1) · RIBA Part 1. Coursework covered design, theory and history, technology and environment, building fabric, urbanism and architectural practice. Dissertation on historic building envelopes: 67/100.
研究方向Research interests
社会技术视角下的城市研究 · 建筑围护结构的可持续改造 · 参与式城市剩余空间更新Socio-technical urbanism · Sustainable envelope remediation · Participatory regeneration of residual urban spaces
实践与经历Practice & experience
- 2024.01–05
浙江省建筑设计研究院 · 设计助理Zhejiang Provincial Institute of Architectural Design and Research · Design Assistant
参与公共与商业项目的前期概念设计、参数化方案推敲和技术图纸准备,在团队协作中了解设计流程与 BIM 协同。Contributed to early concepts, parametric scheme development and technical drawing preparation for public and commercial projects, gaining experience of design workflows and BIM collaboration.
- 2023.05–07
温岭市建筑设计院 · 建筑实习生Wenling City Architectural Design Institute · Architectural Intern
协助设计发展、市政项目文件整理与建筑规范核查,接触构造细部、施工流程及地方项目协调。Supported design development, municipal project documentation and building-code checks, gaining experience of construction details, building processes and local project coordination.
- 2018.05
Amey Ltd · 工程职业体验Amey Ltd · Engineering work experience
为期一周的工程行业体验,了解道路工程师的工作环境及土木工程与道路设计基础。A week of engineering work experience introducing the working environment of road engineers and the basics of civil engineering and road design.
竞赛与奖项Competitions & awards
- 2025.08
Recycled Farm · 第五届全国社区花园设计竞赛Recycled Farm · 5th National Community Garden Competition
全国二等奖。方案以循环农业与资源再利用为线索,探索社区共建、环境教育与城市小尺度空间的生态更新。Second Prize, national level. A proposal exploring circular agriculture, resource reuse, community co-creation, environmental education and ecological renewal in small urban spaces.
- 2024.05
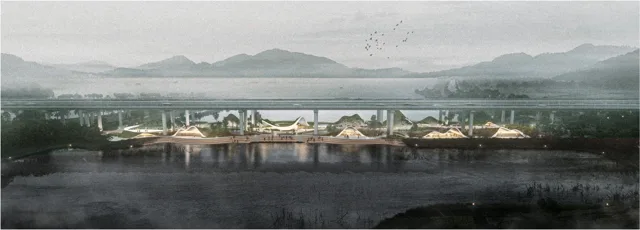
山海之间,无尽之丘 · 浙江桥下空间竞赛The Gap Between Mountains and Seas, The Boundless Hill · Zhejiang Bridge Underspace Competition
专业组 Honorable Award。团队方案通过动线、活动分区与视线联系,将桥下剩余空间组织为社区公共场所。Honorable Award, Professional Category. A team proposal using circulation, activity zones and visual connections to organise residual spaces beneath bridges as community places.
研究方法Research methods
生命周期评价(LCA)、热湿计算、熵权与多准则决策、定量空间评价、空间句法、使用后评估(POE)、构造分层分析Life cycle assessment, hygrothermal calculation, entropy weighting and multi-criteria decision-making, quantitative spatial evaluation, space syntax, post-occupancy evaluation and tectonic layering
设计工具Design tools
Rhino、Houdini、Grasshopper、Depthmap、AutoCAD、V-Ray、D5 Render;Photoshop、Illustrator、InDesign、ProcreateRhino, Houdini, Grasshopper, Depthmap, AutoCAD, V-Ray, D5 Render; Photoshop, Illustrator, InDesign, Procreate